Photo of 30 Western Battery Road Unit 343Just Listed
$545,000
30 Western Battery Road Unit 343
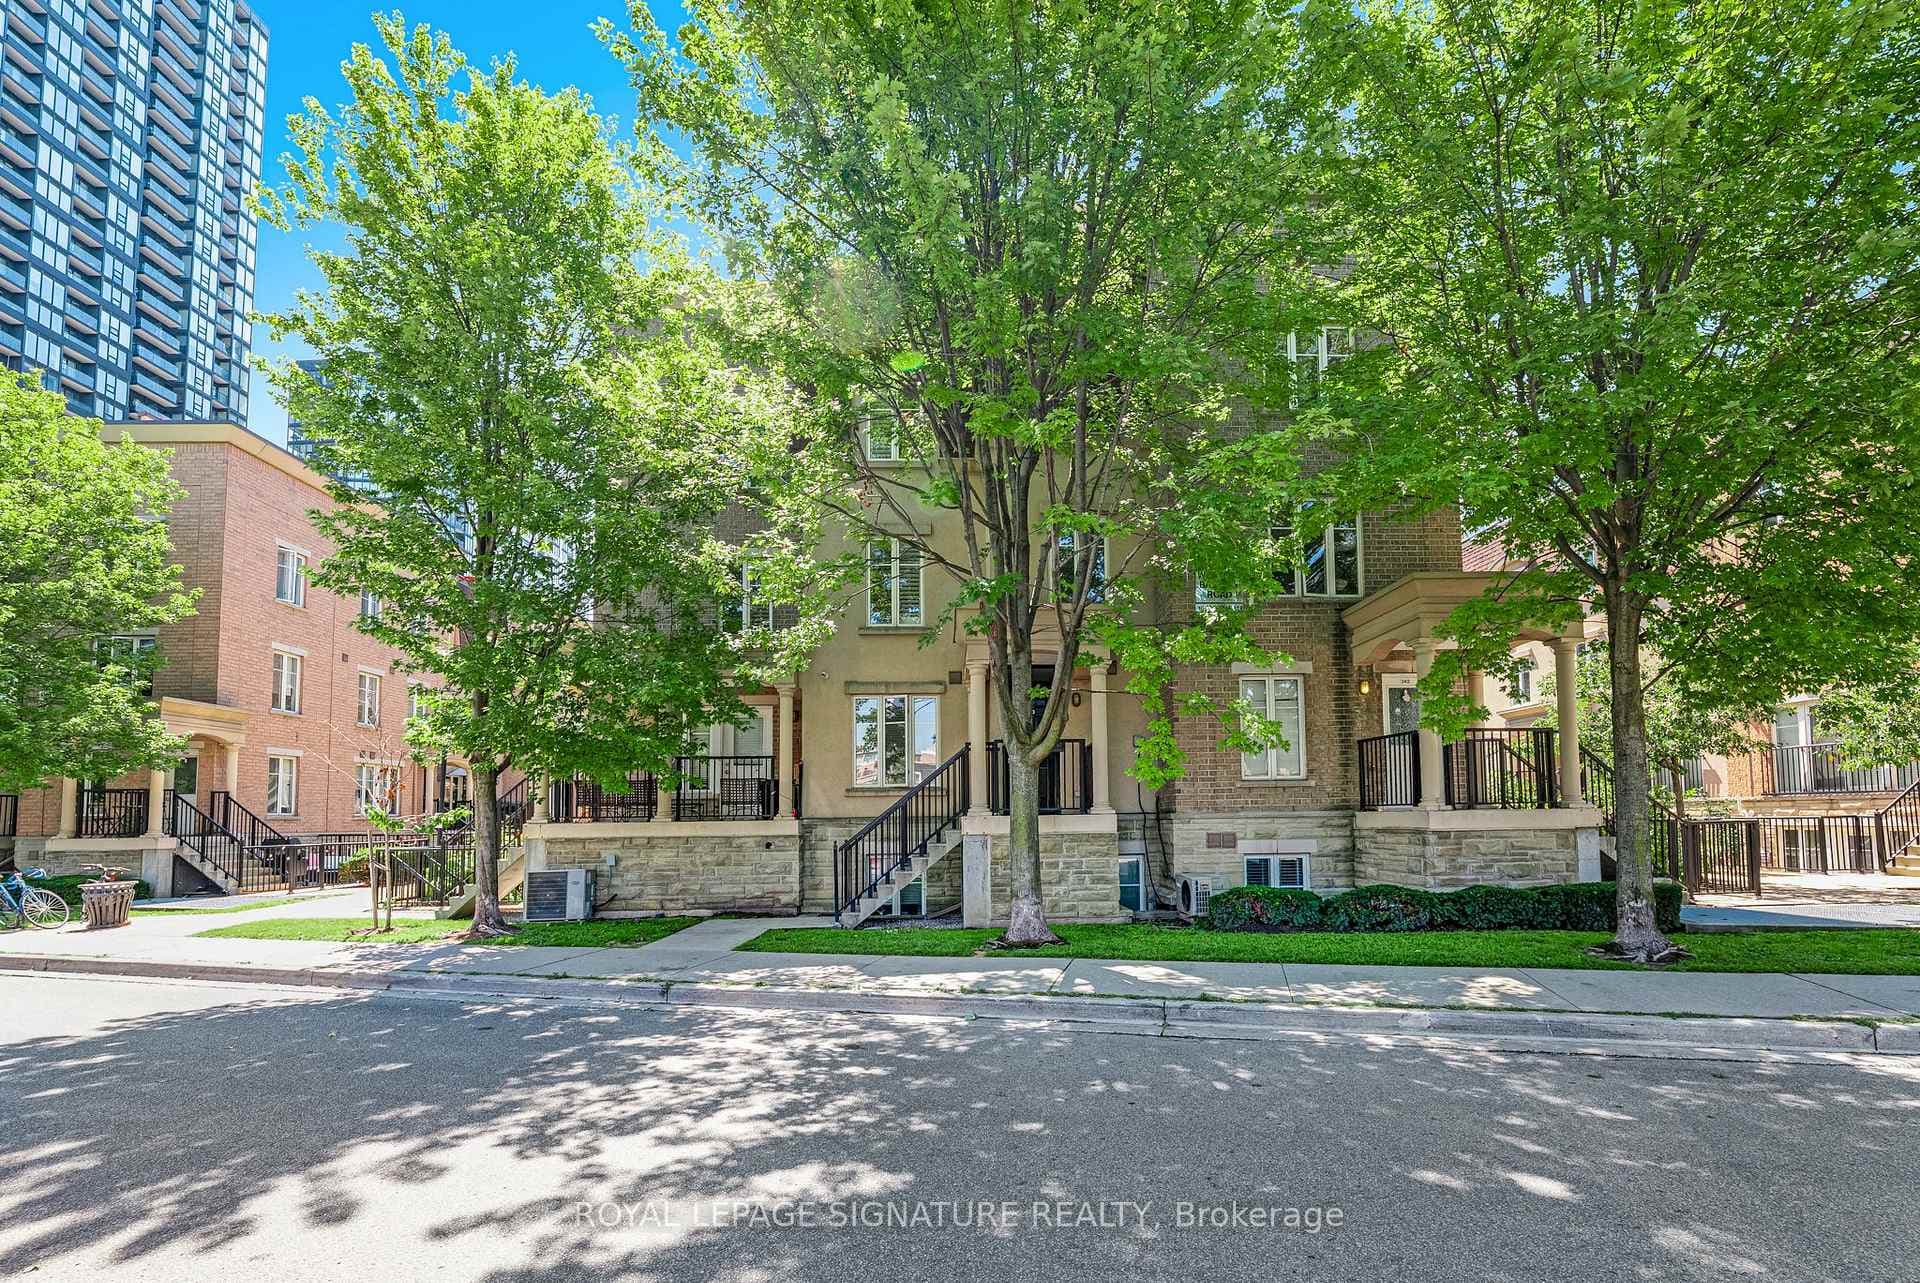
Gorgeous, bright and rarely available 3-bedroom, 3-bathroom upper, end unit townhome offers unparalleled east, north, and south tree top views. Enjoy two private balconies, premium underground parking space with own bike rack and separate locker. Inside, you're welcomed into an inviting foyer that walks up to the spacious main floor with oversized eat in kitchen, stainless steel appliances and east facing bay window. There's also a large dining area and living room with gas fireplace, a wall of east facing windows and featuring a custom-made, built-in window bench with additional storage underneath with walk out to the perfect BBQ deck. On the top floor there are 3 bedrooms and 2 washrooms along with laundry room. Both the 2nd and 3rd bedrooms share a sound proofed wall, perfect for a home office, music room or children's bedrooms. And all bedrooms have sound proofed doors. The oversized primary bedroom includes a 3-piece ensuite, walk-in closet with walk out to private deck. This gorgeous home also has audio, ethernet and coaxial wiring throughout with multiple built in speakers. Perfectly situated in trendy West Queen West, south of Trinity Bellwoods Park, north of King and minutes away from Lake Ontario. This home combines luxury, style, and convenience. The Copperfield Estate Townhome's condo corporation has an exceptional reserve fund and is well run with a great community feel. Act fast!!
| MLS® Number | C12042112 |
| Status | Sold |
| Listing Type | For Sale |
| Property Type | Condo |
| Interior Size | 1,600 sq ft |
| Beds / Baths | 3 bed · 3 bath |
| Locker | Exclusive |
| Exposure | North South |
| Balcony | Open |
| Neighbourhood | Niagara |
| City | Downtown Toronto / Waterfront |
| Postal Code | M6J 3T8 |
| Province | ON |
| Listed Date | March 26, 2025 |
| Brokerage | RE/MAX PRIME PROPERTIES - UNIQUE GROUP |
Sign in to reveal recent sold prices in this area.