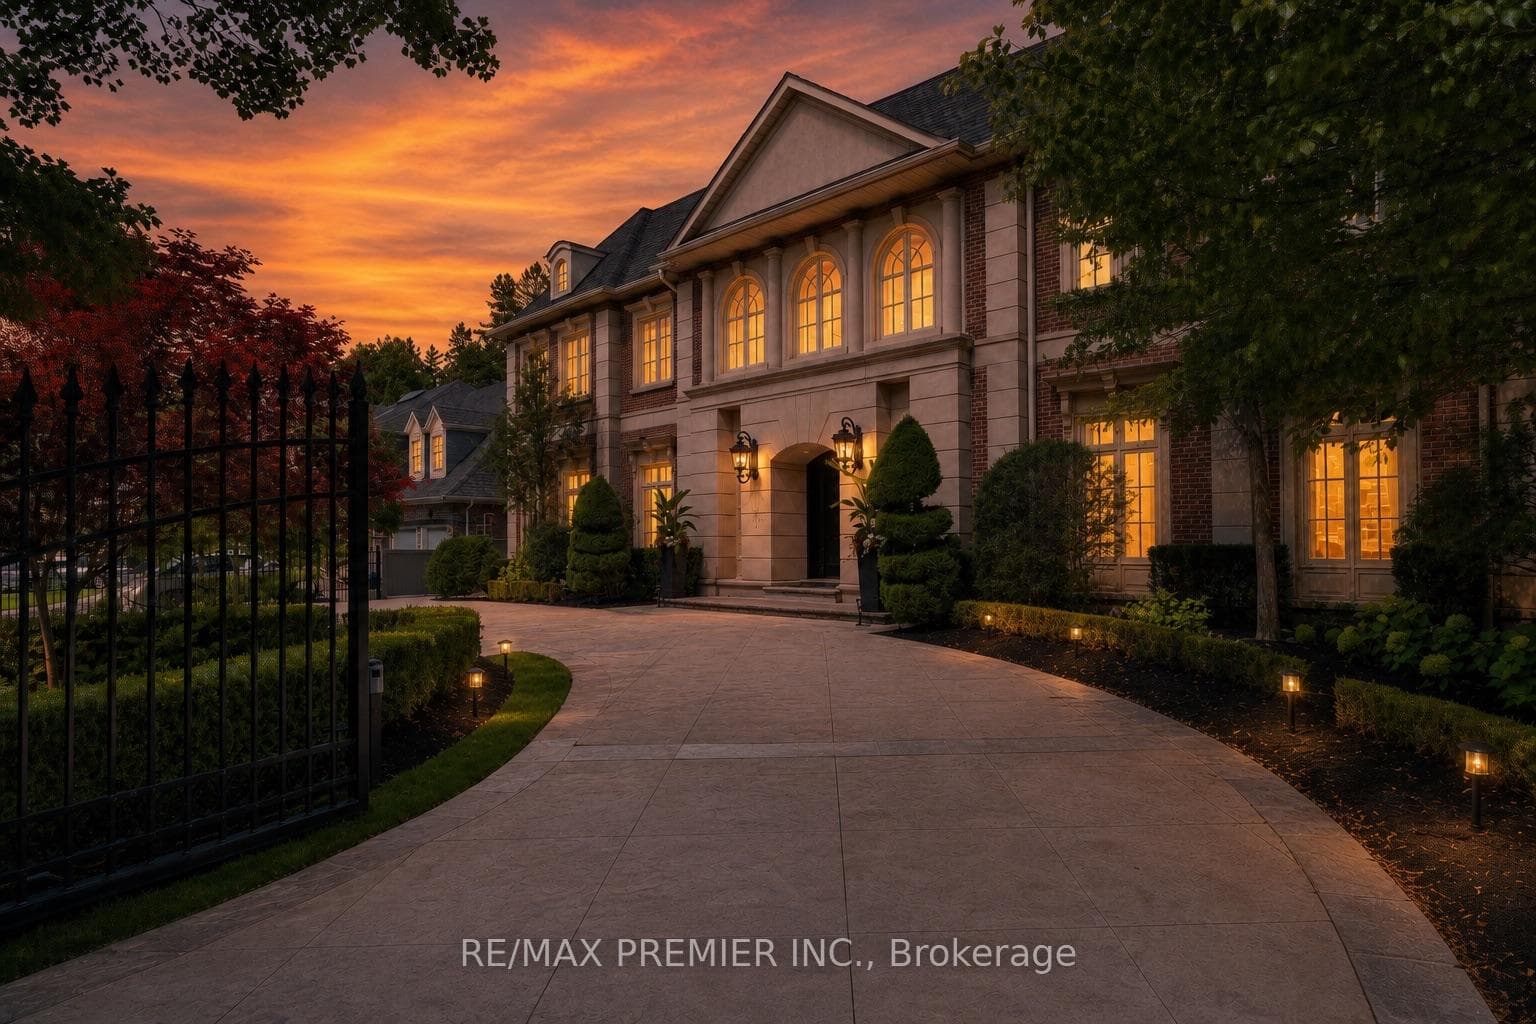
Photo of 12 York RoadJust Listed

$5,398,000
12 York Road
Nestled in the desirable St. Andrew-Windfields area of Toronto, this luxurious 5+2 BRs, 3-garage detached home offers over 6,000 sq. ft. of refined living space. The main floor features soaring 10' ceilings W/premium hardwood flooring throughout. An elegant formal dining room w/an ovular ceiling; a spacious gourmet kitchen w/a 4'x8' island & undermount sink, SS appliances, an exquisite granite countertop; a cozy family room w/BI shelves and a fireplace. The living room boasts w/coffered ceilings, private paneled study rooms w/custom bookshelves. A finished w/o bsmt w/2 bedrooms and above-grade windows opening to a landscaped backyard. Highlights include a grand circular staircase w/iron pickets, a skylight, leaded glass windows + elegant crown moldings. The luxurious master br features W/I L-sharped organized closet, a spa-like 6-piece ensuite & a gas fireplace. 2nd BR w/4pc ensuite. 3rd & 4th w/5pc Jack & Jill. 9' ceiling on 2nd and bsmt. Four bedrooms reached 10' coffered ceiling.
| MLS® Number | C10428383 |
| Status | Sold |
| Listing Type | For Sale |
| Property Type | Single Family Home |
| Interior Size | 0 sq ft |
| Beds / Baths | 7 bed · 5 bath |
| City | Bridle Path / York Mills / Hoggs Hollow |
| Postal Code | M2L 2V4 |
| Province | ON |
| Listed Date | January 30, 2026 |
| Brokerage | ROYAL LEPAGE REAL ESTATE SERVICES LTD. |
Sign in to reveal recent sold prices in this area.