Photo of 2620 Baguley RoadJust Listed

$2,575,000
2620 Baguley Road
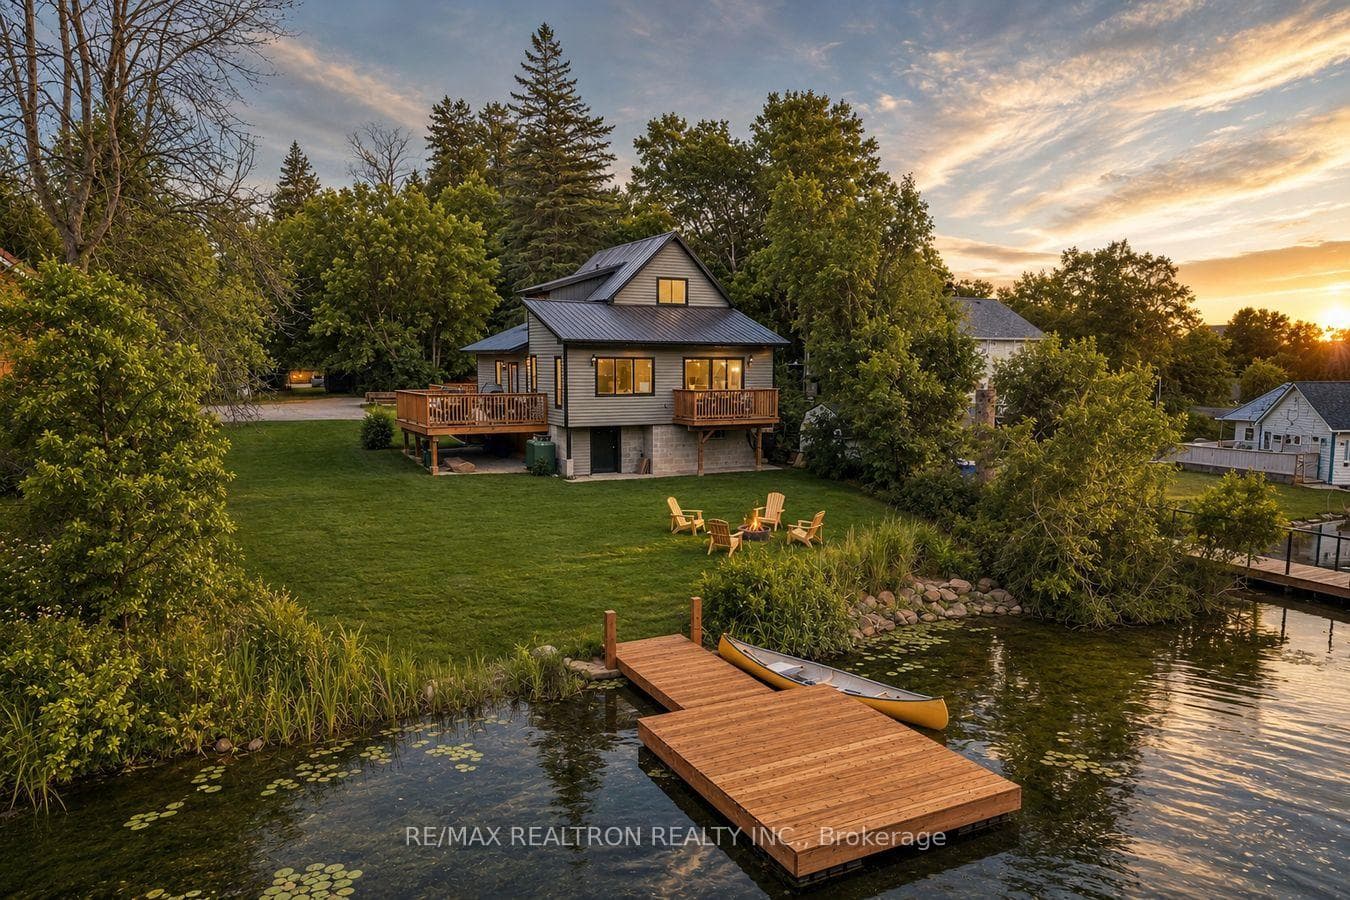
LAKE COUCHICHING WATERFRONT WITHOUT THE $2M PRICE TAG? NOW WE'RE TALKING! Welcome to 2997 Lakeside Dr, the kind of waterfront property where mornings start with coffee on the dock, afternoons disappear onto the lake & suddenly everyone in your family "just happens" to visit more often. Perched on the western shoreline of Lake Couchiching, this 4-season waterfront home offers panoramic water views so close you'll swear you're living on a boat... just with better WiFi & bathrooms. Sandy-bottom shoreline is ideal for swimming, kids, pets, paddleboards & floating around with a drink in hand. This charming, updated home & bonus suite offers just under 2000 sq ft total of finished living space. Main house: 2 bedrooms, 2 full baths, bright open-concept living areas, family rooms on both levels, gas fireplace, 4-season sunroom, newer windows throughout & new roof 2025. Sliding doors lead to tiered waterfront decking & dock setup ready for boating & entertaining. Bonus in-law/income/guest suite as part of detached garage is perfect for guests, older kids, income or that friend who says they'll "only stay 2 nights" & somehow remains for 5. Suite is fully renovated & insulated with kitchenette, bath & roughed-in laundry; offering incredible flexibility & potential mortgage assistance. Bonus apt can also be third bedroom. Municipal water, sewer & natural gas provide comfort, convenience year-round. Located in family-friendly Cumberland Beach, 13 min to Orillia & minutes to Washago, Casino Rama, marinas, golf, restaurants, trails, shopping & convenient Hwy 11 access. Walk to Orchard Fruit Market, Bedrock Café/Pizza, Blue Moon Restaurant & par 3 golf course. New CN rail service from Washago <->Toronto will conveniently bring friends & family up stress & traffic-free! Affordable waterfront with shallow sandy entry, open lake views, income potential & true 4-season living. Watch the video, book your showing & just TRY not to start planning matching Muskoka chairs before you leave!
| MLS® Number | S13103228 |
| Status | Sold |
| Listing Type | For Sale |
| Property Type | Single Family Home |
| Interior Size | 1,100 sq ft |
| Beds / Baths | 3 bed · 3 bath |
| City | Severn |
| Postal Code | L0K 1G0 |
| Province | ON |
| Listed Date | May 8, 2026 |
| Brokerage | ONE PERCENT REALTY LTD. |
Sign in to reveal recent sold prices in this area.