
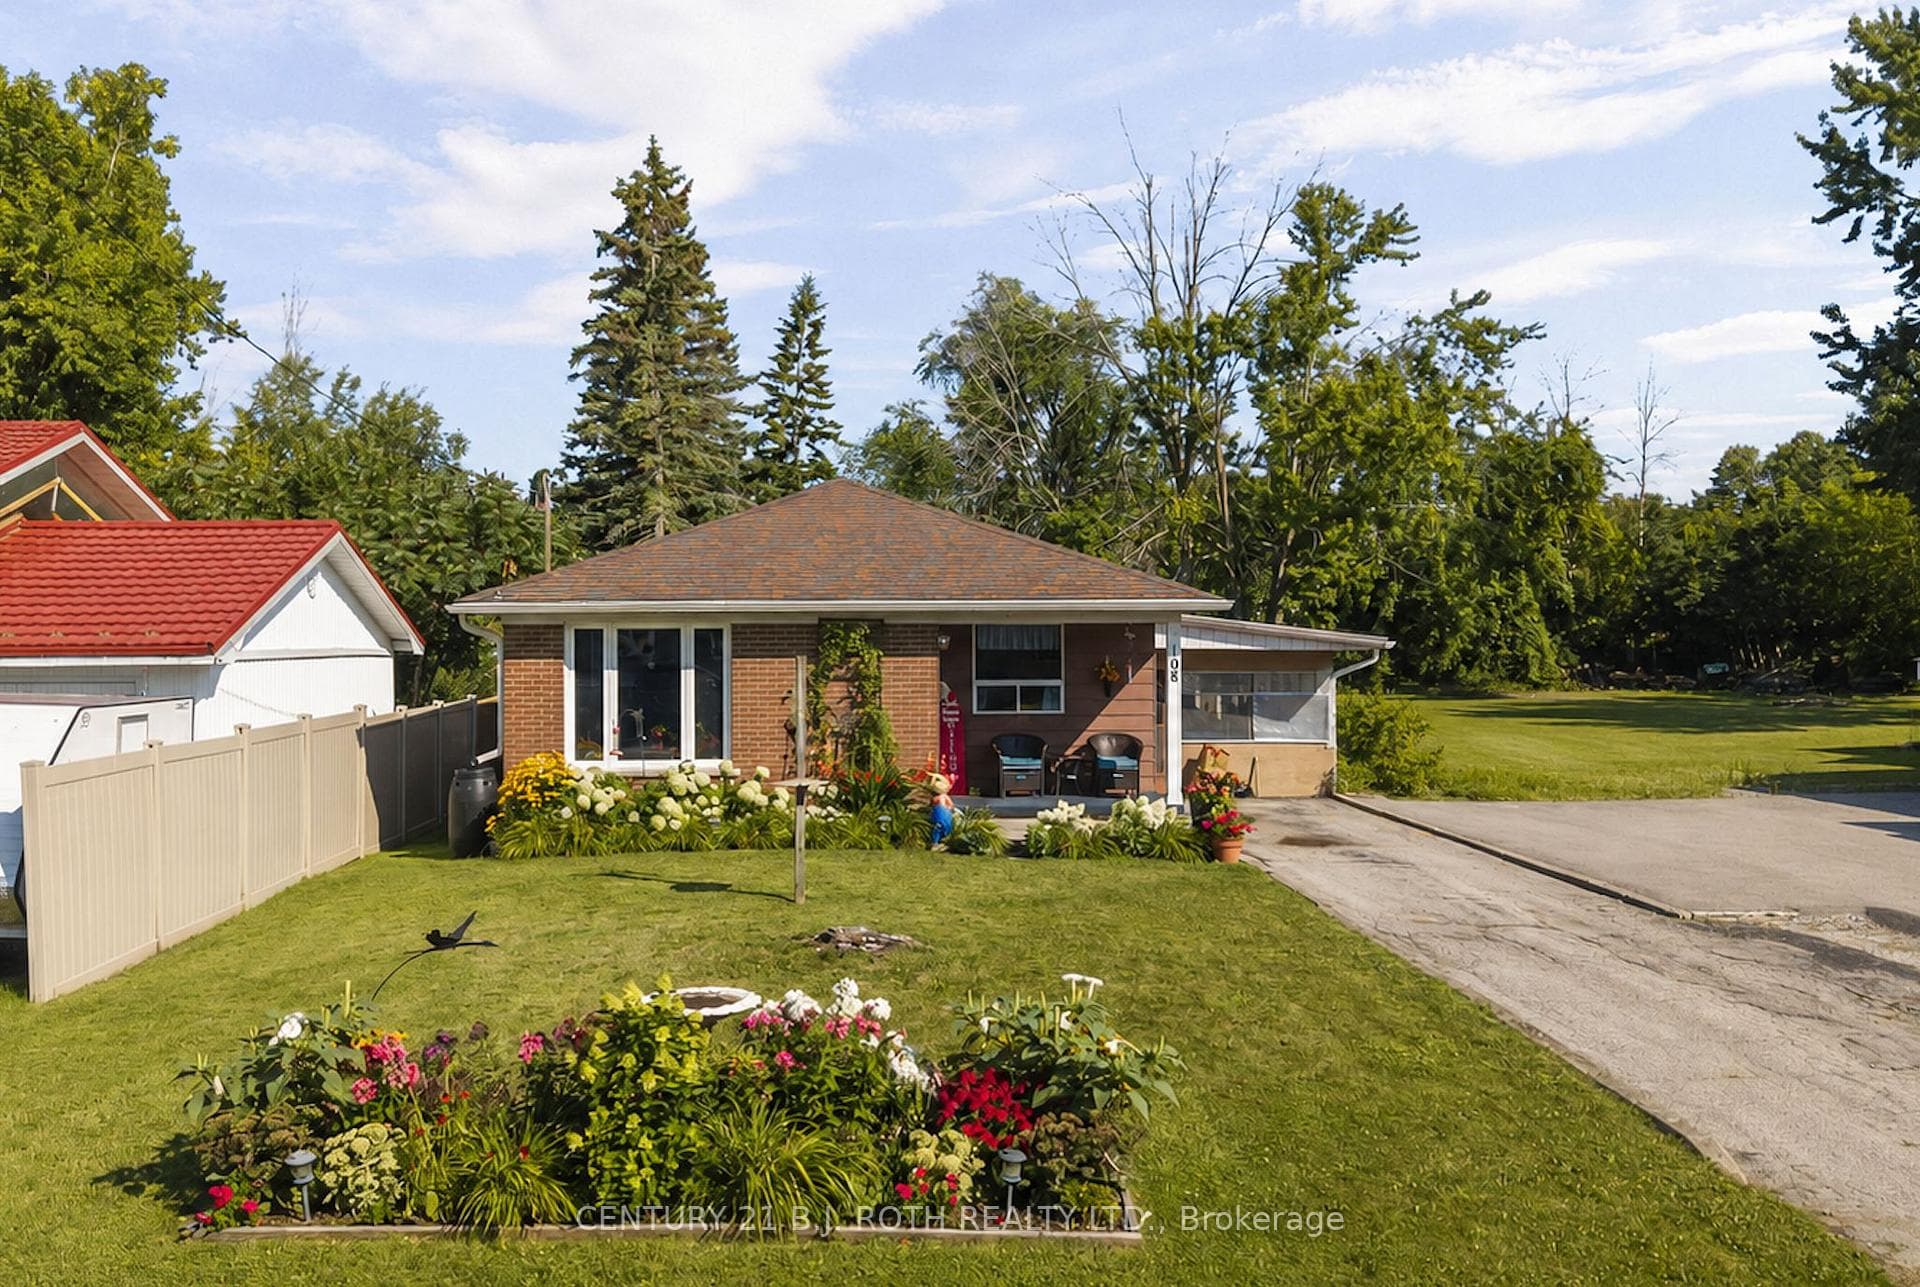
Photo of 108 Shannon StreetJust Listed
$523,900
108 Shannon Street
Take advantage of new rebates with revised pricing! This is the kind of home people are gravitating toward when they want space, style, and a community that's still growing with intention. Built by Dreamland Homes, this newly constructed Ridgewood Elevation B sits on a 40 ft lot in one of Orillia's fastest-expanding neighbourhoods, offering a balance of modern design and timeless curb appeal with its classic brick and stone exterior. Inside, approximately 1,875 sq. ft. of thoughtfully designed living space unfolds with 9 ft ceilings on the main floor, creating a bright, open atmosphere. A curated selection of upgrades elevates the home throughout, including hardwood flooring, upgraded ceramic tile, and a beautifully finished kitchen featuring enhanced cabinetry and countertops, a deep fridge cabinet, and a sleek chimney-style range hood. With three bedrooms, the layout offers flexibility for growing families, guests, or a dedicated home office. The primary suite is designed for everyday comfort, complete with a walk-in closet and a private ensuite that feels like a true retreat. Positioned for both convenience and lifestyle, you're just minutes from Costco, Lakehead University, Walter Henry Park, and a variety of shopping and dining options. Easy access to Highway 11 and Highway 400 keeps commuting simple, whether you're heading into the city or escaping north for the weekend. As Orillia continues to evolve into a vibrant, well-connected city, it still holds onto the small-town feel that draws people in. This is an opportunity to own a brand-new home in a thriving area, with access to Toronto, proximity to Muskoka, and the kind of outdoor lifestyle that makes the region so sought after. Certain images have been digitally modified to enhance presentation, including the removal of seasonal elements.
| MLS® Number | S12953244 |
| Status | Sold |
| Listing Type | For Sale |
| Property Type | Single Family Home |
| Interior Size | 1,500 sq ft |
| Beds / Baths | 3 bed · 3 bath |
| Neighbourhood | Orillia |
| City | Orillia |
| Postal Code | L3V 8M8 |
| Province | ON |
| Listed Date | April 2, 2026 |
| Brokerage | RE/MAX HALLMARK YORK GROUP REALTY LTD. |
Sign in to reveal recent sold prices in this area.




