Photo of 2183 Trapper's TrailJust Listed
$638,000
2183 Trapper's Trail
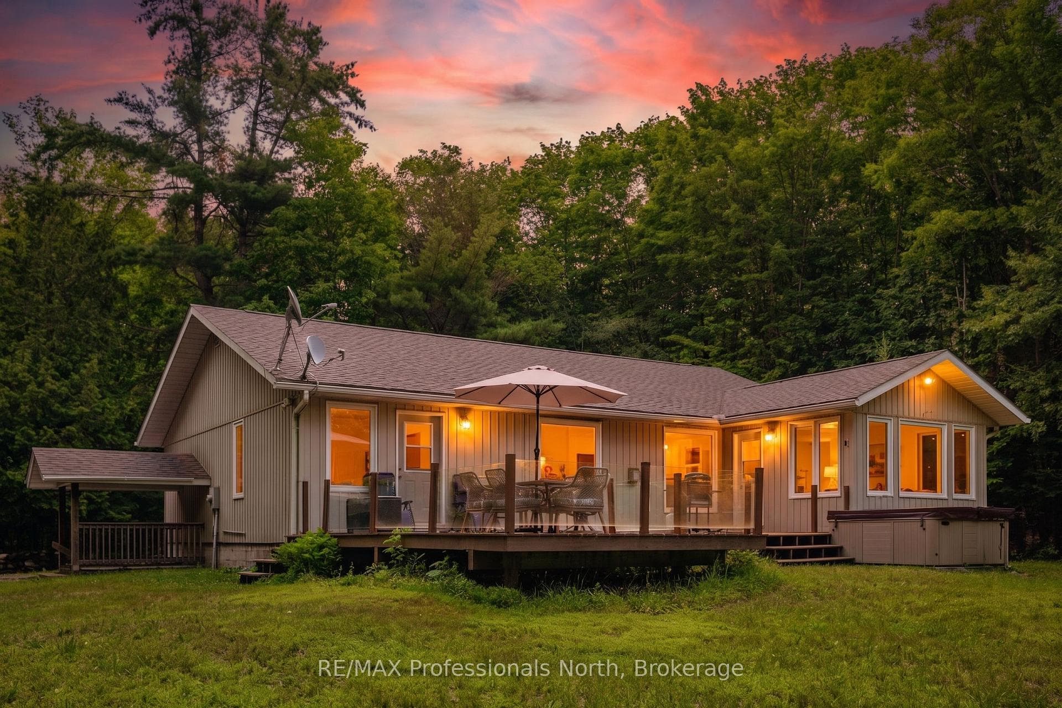
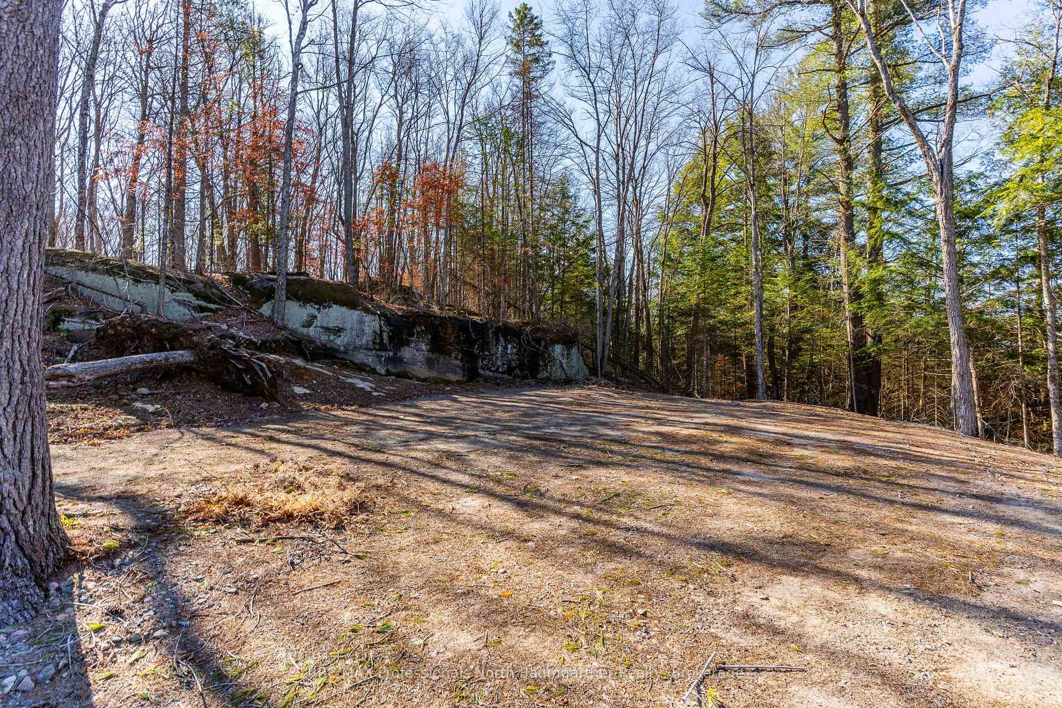
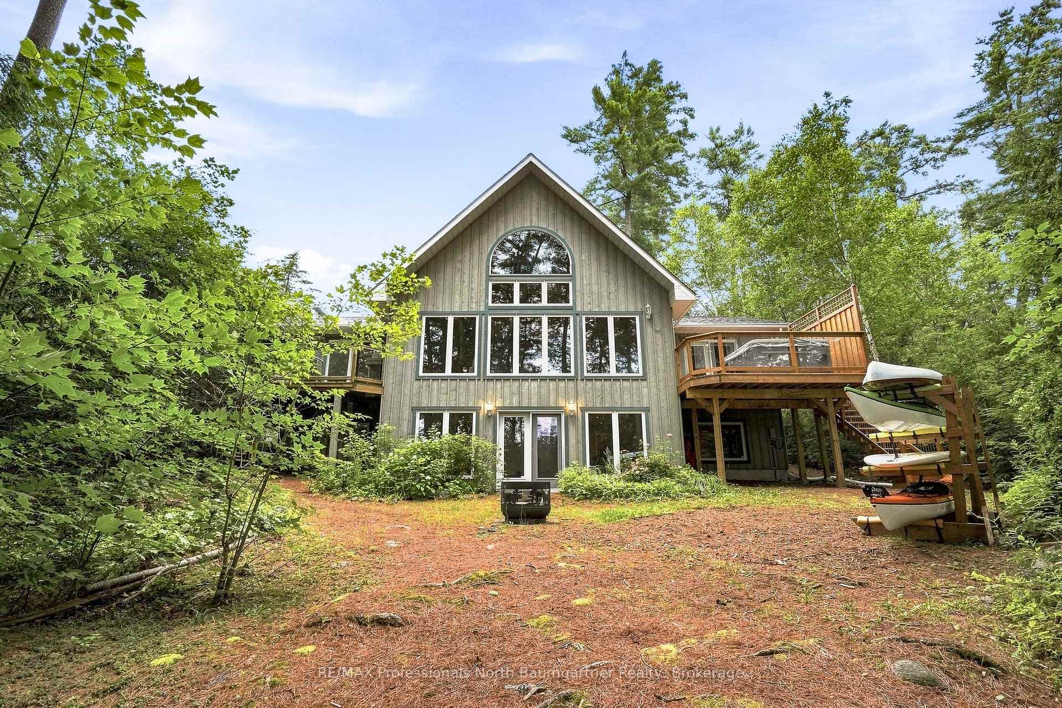
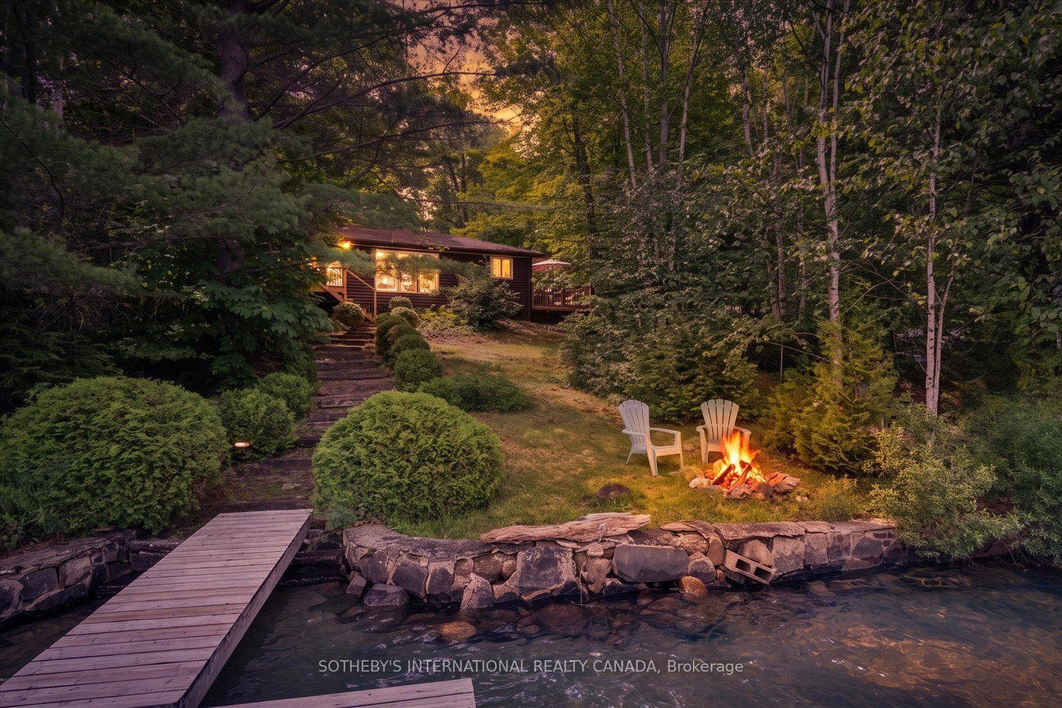
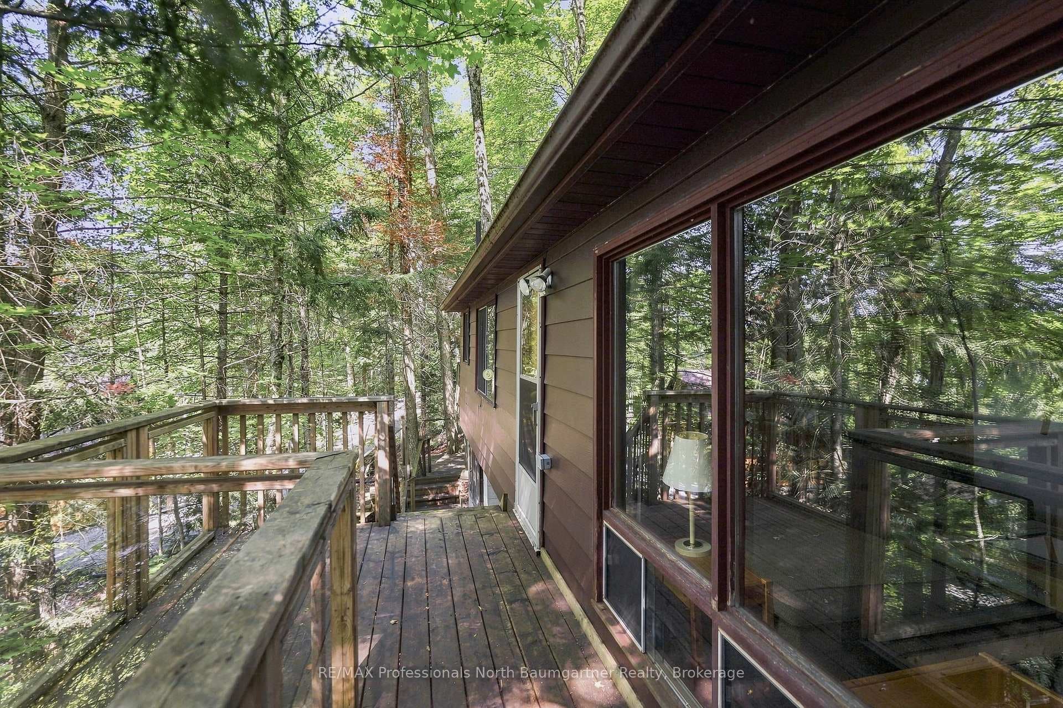
Escape to the beauty and tranquility of this stunning 4-bedroom cottage, located in a highly sought-after area on the Kashagawigamog 5-Lake Chain. Nestled on a private, mature-treed lot with 129.7 ft of frontage on a year-round paved township road, offering easy access & incredible convenience. Just steps away from a golf course, this is the ideal retreat for lake and leisure lovers a like. Enjoy breathtaking western sunset views from the golden sand beach, wade in gentle entry or with swimming off the end of the 14x20 dock, complemented by two additional 6x12 docks plus permanent lakeside deck area. The property’s gentle slope and immaculate natural stone landscaping add to its charm, creating a serene setting perfect for relaxation and recreation. Step inside to an open-concept living space that exudes warmth and natural light. The spacious kitchen features a ceramic backsplash/quartz countertops, pot lights, an island with a sit-up area, and pendant lighting, offering a modern yet cozy feel. The adjoining dining area with bar/coffee station with cathedral pine ceilings, a skylight, and a walkout to the 10x10 screened porch, is ideal for enjoying meals with family and friends. The living room features large lakeside windows, a sliding glass door walkout to a 30' x 14' lakeside deck, cathedral pine ceilings and a woodstove with a striking stone hearth. With 4 bedrooms plus a loft, this cottage is perfect for hosting guests, and the two 3-piece bathrooms, each with walk-in showers, ensure modern comfort. The expansive lower level family room, complete with a propane fireplace and pot lights, opens to the waterside, offering another walkout to stone patio with hot tub and breathtaking views. Outside, you’ll find beautifully landscaped grounds, a 20' x 24' garage plus rear lean-to, shed and bunkie. Located between the charming villages of Haliburton/Minden, and only 2 hours from the GTA, this property combines year-round enjoyment with easy access to all amenities.
| MLS® Number | X10438718 |
| Status | Sold |
| Listing Type | For Sale |
| Property Type | Single Family Home |
| Interior Size | 2,438 sq ft |
| Beds / Baths | 4 bed · 2 bath |
| Exposure | West |
| City | Dysart et al |
| Postal Code | K0M 1S0 |
| Province | ON |
| Listed Date | March 4, 2026 |
| Brokerage | Royal LePage Lakes Of Haliburton, Brokerage, Haliburton |
Sign in to reveal recent sold prices in this area.