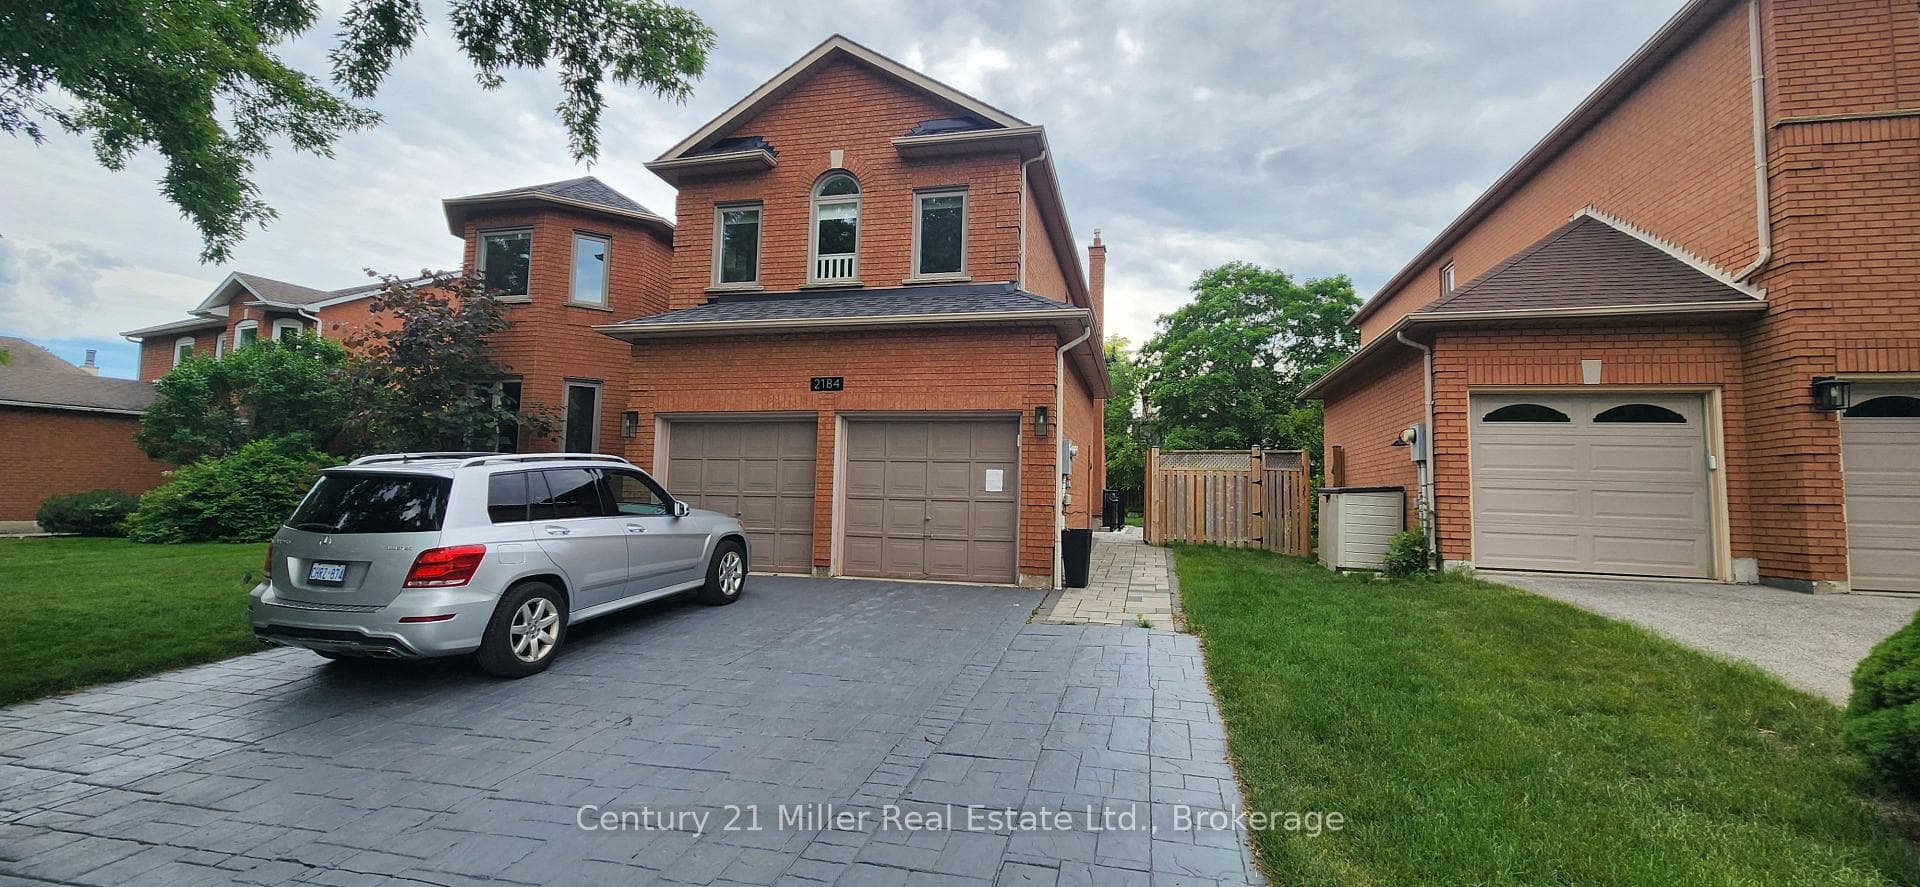
Photo of 140 Zachary CrescentFor Rent

$5,400
140 Zachary Crescent
As you approach the prestigious 296 Poplar Dr., prepare to be enchanted. Boasting an impressive 7100+ square feet of living space and housing 14 opulent rooms, every inch of this residence exudes an aura of splendor. Nestled on a sprawling 100x159 lot in a peaceful and admired South East Oakville neighbourhood, this space is meticulously designed with the homeowner and family in mind. Sheltered by a shingled roof, the exterior's natural-coloured stone and stucco radiate a delightful charm. Step inside and the foyer chandelier emanates a warm glow as it hangs from a vaulted ceiling. Soaring 10ft ceilings, elevate the ambiance to unprecedented heights. Hardwood flooring, built-in speakers, and pot lights run through most rooms, while six-inch baseboards line every wall, and charismatic coffered ceilings and crown moulding grace the formal ceilings and doorframes. Porcelain tiles are delicately laid in high-traffic areas. French doors open to the heart of this home, the open-concept family room and kitchen, where social gatherings become extraordinary experiences. The cozy family room sets the perfect atmosphere for intimate celebrations. A wall of windows offers a serene view of the backyard saltwater pool, flooding the space with natural light. The newly renovated gourmet kitchen is a gem, with stainless-steel appliances to impress even the most discerning Michelin-star chef. A solid wood staircase transports you to the stunning bedrooms above. Venture down the staircase for a world of entertaining delights, a wet bar and a glass-walled gym. South East Oakville's rich history dates to the 1800s and it is best known for its interconnected series of parks, playgrounds, and schools. St. Mildreds- Lightbourn - Private All-Girls School, and Linbrook School All Boys Private School are located within a 5-minute radius and Downtown Oakville is only a 6-minute drive away.
| MLS® Number | W9245093 |
| Status | Sold |
| Listing Type | For Lease |
| Property Type | Single Family Home |
| Interior Size | 0 sq ft |
| Beds / Baths | 4 bed · 5 bath |
| City | Oakville |
| Postal Code | L6J 4E1 |
| Province | ON |
| Listed Date | June 5, 2026 |
| Brokerage | RE/MAX ESCARPMENT REALTY INC. |
Sign in to reveal recent sold prices in this area.