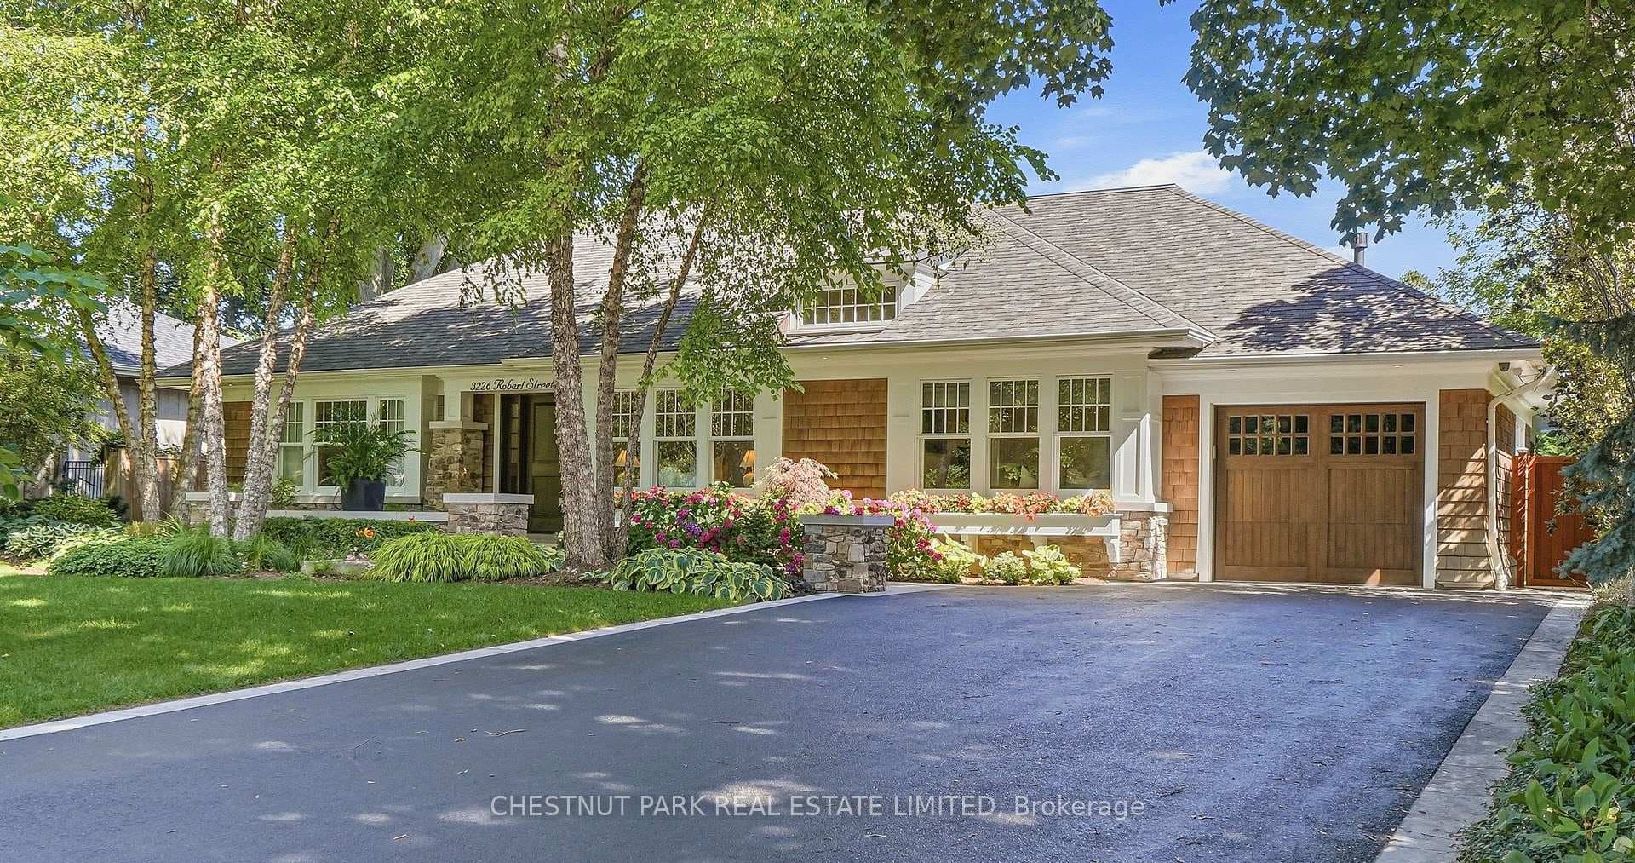
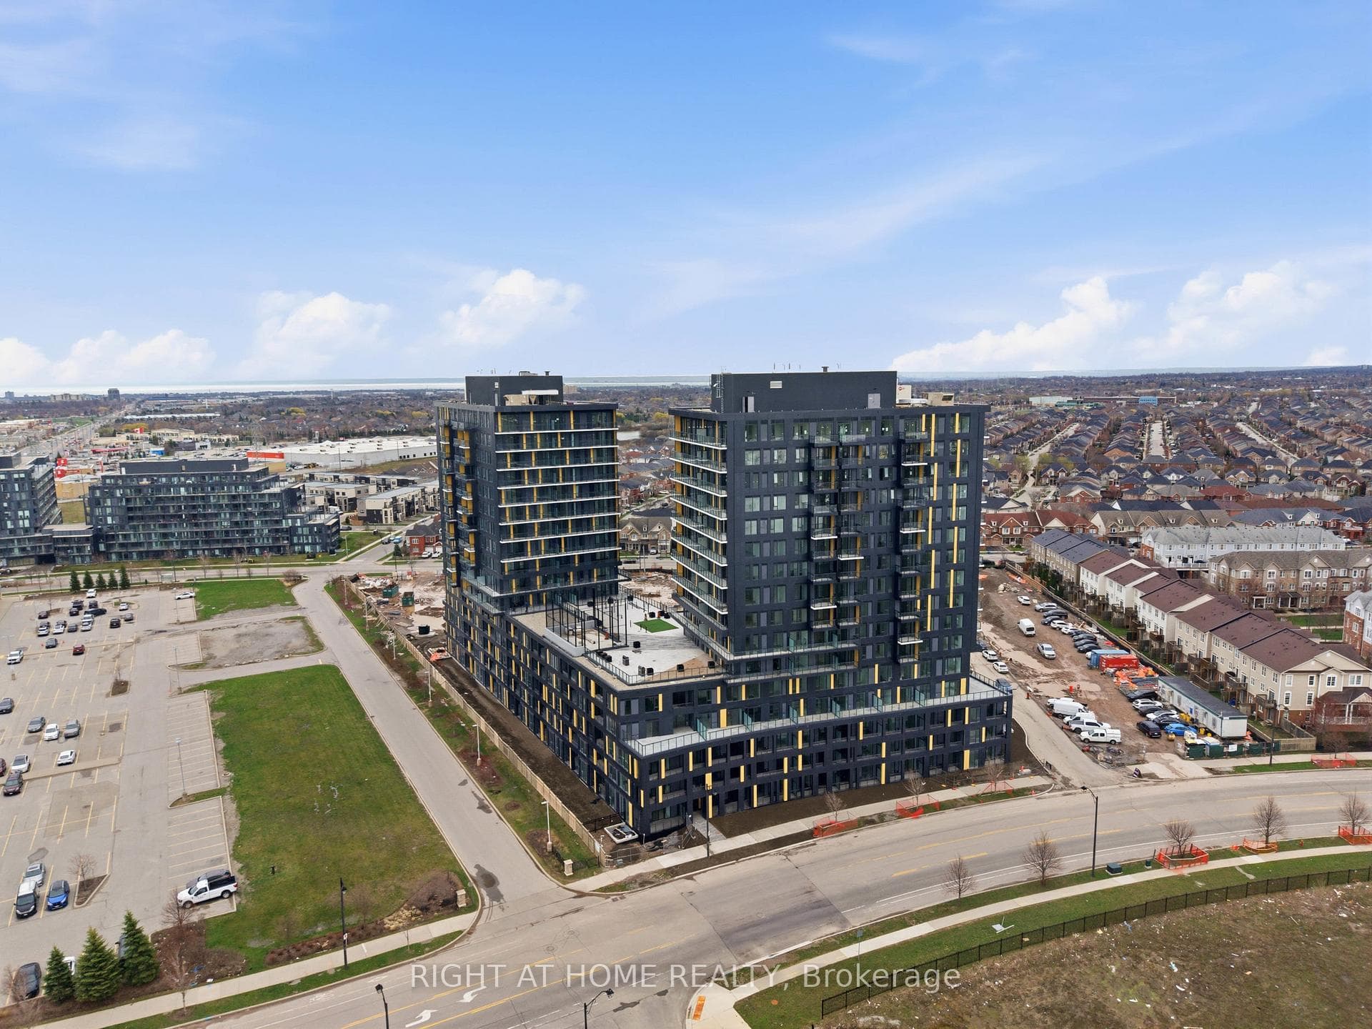
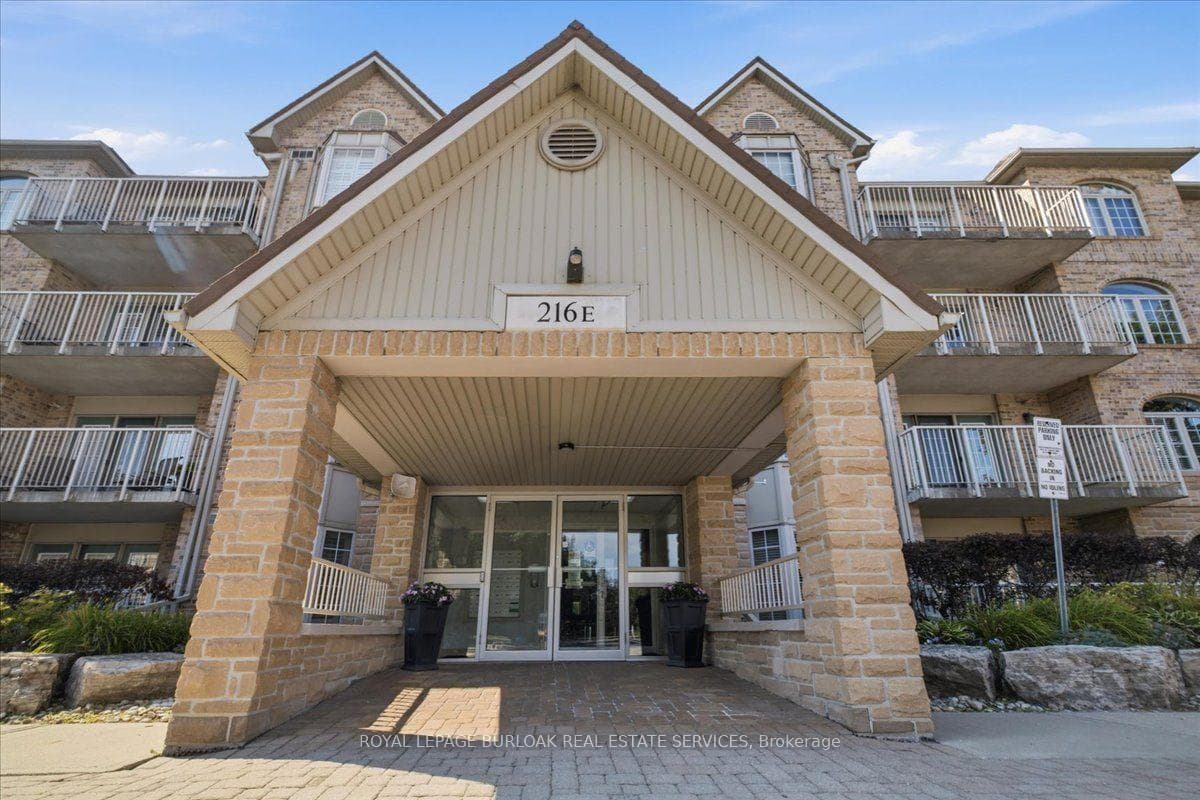
Photo of 216 Plains Road Unit E305Just Listed
$719,900
216 Plains Road Unit E305
Welcome to your dream home in the heart of Millcroft! This stunning freehold townhome boasts 3+1 bedrooms and 3+1 bathrooms with over 2,600 square feet of luxurious living space, complete with exquisite finishes and thoughtful touches throughout. Thousands $$$ spent on upgrades; fresh paint throughout (2024), Furnace (2023), AC (2023), Basement finished (2022), Refrigerator (2024). As you step inside, you'll be greeted by soaring 9-foot ceilings and gleaming hardwood floors that flow seamlessly throughout the main level. The focal point of the home is the solid wood circular staircase, adding a touch of elegance and charm. The gourmet kitchen is a chef's delight, featuring a breakfast bar, tall cabinets, quartz counters, stainless steel appliances, and stylish California shutters throughout. Relax and unwind in the cozy family room, where large windows offer gorgeous views of the beautifully landscaped gardens. Curl up by the gas fireplace on chilly evenings or step outside to enjoy al fresco dining on the patio. Upper level features three spacious bedrooms, including a luxurious master suite with hardwood floors and a spa-like ensuite bathroom. A versatile loft area with an electric fireplace provides additional living space, perfect for a home office or media room. Bonus; the convenience of upstairs laundry. The finished basement offers even more room to entertain or accommodate guests, with plenty of space for a home gym, playroom, or hobby area, fourth bedroom and a 3pc bathroom. Additional features include 140ft dept lot, garage with inside entry, pond views across, and the convenience of walking distance to Go Bus transit. Don't miss your chance to call this Millcroft gem home. Schedule your private showing today and experience luxury living at its finest. Road Fee: 117.92/Month.
| MLS® Number | W10446916 |
| Status | Sold |
| Listing Type | For Sale |
| Property Type | Townhouse |
| Interior Size | 1,500 sq ft |
| Beds / Baths | 4 bed · 4 bath |
| Exposure | South |
| City | Burlington |
| Postal Code | L7M 0G4 |
| Province | ON |
| Listed Date | January 28, 2026 |
| Brokerage | RE/MAX Aboutowne Realty Corp., Brokerage |
Sign in to reveal recent sold prices in this area.