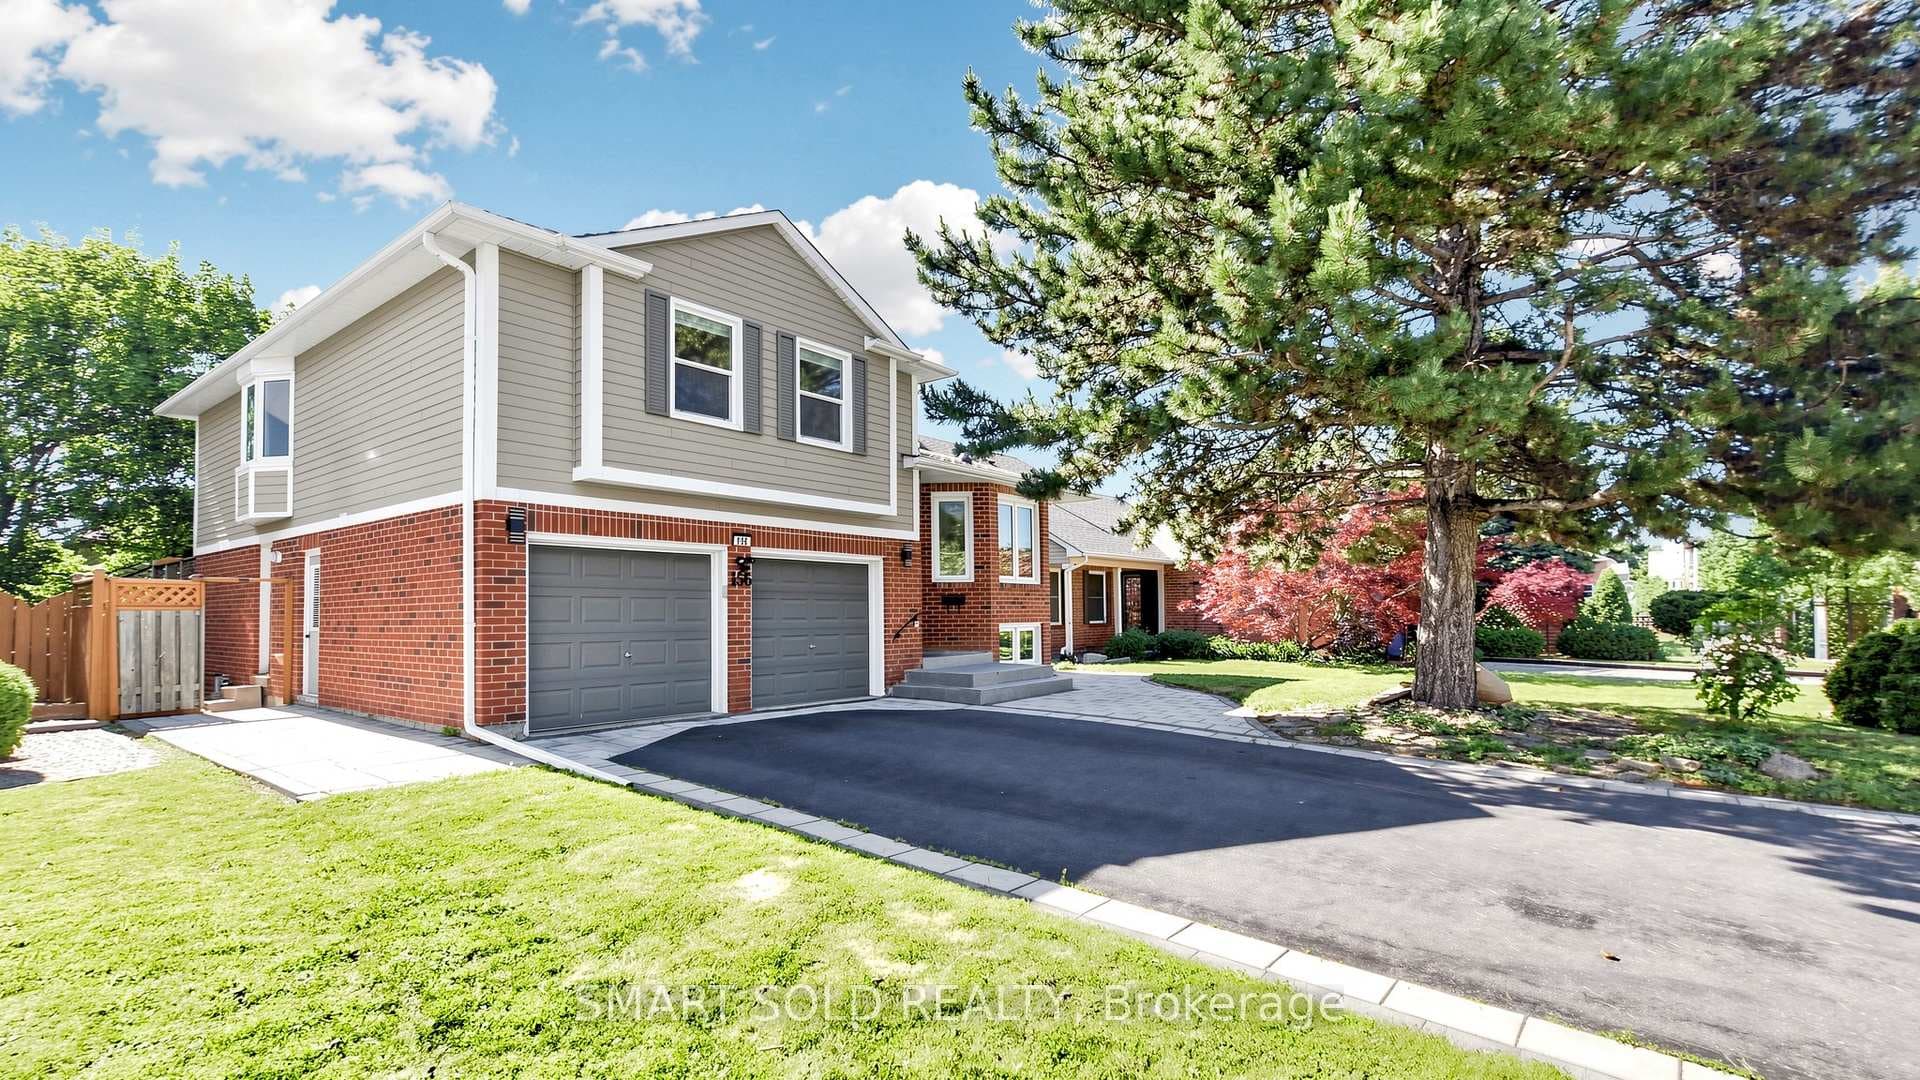
Photo of 1000 Elgin StreetJust Listed

$888,000
1000 Elgin Street
Truly Exceptional Custom-Built Home With Above Grade In-Law Suite! Built In 2020 & Thoughtfully Designed For Long-Term Living, Accessibility & Multigenerational Use, This Impressive Home Offers Over 2800 Sq Ft Plus A Finished Basement. Boasting An Intentionally Designed & Functional Floor Plan With Engineered Hardwood Floors Throughout, 9 Ft Ceilings & Permitted Residential Elevator With Direct Access To The Second Floor Barrier-Free Self-Contained In-Law Suite With Living Room, Kitchen/Dining Area, Laundry & Ensuite Bathroom. The Main Floor Features A Formal Living Room, A Bright Open Concept Kitchen With Butcher Block Countertops, Stainless Steel Appliances, Centre Island/Breakfast Bar, Spacious Dining Area & A Large Sunroom With Walk-Out To Deck & Fully Fenced Backyard With Outdoor Studio! Generously Sized Bedrooms Including Primary Room With Walk-In Closet & Ensuite Bathroom Plus A Loft Area With Suitable Space For An Office Space Or Additional Bedroom. Fully Finished Basement With Large Recreation Room & Bathroom. Only Steps To All Newmarket Has To Offer Including Downtown Main Street With Family-Friendly Events, Trendy Shops, Restaurants, Schools, Trails & Parks As Well As Close Proximity To Yonge Street Amenities, The Hospital, Transit & The Highway - This Is It!
| MLS® Number | N12984824 |
| Status | Sold |
| Listing Type | For Sale |
| Property Type | Single Family Home |
| Interior Size | 2,500 sq ft |
| Beds / Baths | 3 bed · 5 bath |
| City | Newmarket |
| Postal Code | L3Y 4N8 |
| Province | ON |
| Listed Date | April 11, 2026 |
| Brokerage | RE/MAX HALLMARK YORK GROUP REALTY LTD. |
Sign in to reveal recent sold prices in this area.