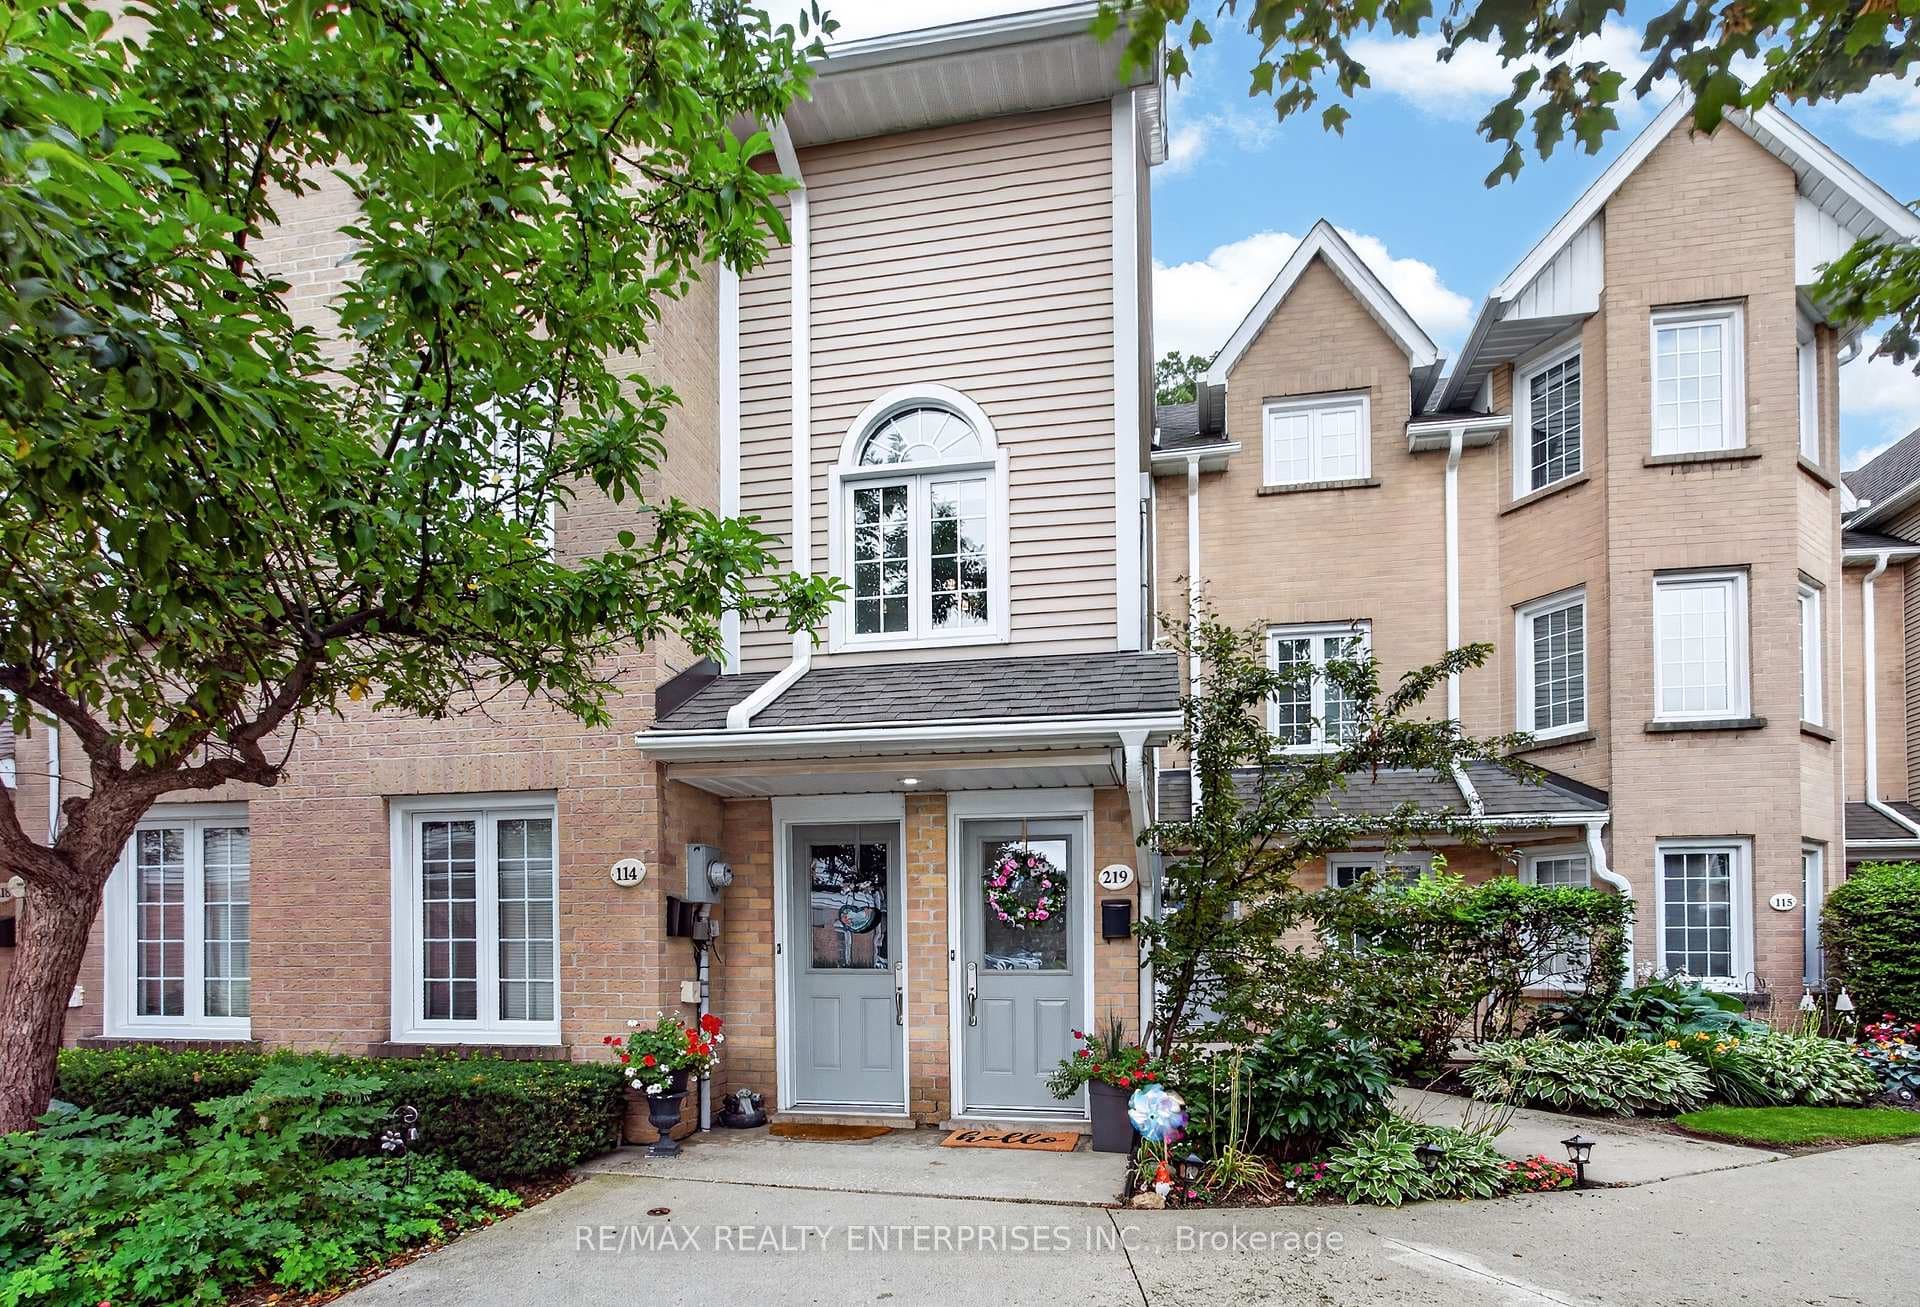
Front CourtyardJust Listed
$649,800
2110 Cleaver Avenue Unit 219
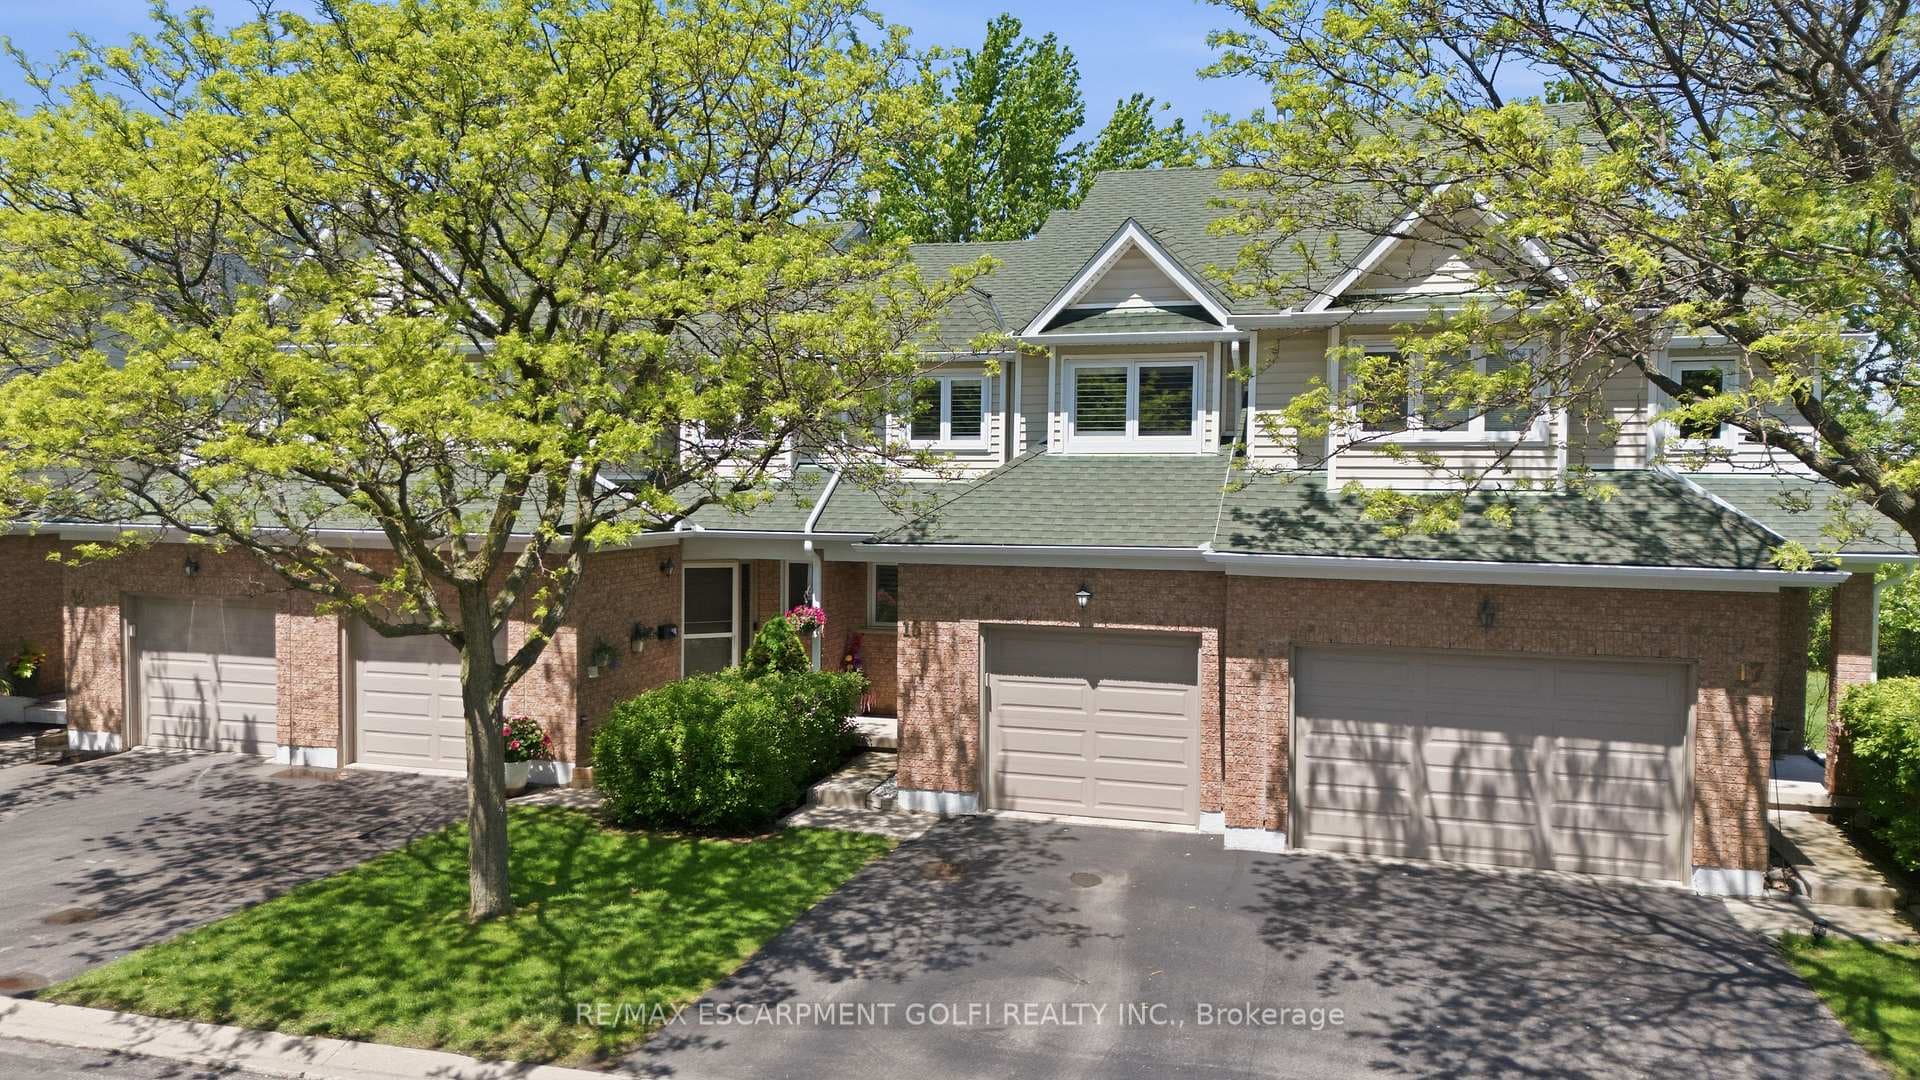
Welcome to this beautifully maintained all-brick, two-storey townhouse in the desirable Ashburn complex in Burlington's sought-after Headon Forest community. Offering approximately 1,210 sq.ft. plus a finished basement, this move-in ready home is perfect for first-time buyers, families, or downsizers seeking low-maintenance living. The bright eat-in kitchen overlooks the front yard and offers ample cabinetry. The open-concept living and dining room features a cozy gas fireplace and a walk-out to a spacious two-tier deck overlooking a fully fenced, gated backyard backing onto a playground. Upstairs offers a full 4 piece bathroom, 3 generously sized bedrooms, including a primary bedroom with a walk-in closet and 3 piece ensuite. The finished basement features a bright recreation room with above-grade windows, plus a laundry and utility area. Additional features include 2.5 bathrooms, a single-car garage with private driveway, and excellent natural light throughout. Ideally located just a short walk to Longo's, LCBO, restaurants, medical facilities, parks, schools, and everyday amenities. An exceptional opportunity to own a well-maintained home in one of Burlington's most desirable communities.
| MLS® Number | W13576570 |
| Status | Active |
| Listing Type | For Sale |
| Property Type | Condo |
| Interior Size | 1,200 sq ft |
| Beds / Baths | 3 bed · 3 bath |
| Locker | None |
| Exposure | East |
| Balcony | Terrace |
| Neighbourhood | Headon |
| City | Burlington |
| Postal Code | L7M 3Z7 |
| Province | ON |
| Listed Date | July 17, 2026 |
| Days on Market | 20 |
| Price per Sq Ft | $604 |
| Brokerage | RE/MAX REALTY SPECIALISTS INC. |
Sign in to reveal recent sold prices in this area.