Photo of Pt2 Lt29 2nd Line N/AJust Listed

$599,900
Pt2 Lt29 2nd Line N/A
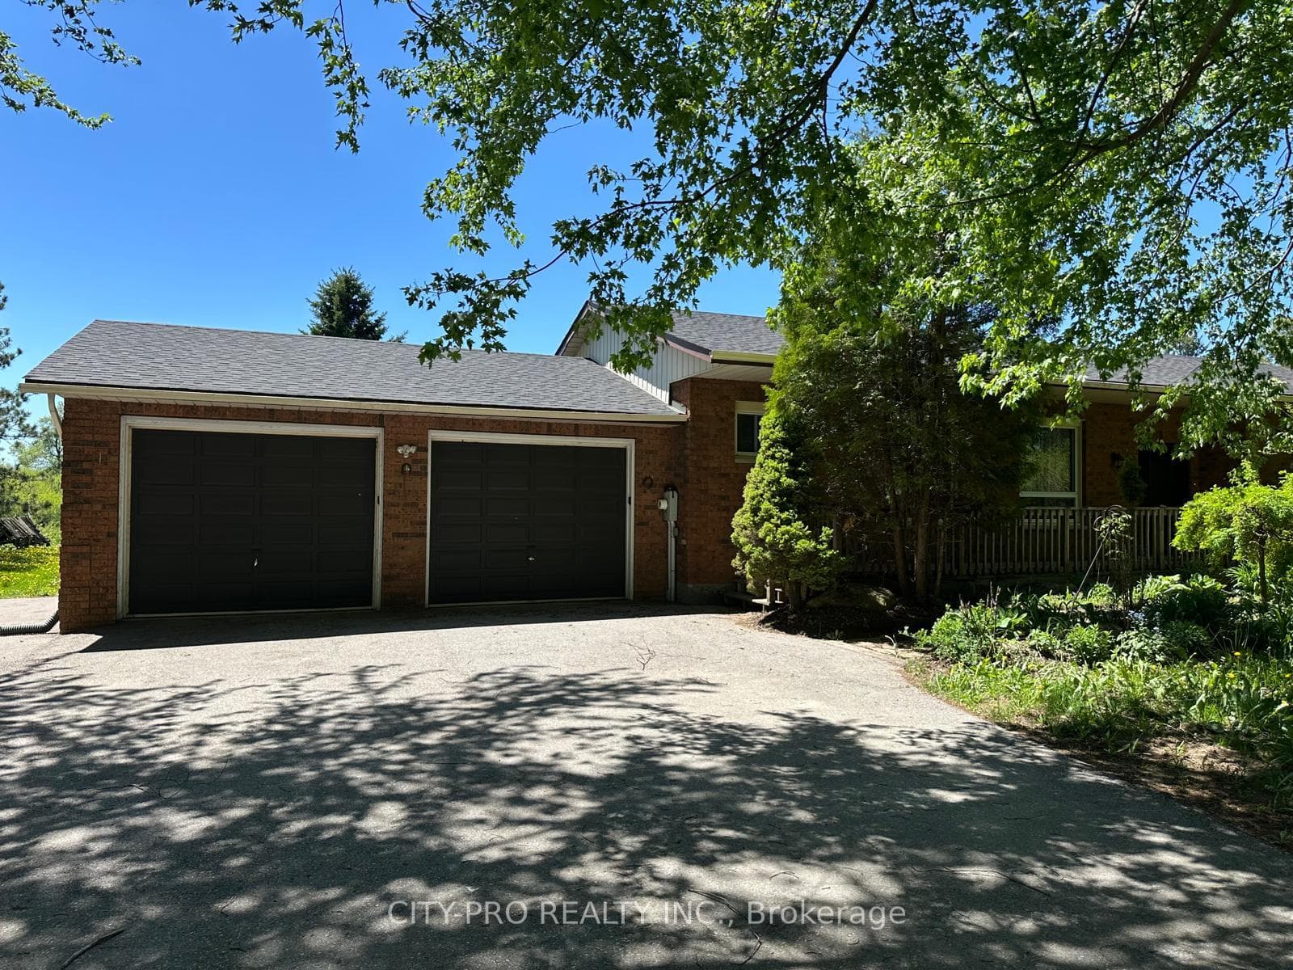
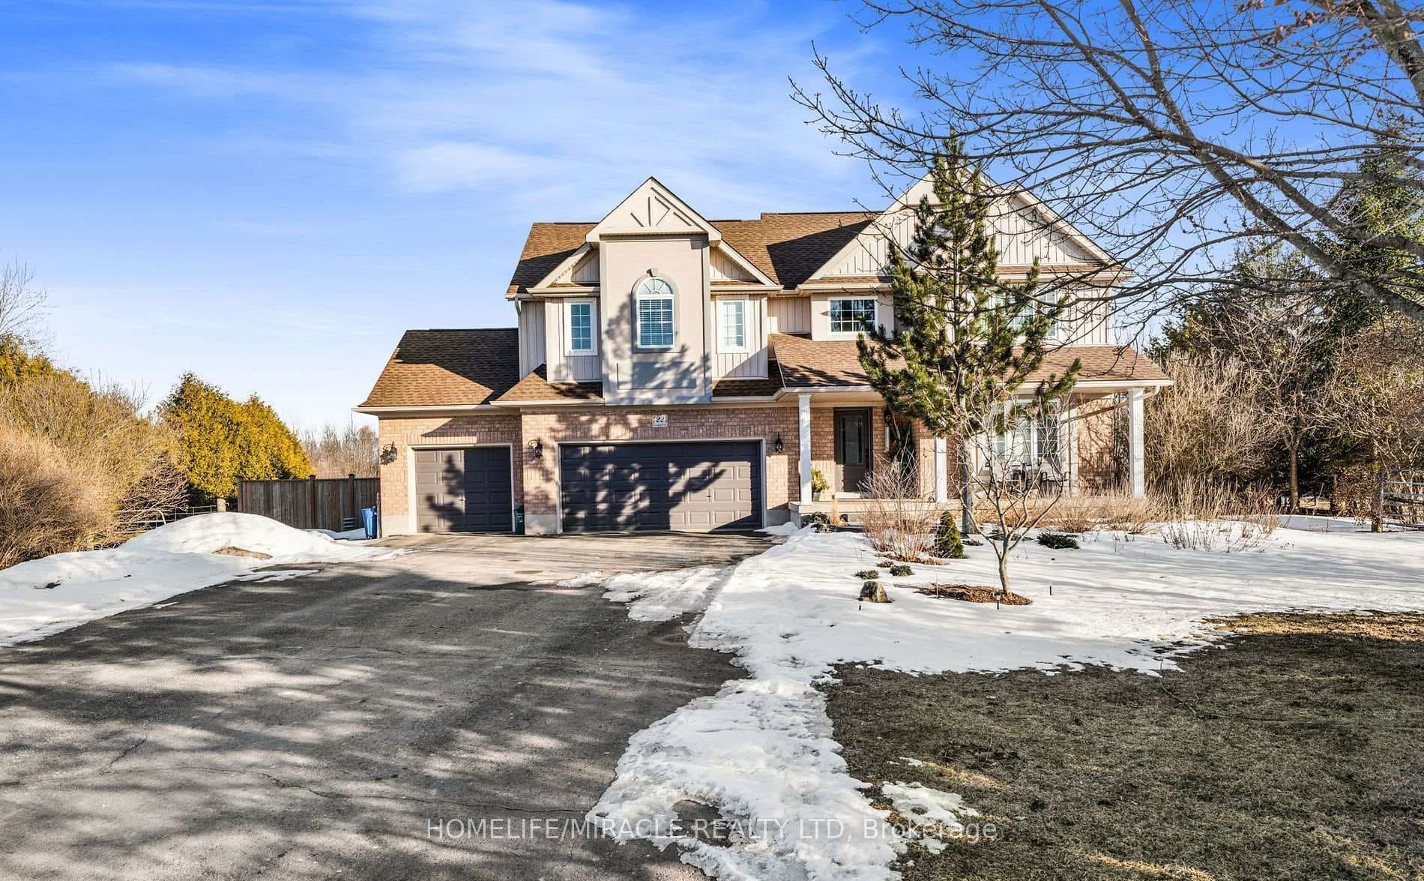
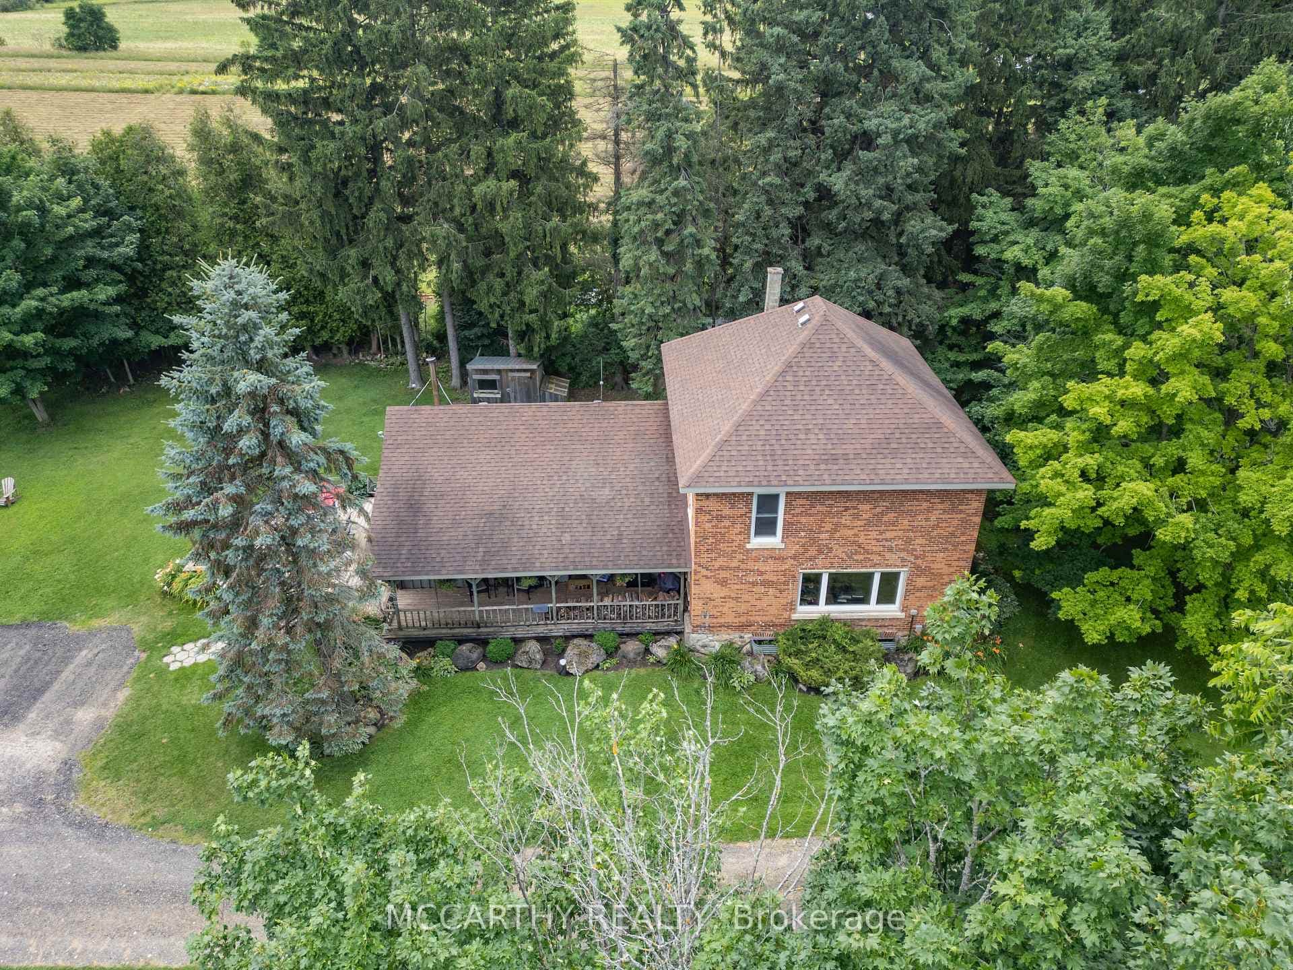
Stunning 4-bedroom home set on a serene .98 acres in Amaranth. Tree-lined driveway with plenty of parking leads to this incredible home featuring 2-car garage & lovely covered wrap around porch. Bright front foyer welcomes you into main floor of the home featuring an office with french doors, 2-piece powder room, combined living & dining room with plenty of windows, incredible updated kitchen with stainless steel fridge, Bosch stacked microwave & wall oven, built-in desk, centre island with cook-top, plus patio door walkout to rear deck and is combined with the family room that boasts a wood stove to keep you cozy on chilly days. Convenient laundry room located right off the kitchen and features a door to the garage. Upper level primary bedroom includes dual walk-in closets, 5-piece ensuite with glass shower surround, tub, & water closet, plus an additional room that could be used as a den or nursery. The upper level also features 3 others bedrooms each with their own charm, 5-piece bathroom, plus linen closet and additional storage closet. The home's lower level features a finished recreation room, storage room with shelving, rough-in for a bathroom, 5th bedroom, and utility room with owned furnace, and owned UV water filtration & softener system. Additional home features include roof updated in 2023, owned hot water heater (2021)e, outdoor wood burning sauna (2021) and so much more.
| MLS® Number | X9267079 |
| Status | Sold |
| Listing Type | For Sale |
| Property Type | Single Family Home |
| Interior Size | 0 sq ft |
| Beds / Baths | 5 bed · 3 bath |
| Neighbourhood | Rural Amaranth |
| City | Amaranth |
| Postal Code | L9W 0J6 |
| Province | ON |
| Listed Date | August 23, 2024 |
| Brokerage | EXP REALTY |
Sign in to reveal recent sold prices in this area.