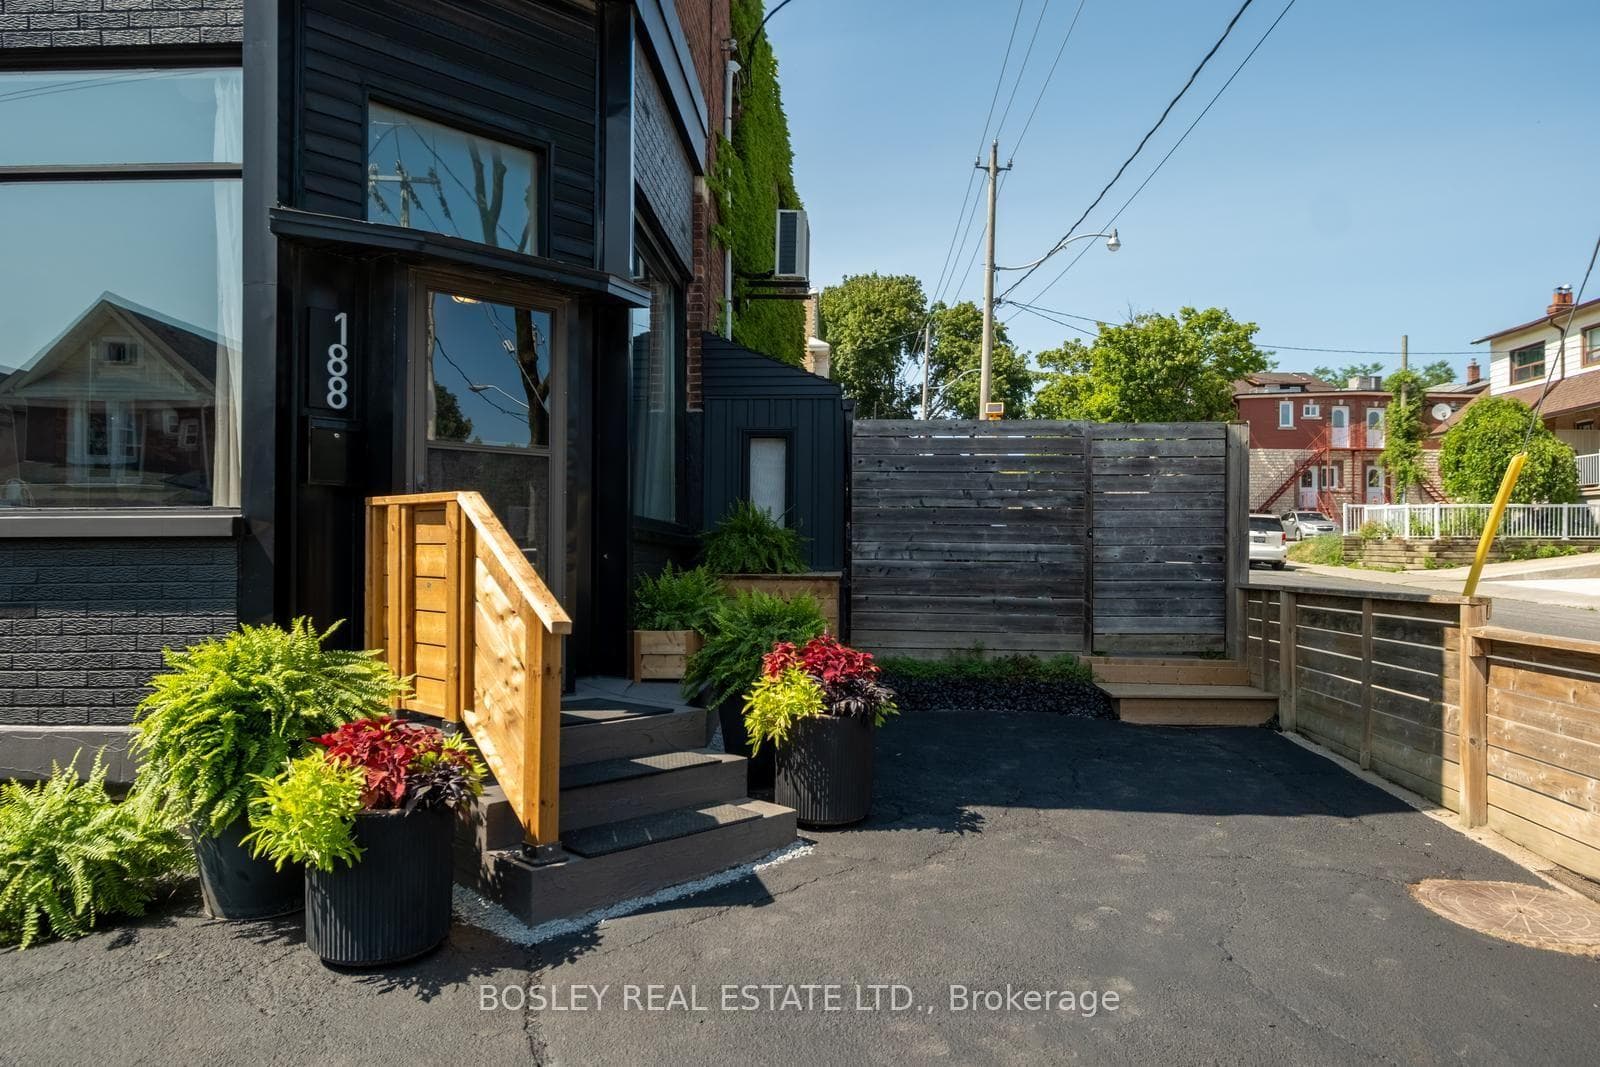
Photo of 2635 Eglinton AvenueJust Listed

$1,199,900
2635 Eglinton Avenue
Absolutely Stunning Custom Built Detached 4 Bedroom Home! Located On Cul-De-Sac With Breathtaking Views Of The Neighbourhood! Oversized Windows Throughout Offer An Abundance Of Natural Light. This Gorgeous Home Provides The Perfect Blend Of Sophisticated Finishes And Functional Design! Approx 3000 Sq. Ft. Of Total Living Space On 4 Levels! Bright Open Concept Main Floor Features Soaring 10-Foot Ceilings, Gourmet Kitchen W/Large Island & Stainless Steel Appliances, Open Concept Living Room W/Fireplace, Elegant Dining Room & Powder Room. Additional Mid Level Offers Large Family Room W/Gas Fireplace, Walk-Out To Deck, 2nd Powder Room, Laundry Room & Direct Access To The Built In Garage. Primary Retreat Boasts Spa-Like 4 Piece Ensuite, Walk In Closet & Motorized Window Coverings! At Grade Lower Level W/Large Rec Room, 3 Piece Bathroom & Walk Out To Professionally Turfed Fenced Yard! Conveniently Located Close To Public Transit, Future LRT Station, Parks, Schools, Downtown & Much More!
| MLS® Number | W8079820 |
| Status | Sold |
| Listing Type | For Sale |
| Property Type | Single Family Home |
| Interior Size | 0 sq ft |
| Beds / Baths | 4 bed · 5 bath |
| City | Keelesdale / Eglinton West |
| Postal Code | M6E 1W7 |
| Province | ON |
| Listed Date | February 1, 2026 |
| Brokerage | FOREST HILL REAL ESTATE INC. |
Sign in to reveal recent sold prices in this area.