Photo of 16 Applewood DriveJust Listed

$569,900
16 Applewood Drive
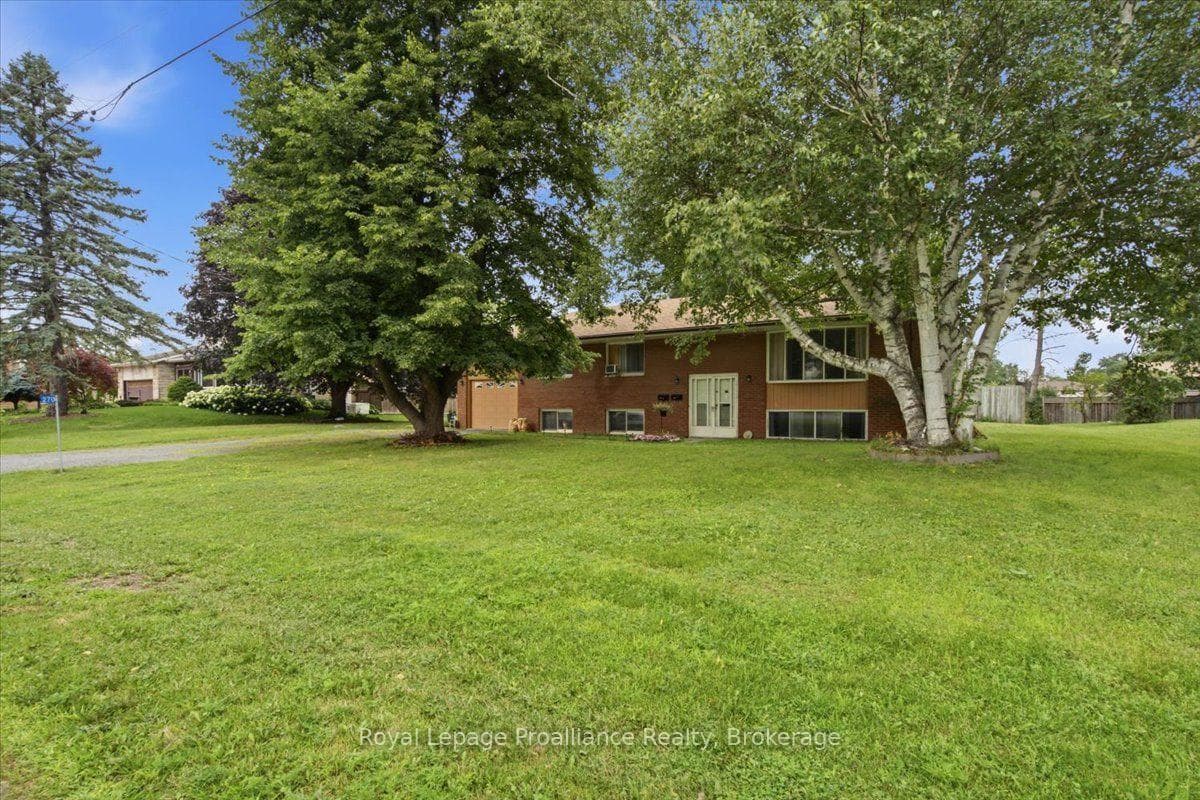
Finding the perfect family home in the city can sometimes feel like a daunting task - but this one might make it a little easier.This well-designed home offers exceptional functionality for family living, beginning with two main-floor living spaces. A formal front living room sits just off the spacious foyer, while convenient main-floor laundry, a powder room, and direct garage access add everyday ease. The heart of the home features an open-concept kitchen, dining, and family room, anchored by a cozy gas fireplace and overlooking the private wooded backdrop beyond the pie-shaped lot and in-ground pool. An additional living space on the main floor provides flexibility - currently used as a home office, it could easily be reimagined to expand the kitchen or enjoy as a separate dining room. Upstairs, you'll find four generously sized bedrooms, including a large primary suite complete with a walk-in closet and private ensuite. The fully finished lower level extends the living space even further with a large family room, a powder room, a fifth bedroom, and an impressive storage area - ideal for busy households or guests. Set in a quiet west-end neighbourhood, this home is conveniently located close to Loyalist College, schools, shopping, and the Bay Bridge, offering easy access to Prince Edward County. A rare combination of privacy, space, and location - this is a home where families can truly settle in and grow.
| MLS® Number | X13004308 |
| Status | Active |
| Listing Type | For Sale |
| Property Type | Single Family Home |
| Interior Size | 2,000 sq ft |
| Beds / Baths | 5 bed · 4 bath |
| Neighbourhood | Belleville Ward |
| City | Belleville |
| Postal Code | K8P 5G2 |
| Province | ON |
| Listed Date | April 15, 2026 |
| Days on Market | 113 |
| Price per Sq Ft | $330 |
| Brokerage | Royal Lepage Proalliance Realty |
Sign in to reveal recent sold prices in this area.