Photo of 13 Ixworth CircleJust Listed

$1,199,900
13 Ixworth Circle
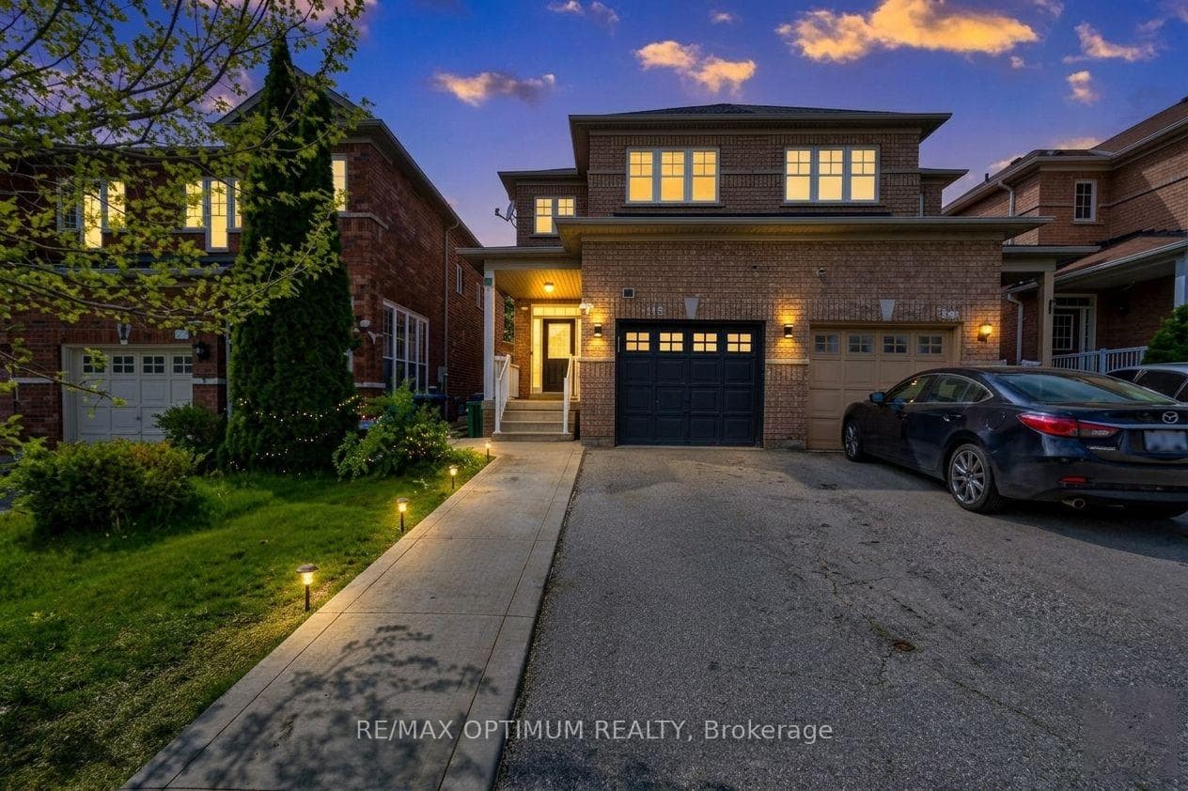
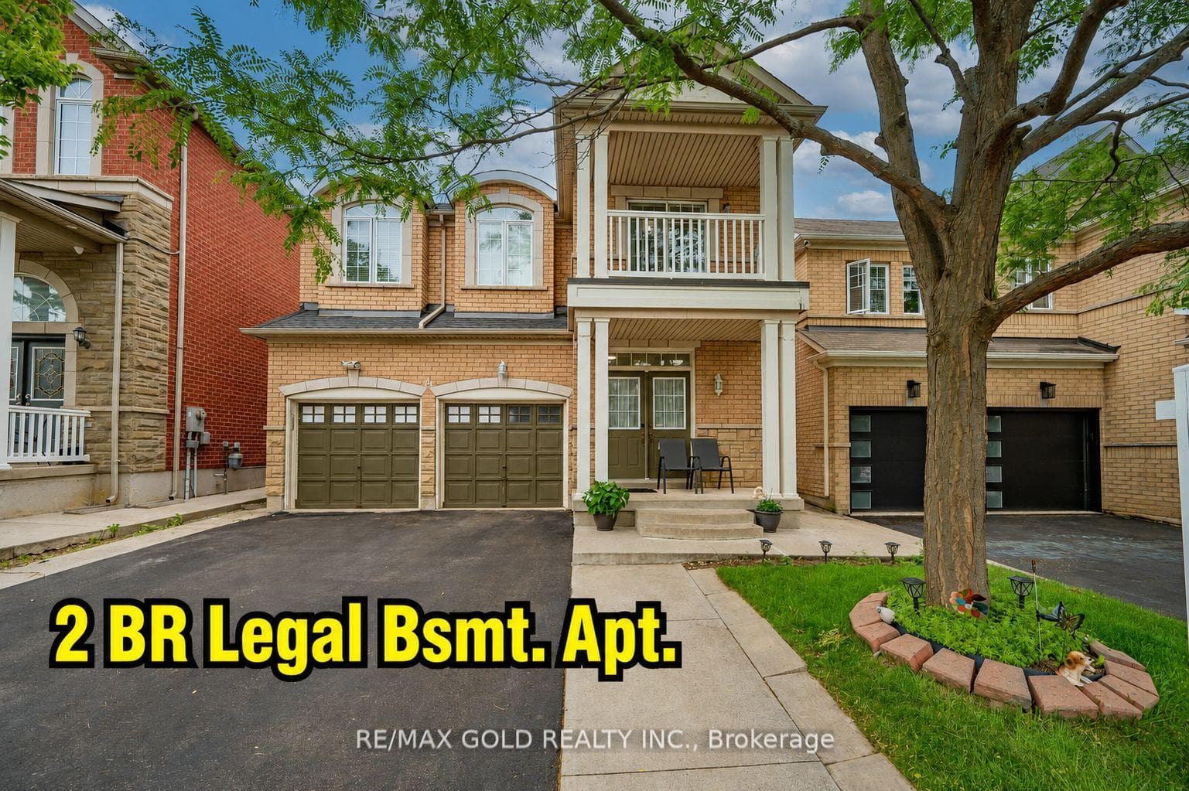
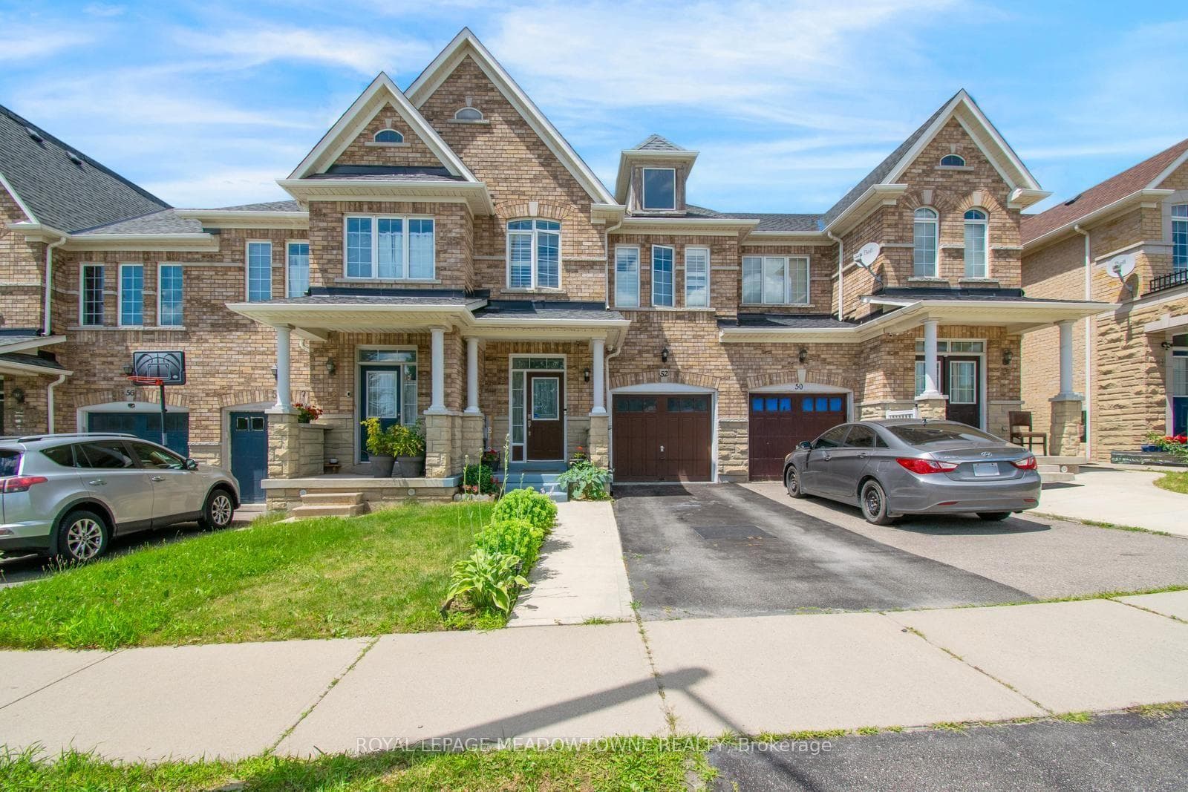
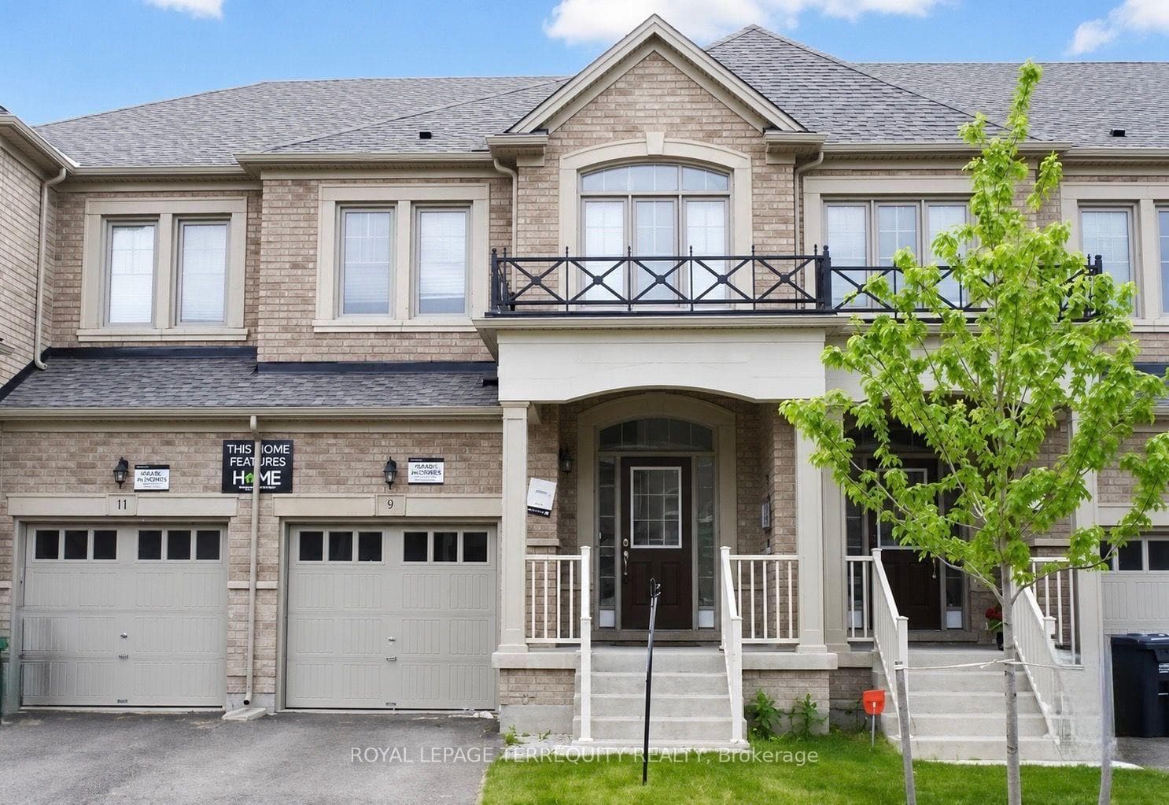
WOW, at an amazing price! Imagine living here, in a newer upscale home, that backs on to a beautiful forest! You'll love it and, so will your family and friends. Rarely does a home come up for sale in this exclusive community! This large, executive, end-unit townhome (2,329 sqft abv/gr) has a great open-concept floor-plan w/plenty of large picture windows for letting the sunshine in and for gazing out at your beautiful byard & forest. Many great features to enjoy: 4 great sized bedrms plus a large office that can easily be converted to a 5th bedrm, 4 bathrms, top-end appliances, large kitchen island, stone counter-tops, oversized kitchen pantry, 9ft ceilings, hardwood floors, metal pickets, main flr laundry, gas bbq line, newly painted, etc. Beautiful curb appeal & a large private & peaceful byard which backs on to a forest, perfect for relaxing and entertaining. Location is superb close by the Mississauga-Brampton border, just a few mins to all amenities, shopping, restaurants, schools,parks, Hwys 401 & 407. Be the lucky one!
| MLS® Number | W12024224 |
| Status | Sold |
| Listing Type | For Sale |
| Property Type | Townhouse |
| Interior Size | 2,000 sq ft |
| Lot Size | 3,057 sq ft |
| Beds / Baths | 4 bed · 4 bath |
| Neighbourhood | Bram West |
| City | Brampton |
| Postal Code | L6Y 6G8 |
| Province | ON |
| Listed Date | March 17, 2025 |
| Brokerage | RE/MAX PREMIER INC. |
Sign in to reveal recent sold prices in this area.