Photo of 27 Eastville AvenueJust Listed

$999,000
27 Eastville Avenue
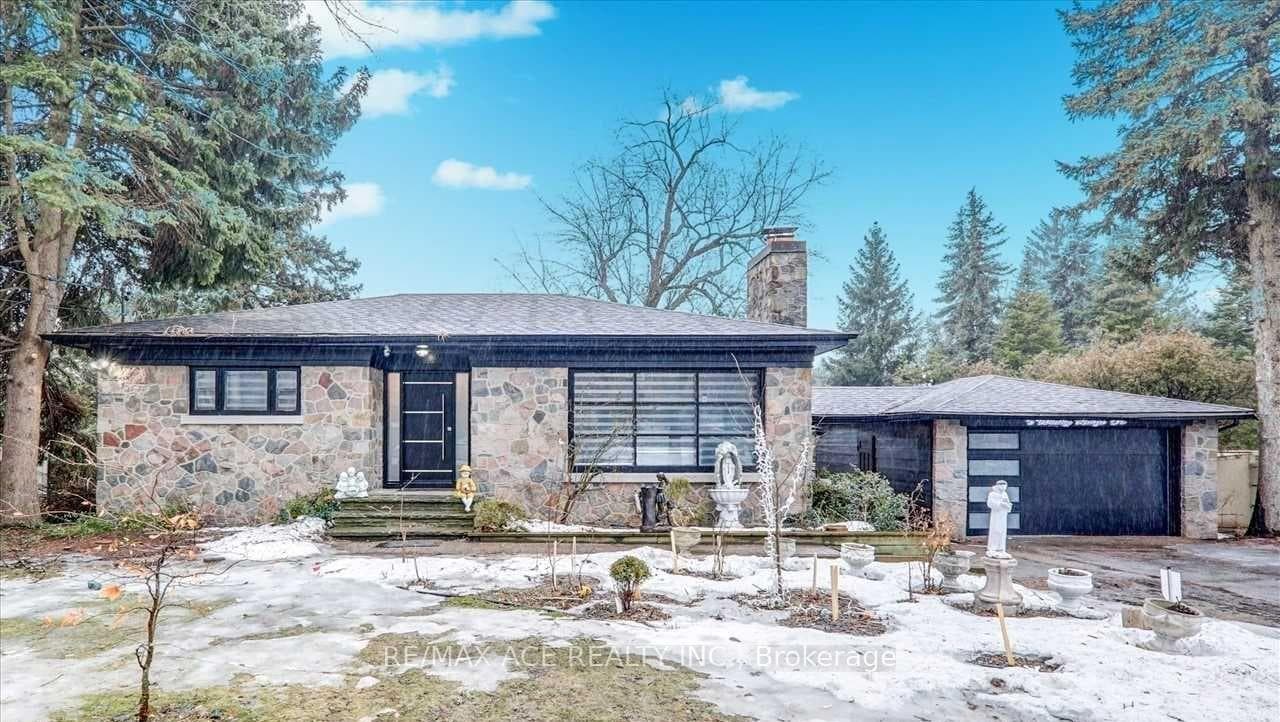
Step inside this 3-bedroom character home at 29 Neilson Avenue, in the Cliffcrest community just steps from Lake Ontario. Featuring mature trees and perennial gardens, the residence offers stunning curb appeal and is ideal for those seeking a unique home in a desirable location. Originally a 1.5-storey, the house has undergone two major expansions. The first expanded the front, enlarging the living room and two upstairs bedrooms, adding an entryway and a covered porch - ideal for morning coffee. The second addition includes a family room solarium and a spacious primary bedroom with a walk-out balcony, both offering seasonal lake views. Freshly painted with new carpeting upstairs & in the basement, the house is ready for personal touches. The main level features hardwood flooring, a combined living and dining area with a fireplace, and an updated kitchen with quartz counters and stainless steel appliances. The family room solarium leads to a deck, perfect for BBQs. Upstairs, there are 3 spacious bedrooms, a 3-piece bathroom with a stacked washer & dryer, and a large hallway closet. The primary bedroom has a unique triangular window and a balcony overlooking the lake. The basement provides extra living space with a rec room, sitting room, a 2-piece bathroom/sauna, and a workshop. The property includes parking for 3 cars in the private driveway and carport. Unique features include vaulted ceilings, a skylight, and stained glass windows. Cliffcrest is family-friendly with parks, top schools like Fairmount Public School and R.H. King Academy, and excellent commuting options with Kingston Road and Scarborough GO Station nearby - just an 18-min train ride to Toronto's downtown core. The community is close to shopping, dining, and nature spots like the waterfront trail and Scarborough Bluffs, blending convenience, beauty, and recreational opportunities for comfortable living.
| MLS® Number | E8335524 |
| Status | Sold |
| Listing Type | For Sale |
| Property Type | Single Family Home |
| Interior Size | 0 sq ft |
| Beds / Baths | 3 bed · 3 bath |
| City | Scarborough Town Centre |
| Postal Code | M1M 2S3 |
| Province | ON |
| Listed Date | January 28, 2026 |
| Brokerage | ROYAL LEPAGE SIGNATURE REALTY |
Sign in to reveal recent sold prices in this area.