Photo of 625 St David Street Unit 302Just Listed

$445,000
625 St David Street Unit 302
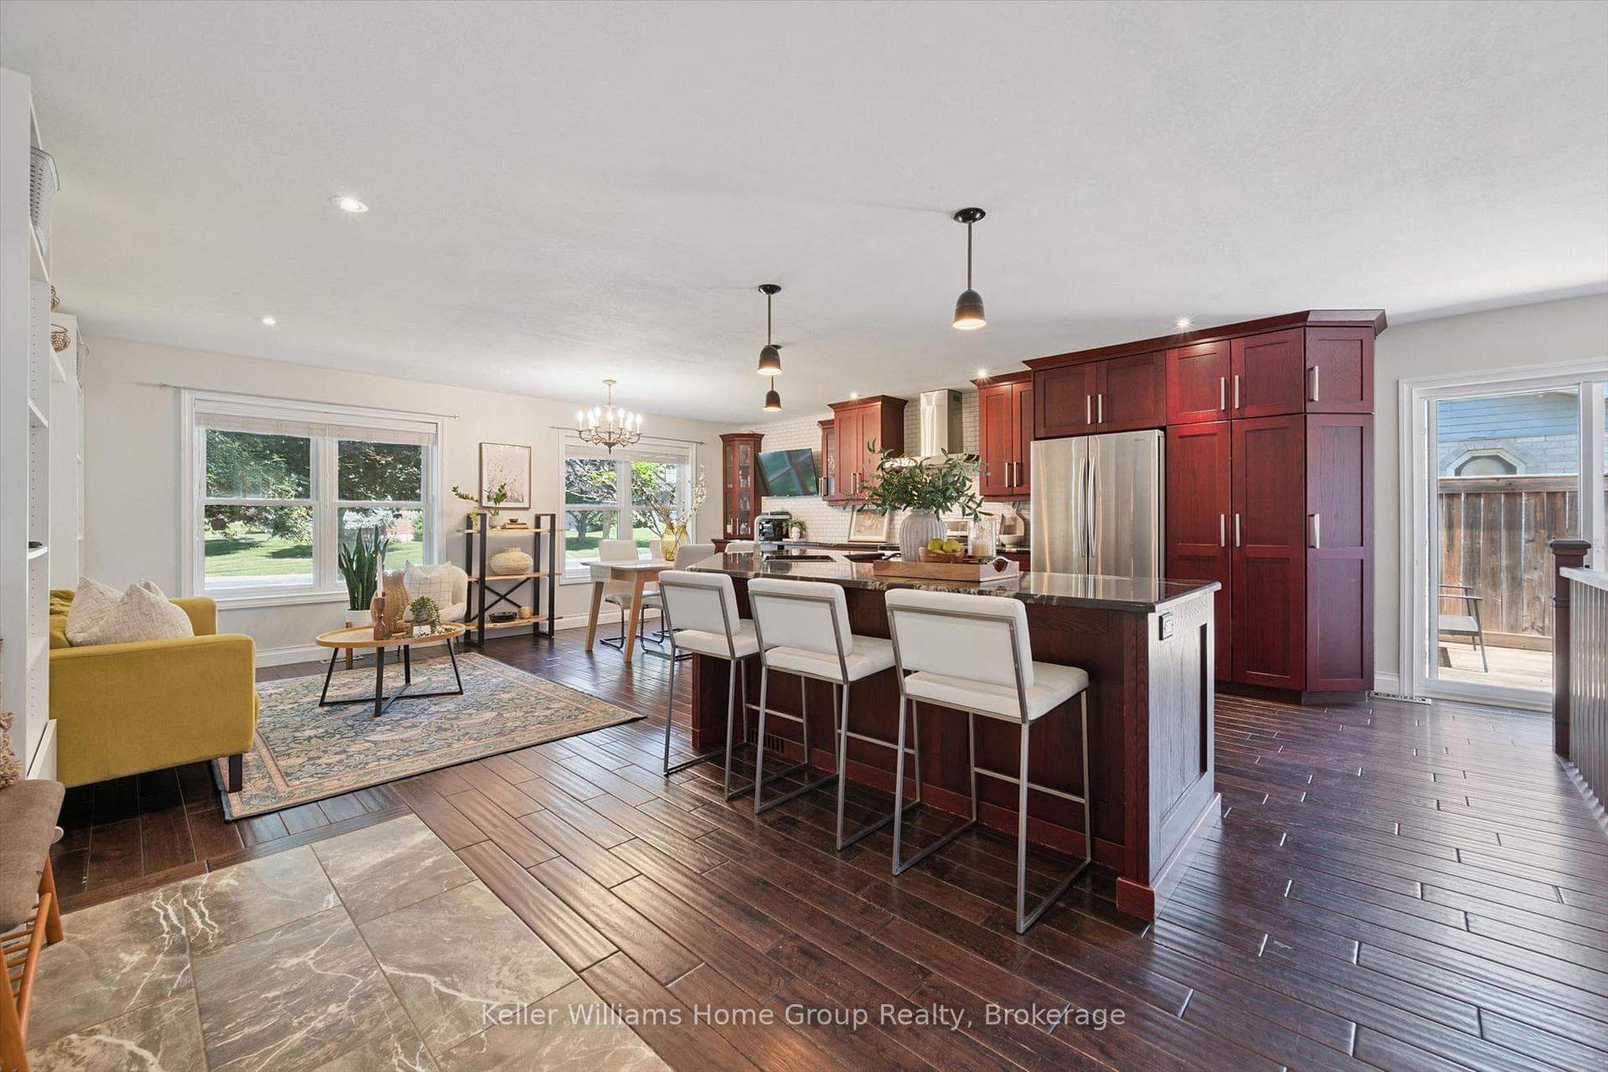
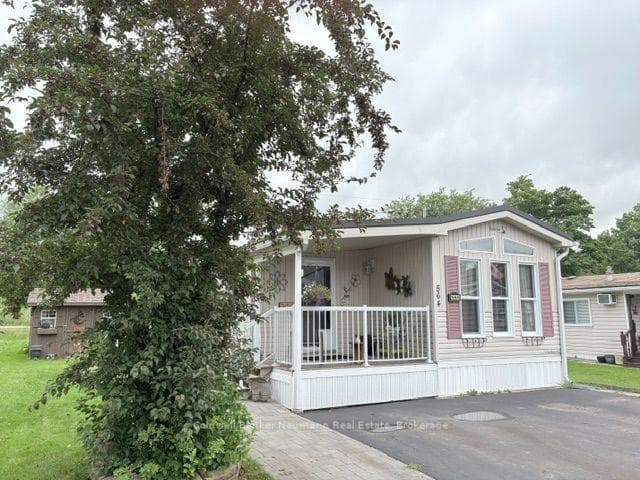
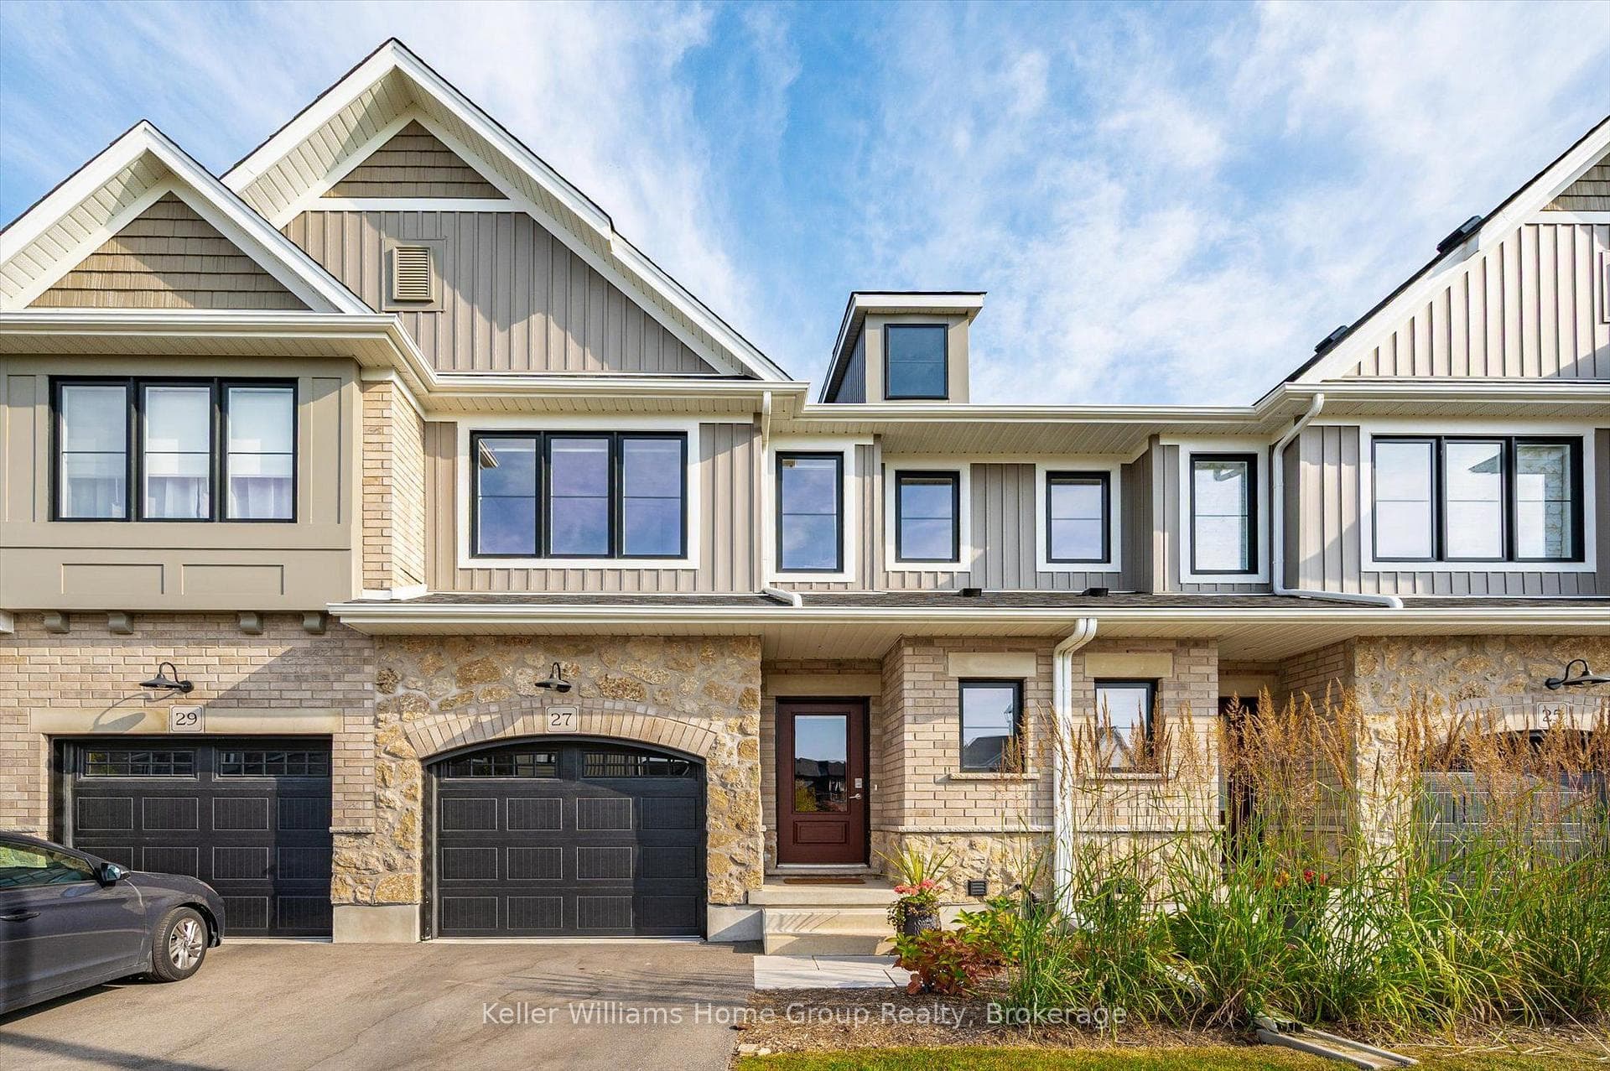
Don't miss out on this incredible opportunity! This stunning home in the charming town of Fergus is filled w/ luxurious upgrades, offering the perfect blend of small-town charm & modern convenience. Enjoy upscale living while staying close to Fergus & Elora's top amenities. Spanning approximately 2,100 SF, this lovely home features 3 beds & 3 baths. Step inside to a welcoming sunken main entry, leading to a bright & spacious, open concept layout, perfect for modern living. The formal dining & living rms, featuring an electric fireplace & a backdrop of windows, seamlessly flow into the modern kitchen. The kitchen boasts a lrg centre island, premium appliances, backsplash, under-cabinet lighting, & an abundance of countertop/cabinet space. The integrated dinette offers direct access to the backyard, making it ideal for both indoor/outdoor entertaining. Pot lights & designer light fixtures, quartz counters, along w/ luxury vinyl flooring & porcelain tile throughout, add a touch of elegance. A 2-pce main bath completes the main level. The upper level features a family rm w/ soaring ceilings, electric fireplace, & access to a front balcony overlooking the streetscape. The spacious primary suite includes a walk-in closet & a luxurious 5-pce ensuite w/ dual vanities, soaker tub, & tiled glass shower. 2 additional bedrms & a 4-pce main bath complete the upper. This home boasts charming curb appeal, w/ parking for 4 cars, a covered front porch, & an upper-level balcony. The fully landscaped, fenced-in backyard features a lrg deck & a separate covered sitting area, perfect for relaxation & entertaining. Ideally located near parks, schools, shopping centres, restaurants, cafes, the Grand River, & walking trails. Enjoy a 10 km trail run/bike to Belwood Lake, & easy access to area workplaces. Just 10 minutes to Elora & the renowned Elora Mill & Spa, 30 minutes to Guelph, & 40 minutes to Kitchener-Waterloo, Halton Hills, Georgetown, & more! This home wont last! Contact us today!
| MLS® Number | X8447942 |
| Status | Sold |
| Listing Type | For Sale |
| Property Type | Single Family Home |
| Interior Size | 2,000 sq ft |
| Beds / Baths | 3 bed · 3 bath |
| City | Centre Wellington |
| Postal Code | N1M 3H6 |
| Province | ON |
| Listed Date | May 27, 2026 |
| Brokerage | RE/MAX TWIN CITY REALTY INC. |
Sign in to reveal recent sold prices in this area.