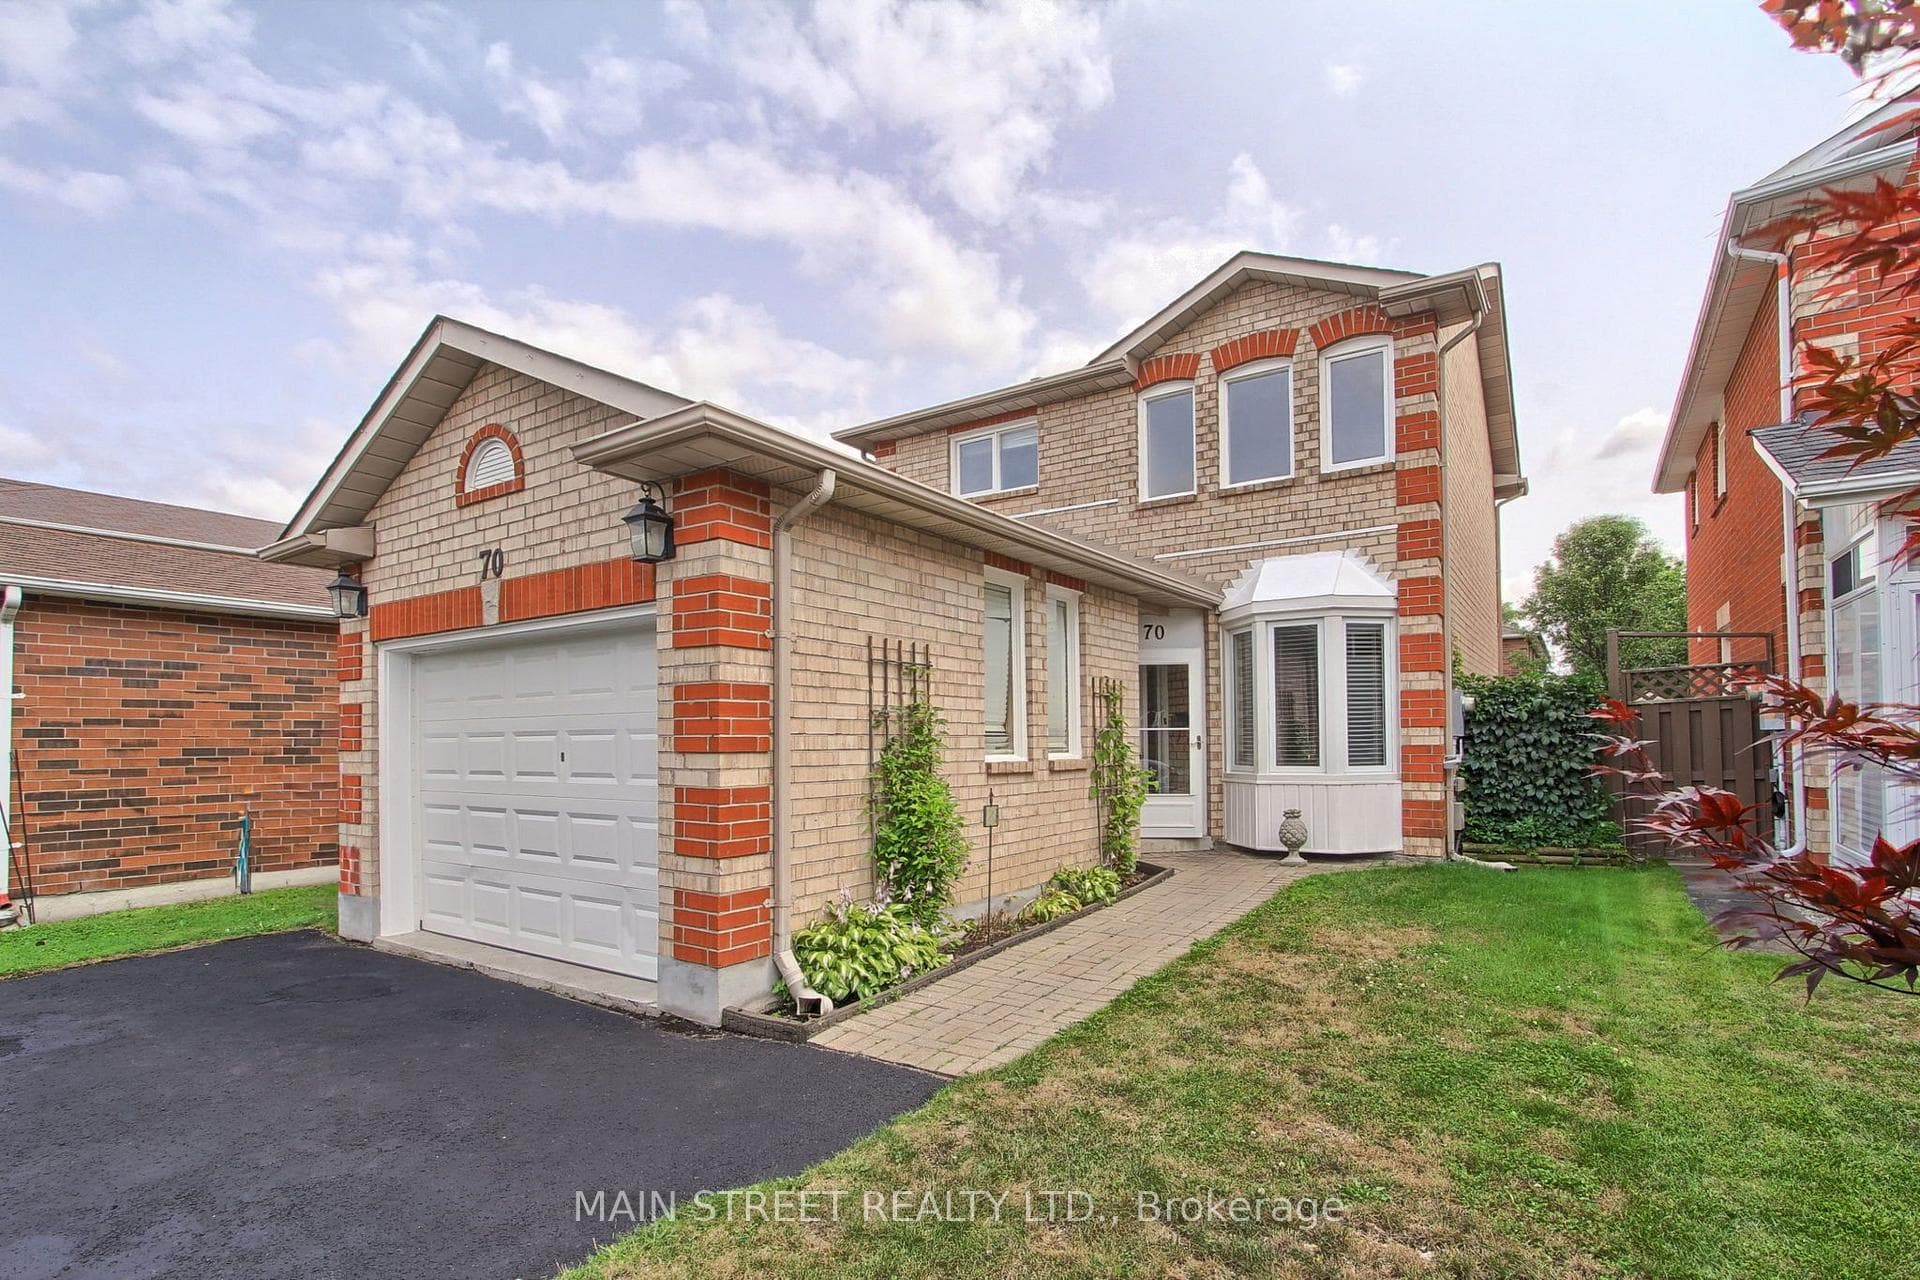
Photo of 326 Major Mackenzie Drive Unit 221Just Listed

$399,900
326 Major Mackenzie Drive Unit 221
Rarely Offered Double Garage Luxurious Urban Townhouse, No Neighbors At The Back! 2,019 SF Per Builder's Floor Plan, Bright & Spacious. Open Concept, Functional Layout. 10' Smooth Ceiling On Main & 9' on 2nd Floor. Freshly Painted. Gourmet Kitchen With Large Granite Center Island, S/S Appliances & Hood Fan, Over Sized Window W/ Unobstructed Park View. Spacious Master Bedroom With Walk In Closet. Home Surrounded By Top Ranking Schools including Bayview S.S With IB Program, Crosby HTS P. S. With Gifted Program, Beverley Acres PS With French Immersion. Genuine Double Garage And Driveway Can Park Up To 4 Cars. Ample Visitor Parking. Close To Highways, Public Transit, Go Station, Shops & All Amenities. A Must See!
| MLS® Number | N13541508 |
| Status | Active |
| Listing Type | For Sale |
| Property Type | Condo |
| Interior Size | 2,000 sq ft |
| Beds / Baths | 4 bed · 3 bath |
| Locker | None |
| Exposure | South |
| Balcony | Enclosed |
| Neighbourhood | Crosby |
| City | Richmond Hill |
| Postal Code | L4C 0Z8 |
| Province | ON |
| Listed Date | July 9, 2026 |
| Days on Market | 29 |
| Price per Sq Ft | $500 |
| Brokerage | BAY STREET GROUP INC. |
Sign in to reveal recent sold prices in this area.