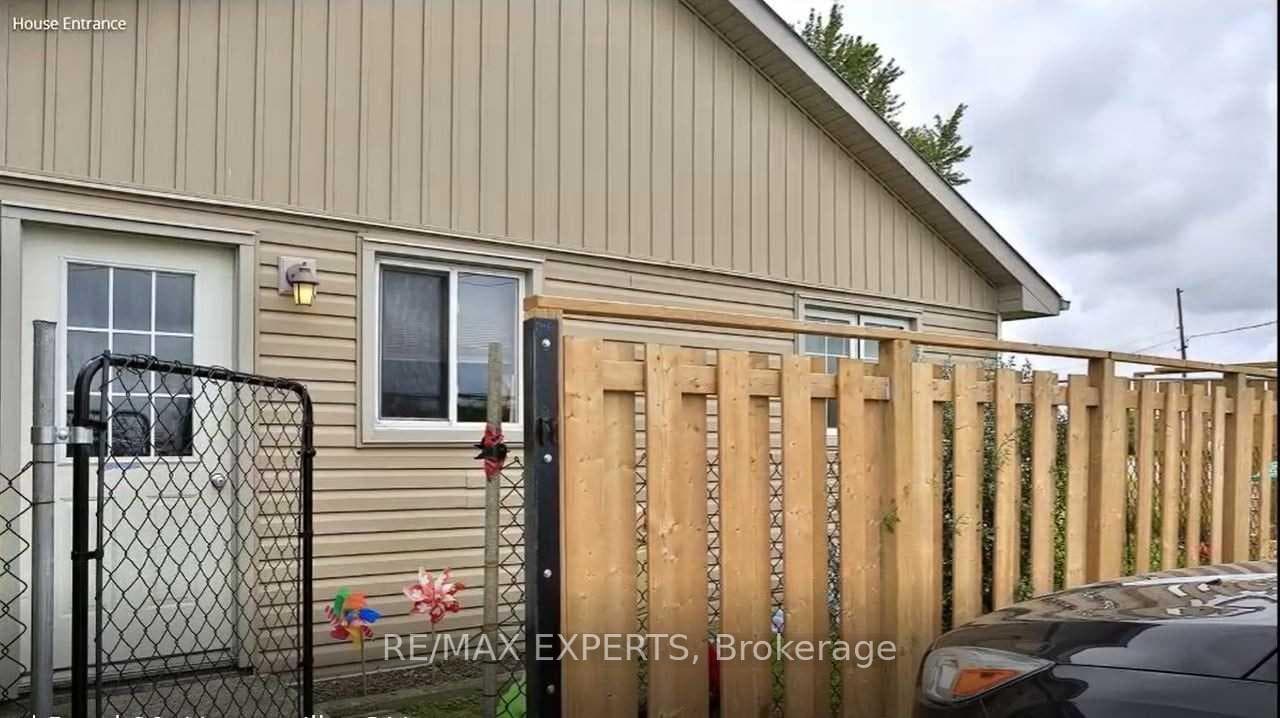
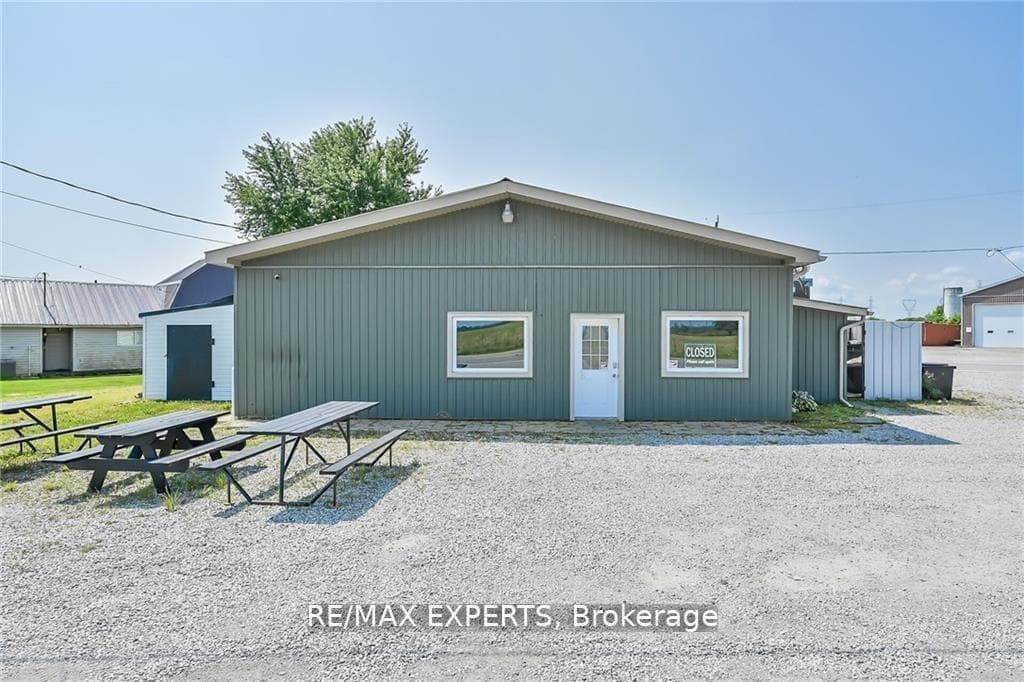
Photo of 180 Haldimand Road 20 N/AFor Rent
$1,700
180 Haldimand Road 20 N/A
Stunning Upgraded Detached (Basement NOT Included) Extra Deep Driveway! 9 Ft Ceilings w/Upgraded 8 ft Tall Doors. Oak Floors, Large Kitchen With Upgraded Pots & Pans Drawers, Pull-Out Recycle Drawer, Maple Cabinets w/ Tall Upper Cabinets, Under Cabinet Lighting, Upgraded Stainless Appliance Package, Open Oak StairCase w/Upgraded Railings. Upgraded Tile, Wood California Shutters. Double Door Entry, Garage Entry Into Mud Room / Laundry Room, Nest Thermostat. Second Floor:Oak Floors In Hallway, Double Door Linen Closet. 4 Bedrooms, Plus Extra Large W/I Closet(~12'x12') in Master Bedroom. Upgraded Master Ensuite w/ Glass Shower, Ceiling Mount Rain-Shower Head, Shower Nich, Free Standing Soaker Tub, Level 5 Upgraded Tiles, His/Hers Double Sinks, California Shutters for Privacy. Remainder Bedrooms Are Very Large With Ample Closet Space(Bedroom 3 Has A Walk-In Closet w/ Window). Very Bright & Spacious Home. Upgraded Smooth 2-Panel Door Throughout, Upgraded Door Hardware. This Homes Showshome!
| MLS® Number | X8331172 |
| Status | Sold |
| Listing Type | For Lease |
| Property Type | Single Family Home |
| Interior Size | 2,000 sq ft |
| Beds / Baths | 4 bed · 3 bath |
| City | Haldimand |
| Postal Code | N3W 0B7 |
| Province | ON |
| Listed Date | March 4, 2026 |
| Brokerage | CITYSCAPE REAL ESTATE LTD. |
Sign in to reveal recent sold prices in this area.