Photo of 2035 Hollow RoadJust Listed
$849,999
2035 Hollow Road
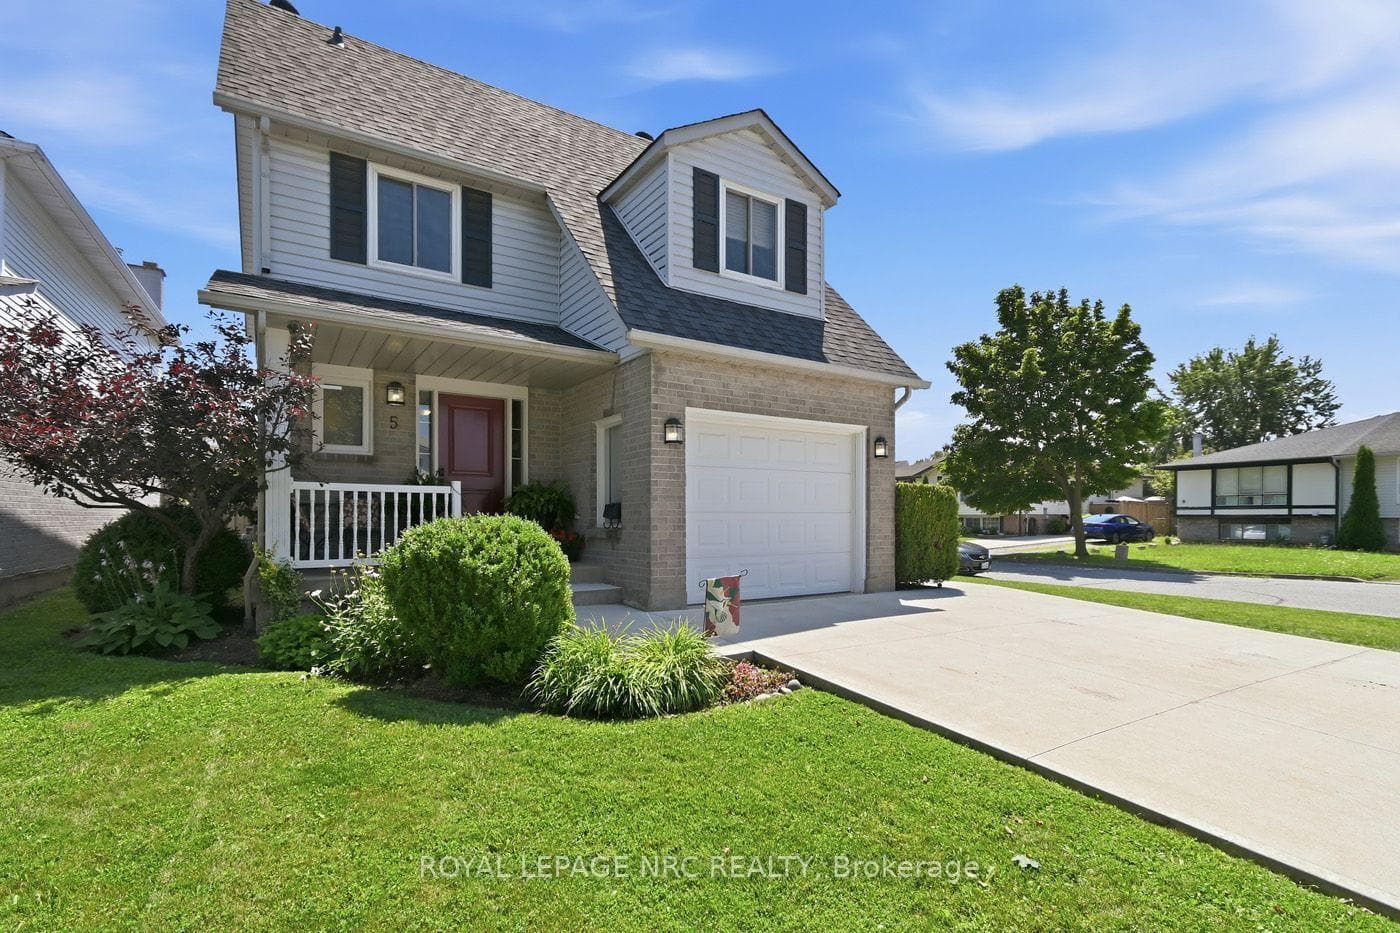
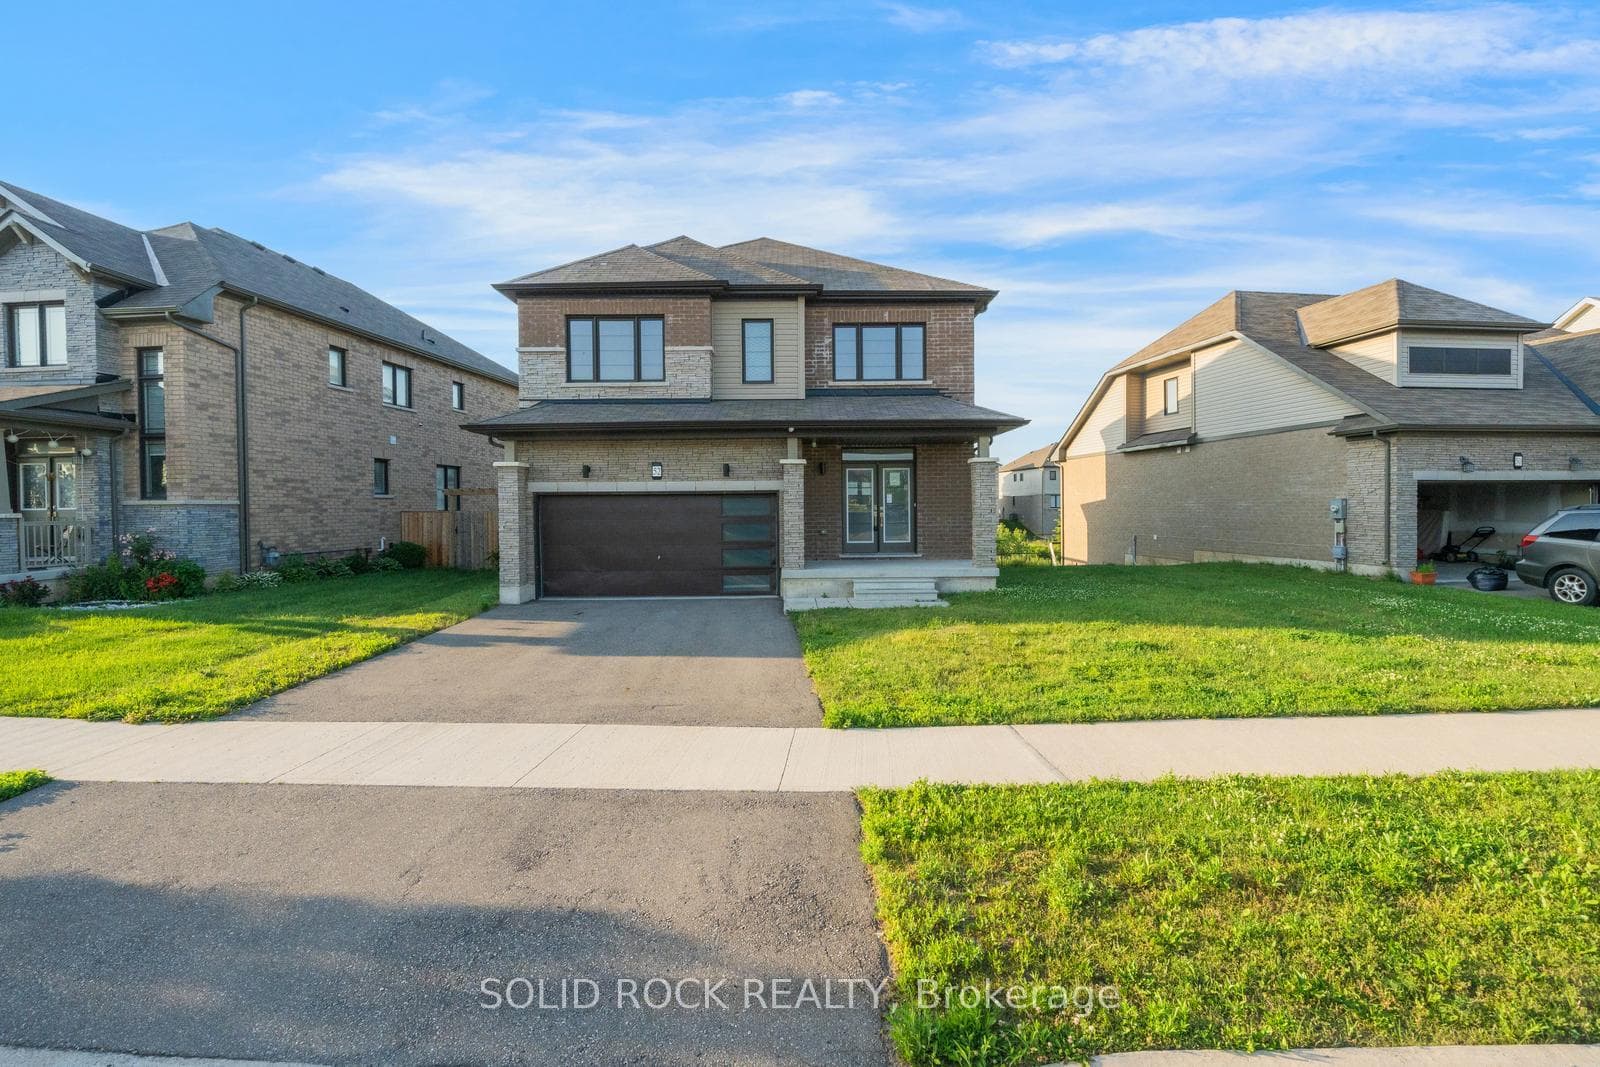
RINALDI-BUILT... and it shows! This stunning custom home, built in 2018, is perfectly situated in sought-after southwest Thorold, right on the border of Thorold and Welland. Surrounded by quality homes in a desirable neighbourhood, you're just minutes to Seaway Mall, the new Longo's plaza on Niagara St, and have quick access to Highway 406-ideal for commuters. From the moment you arrive, the curb appeal impresses with beautiful landscaping and a welcoming exterior. Step inside to a spacious foyer with ample closet space, designed to comfortably accommodate a busy family. The open-concept main floor offers a modern, airy feel, highlighted by a breathtaking two-storey great room, while 9-foot ceilings throughout the rest of the level enhance the sense of space. Oversized windows flood the home with natural light, creating a warm and inviting atmosphere. The dining area easily accommodates large gatherings, while the chef-inspired kitchen is truly the heart of the home-featuring a massive centre island with breakfast bar seating, double sinks, built-in dishwasher, gas stove, built-in microwave, and an abundance of cabinetry and counter space. And who doesn't love a pantry! Sliding doors lead to a 14' x 12' deck overlooking a private, backyard-perfect for entertaining or relaxing. A main floor laundry room, 2-piece powder room, and direct access to the double-car garage complete this level. Upstairs, you'll find 4 generous bedrooms, 3 with walk-in closets and a 4 pc bath. The spacious primary suite offers a walk-in closet and a beautifully appointed ensuite with double sinks and double shower. The fully finished lower level extends your living space with a large rec room, additional bedroom or den, and a 3-piece bath. Thanks to oversized windows and a walk-out to a covered patio, this level feels bright and inviting-not like a basement. Set on a premium pie-shaped lot, the fully fenced backyard features side gates, a built-in firepit, and plenty of space to add a pool.
| MLS® Number | X12908384 |
| Status | Sold |
| Listing Type | For Sale |
| Property Type | Single Family Home |
| Interior Size | 1,500 sq ft |
| Lot Size | 10,193 sq ft |
| Beds / Baths | 5 bed · 4 bath |
| City | Thorold |
| Postal Code | L2V 0E9 |
| Province | ON |
| Listed Date | March 23, 2026 |
| Brokerage | ROYAL LEPAGE NRC REALTY |
Sign in to reveal recent sold prices in this area.