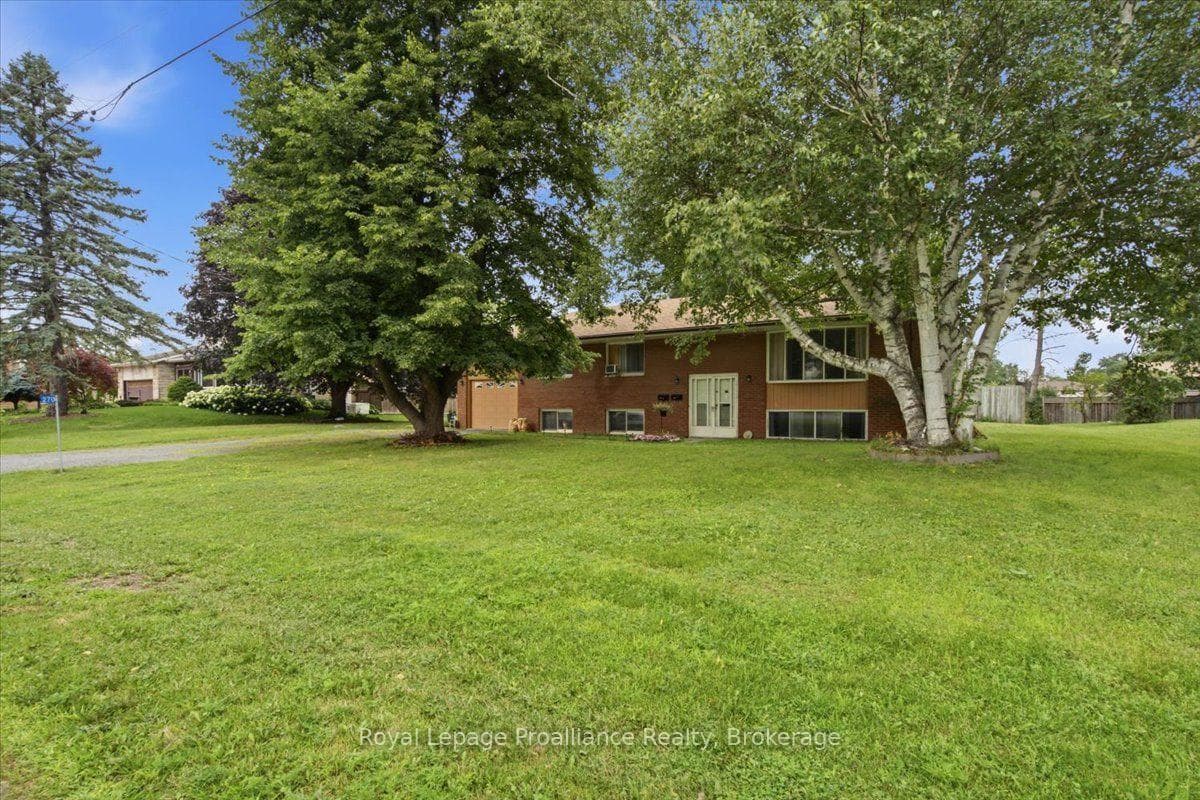
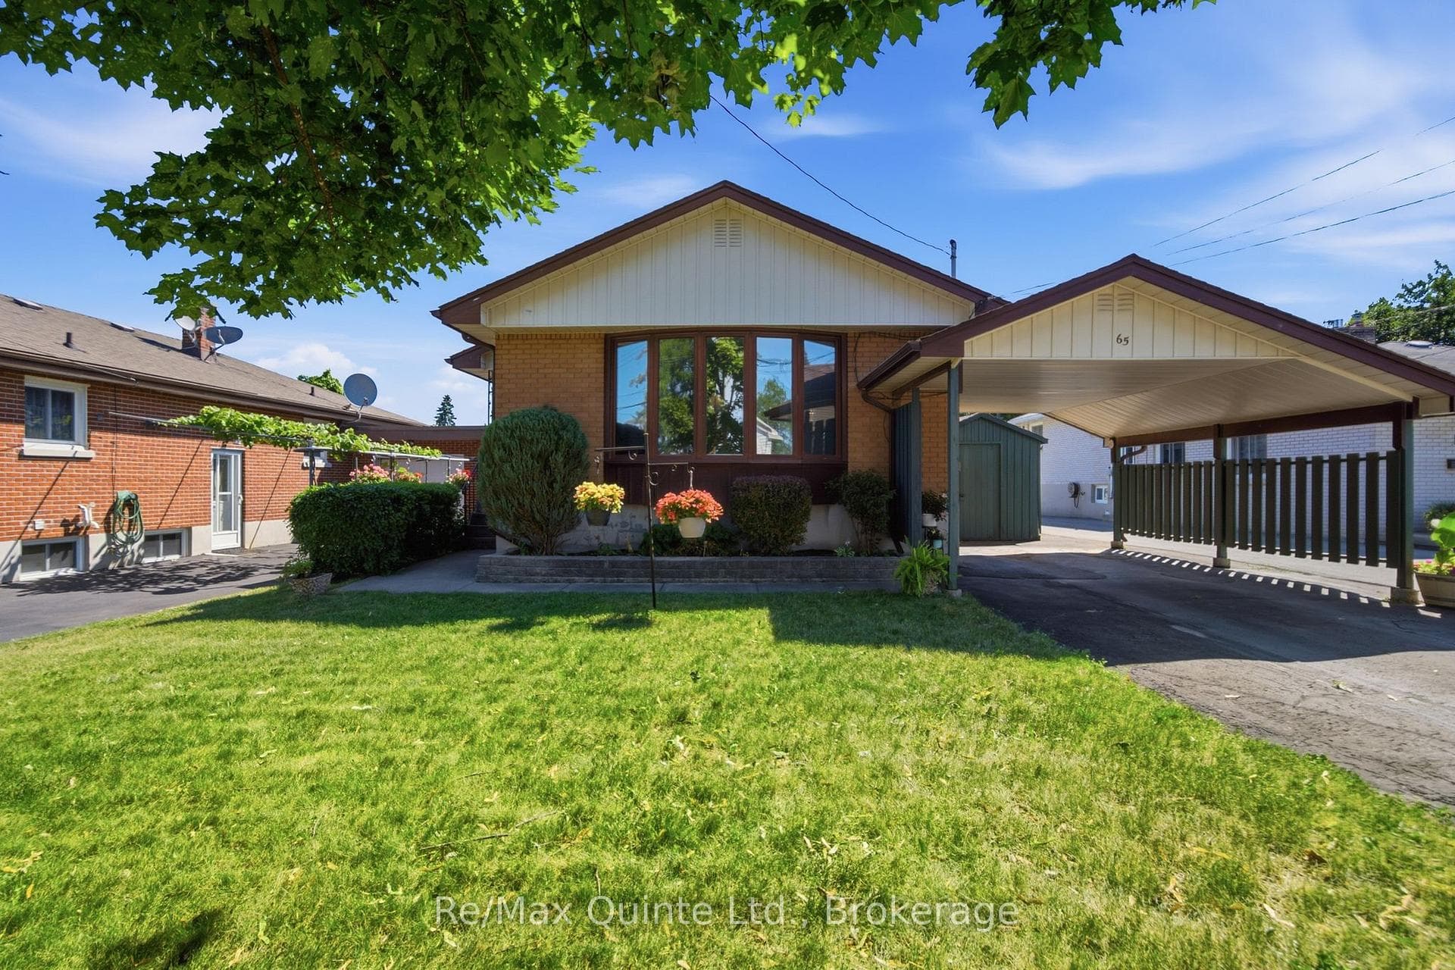
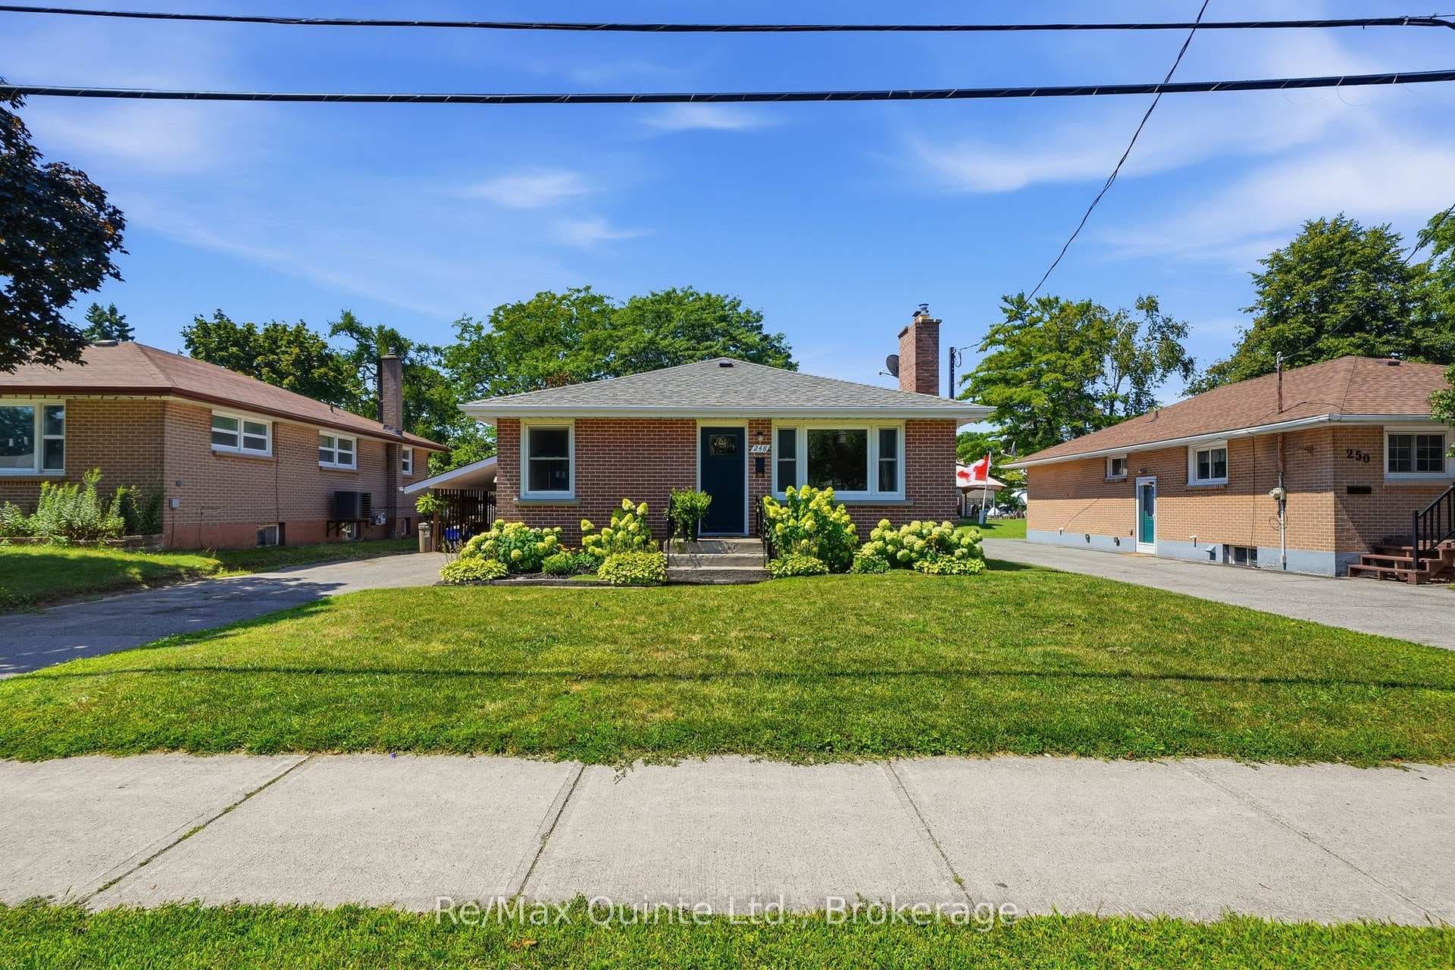
Photo of 248 Farley AvenueJust Listed
$484,900
248 Farley Avenue
Welcome to 29 Hickory Grove, a 3+1 bedroom bungalow with a double car garage in Belleville's East end. this larger-than-expected floor plan offers 9 foot ceilings, oversized windows, updated flooring, trim and a bright layout that feels open, clean and move-in ready. The updated kitchen is the standout feature, finished with a gorgeous 10 foot island, modern cabinetry, quartz counters, and great connection to the dining area and family room. Both main floor bathrooms have been updated, giving the home a polished, modern feel throughout. The main level includes three bedrooms, main floor laundry, inside entry to the garage, and a spacious primary bedroom with walk-in closet and en-suite. The lower level adds a finished bedroom 3 piece bathroom, utility area, and a large unfinished space offering excellent space for creativity or future potential. Outside, the fenced backyard is set up to enjoy with a private deck, stone patio, mature perennial gardens, shed and lawn sprinkler system. With great curb appeal, landscaping, and a prime East End location, this bungalow is a rare find and shows beautifully.
| MLS® Number | X13476008 |
| Status | Sold |
| Listing Type | For Sale |
| Property Type | Single Family Home |
| Interior Size | 1,500 sq ft |
| Beds / Baths | 4 bed · 3 bath |
| Neighbourhood | Belleville Ward |
| City | Belleville |
| Postal Code | K8N 5X6 |
| Province | ON |
| Listed Date | June 29, 2026 |
| Brokerage | Royal Lepage Proalliance Realty |
Sign in to reveal recent sold prices in this area.