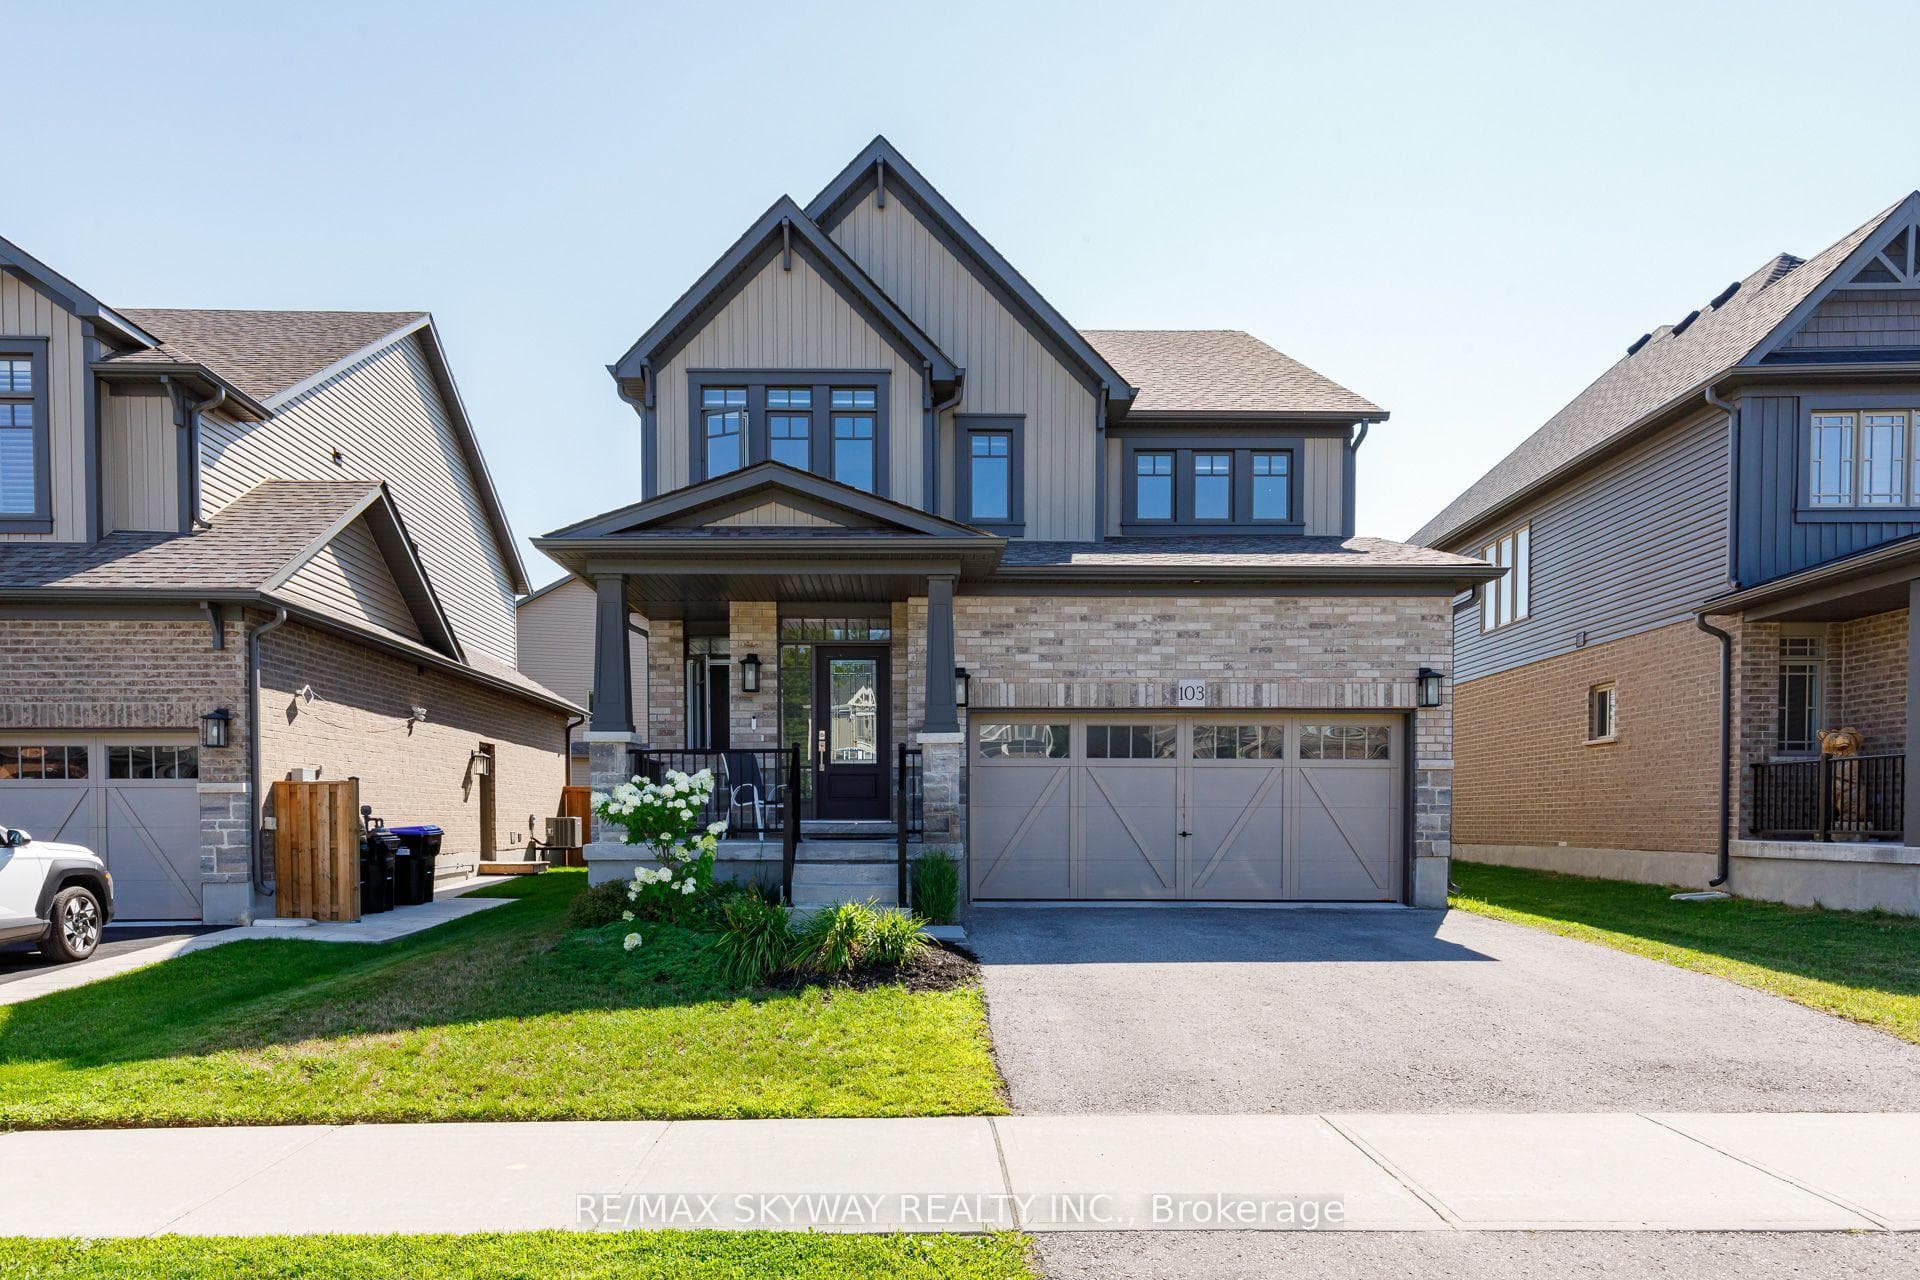
Photo of 103 Plewes DriveJust Listed
$1,035,000
103 Plewes Drive
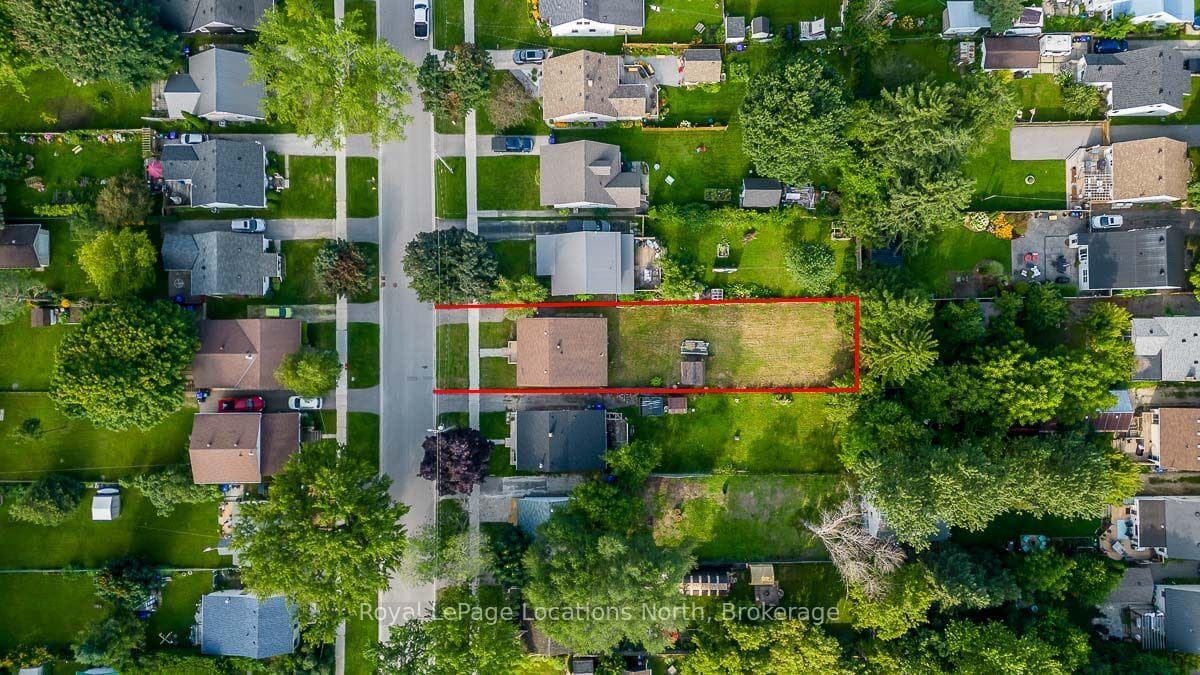
This tastefully updated open-concept home perfectly captures the essence of modern living, offering an inviting atmosphere that feels both polished and functional. Natural light floods the main living areas, highlighting the updated flooring and a floor plan designed for effortless flow. The kitchen serves as the heart of the home, featuring a functional island with a breakfast bar that opens directly to the dining area. From here, you have seamless access to the deck and an expansive, private backyard that is ideal for hosting summer parties or enjoying quiet mornings in a serene setting.The main level provides three comfortable bedrooms and a well-appointed bathroom, while the lower level serves as a true extension of the home. Featuring high ceilings and bright windows, the expansive, fully finished basement is accented with modern shiplap and recessed lighting. This versatile space includes a large recreation room, an additional bedroom with large walkiin closet, and a second bathroom with a walk-in shower. Notably, the current zoning and existing layout allow for this home to be converted into a legal in-law suite with minimal renovation required, offering incredible flexibility for multi-generational living or rental potential.Significant recent upgrades provide long-term peace of mind, including new sump pump, new windows and doors and a new garden shed (2025). Parking is never a concern, with a driveway that offers ample space for multiple vehicles. Situated in a friendly neighbourhood just steps from Collingwood's renowned walking trail network, this property offers immediate access to outdoor adventure and the vibrant downtown core. This home is a rare find, combining a large, private lot with a prime location in one of Ontario's most sought-after four-season destinations
| MLS® Number | S13089598 |
| Status | Active |
| Listing Type | For Sale |
| Property Type | Single Family Home |
| Interior Size | 700 sq ft |
| Beds / Baths | 4 bed · 2 bath |
| Neighbourhood | Collingwood |
| City | Collingwood |
| Postal Code | L9Y 4S3 |
| Province | ON |
| Listed Date | May 6, 2026 |
| Days on Market | 92 |
| Price per Sq Ft | $927 |
| Brokerage | Forest Hill Real Estate Inc. |
Sign in to reveal recent sold prices in this area.