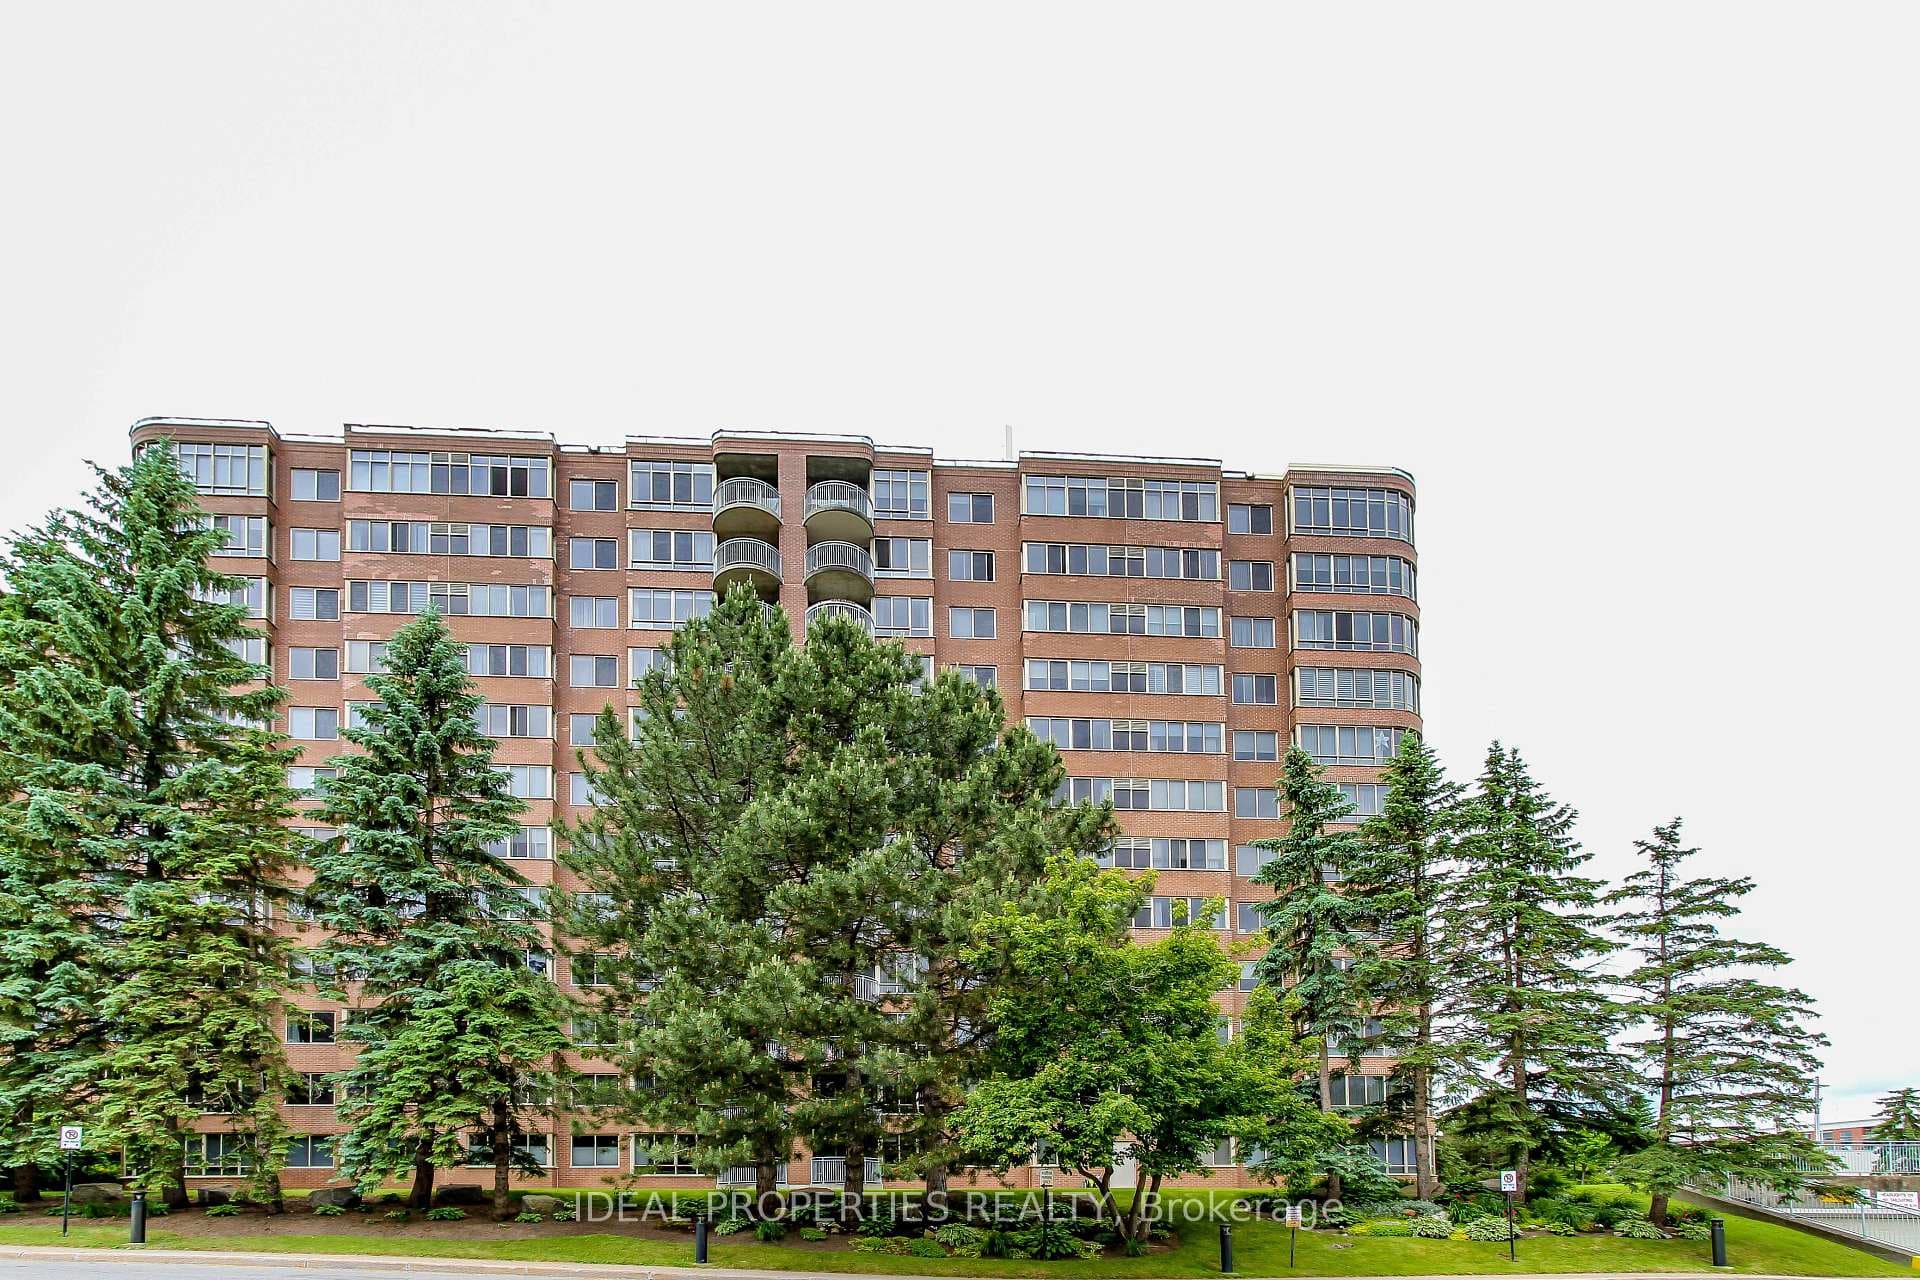
Photo of 212 Viewmount Drive Unit 109Just Listed

$200,000
212 Viewmount Drive Unit 109
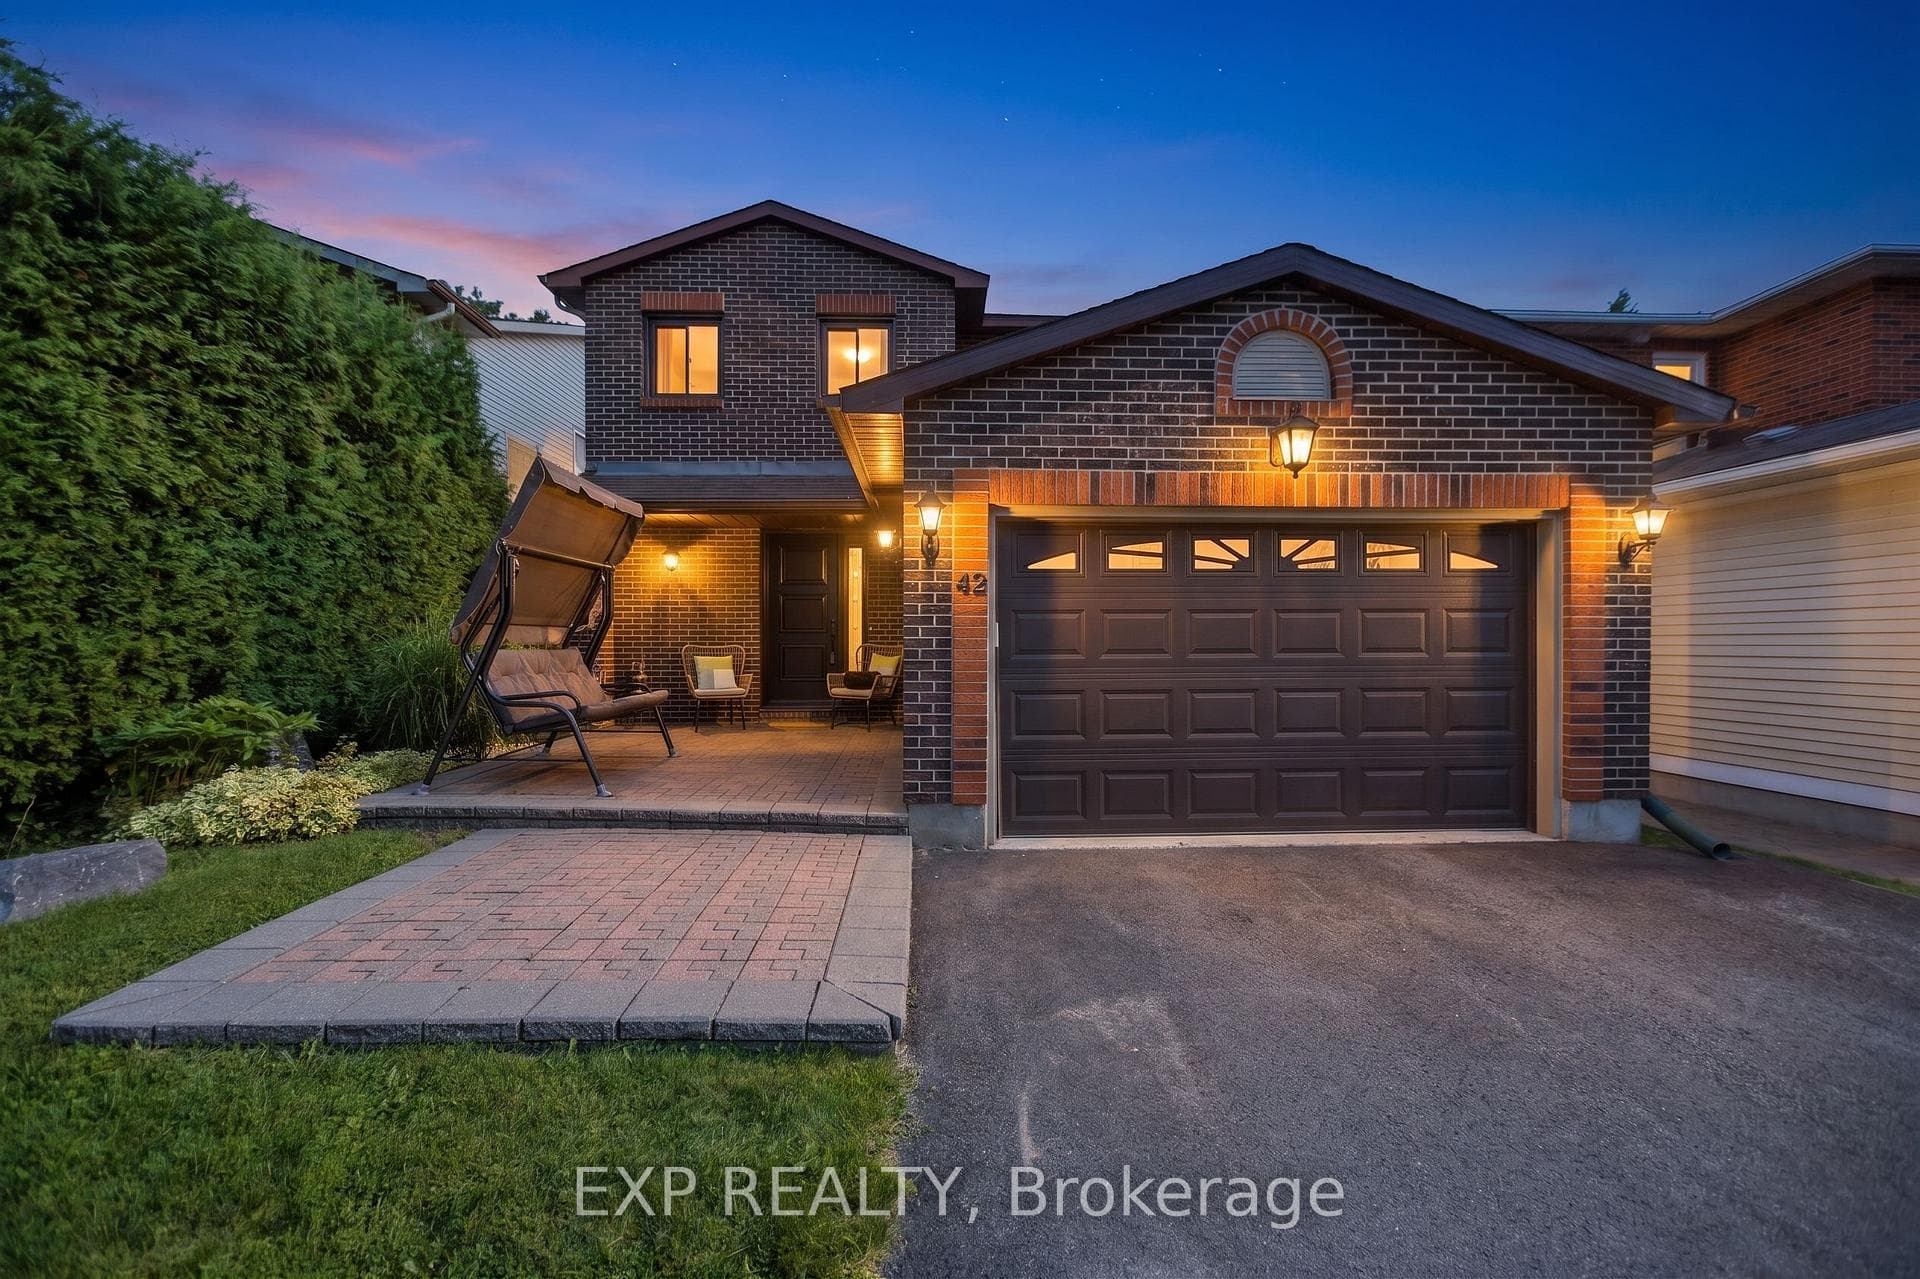
Deceptive space in this enlarged split with two storey rear addition that can easily be a separate unit. Backing on park space and situated on a quiet crescent this thoughtfully updated home is ideal for multi-generational family or extra income. Open concept main floor is perfect entertaining space and offers gorgeous hardwood floors, pot lights and updated kitchen with quartz counters. The primary bedroom features a stylish new ensuite bath with glass shower and heated floors. Two more bedrooms, a smart home office and full bath also on this level. The lower split with oversized windows includes 4th bedroom, powder room and comfy recroom. Generous storage & laundry on the basement level. The rear addition currently with kitchen and living space has its own entrance & easily separates from the main unit if desired. Summer entertaining is also a breeze w/ a large deck off the kitchen, pool-sized private yard & bonus storage shed. The oversized garage tops off this tremendous offering!, Flooring: Tile, Flooring: Hardwood, Flooring: Carpet W/W & Mixed
| MLS® Number | X9441361 |
| Status | Sold |
| Listing Type | For Sale |
| Property Type | Single Family Home |
| Interior Size | 0 sq ft |
| Beds / Baths | 4 bed · 3 bath |
| Neighbourhood | 7202 - Borden Farm/Stewart Farm/Carleton Heights/Parkwood Hills |
| City | Cityview - Parkwoods Hills - Rideau Shore |
| Postal Code | K2E 5R9 |
| Province | ON |
| Listed Date | June 26, 2026 |
| Brokerage | RE/MAX HALLMARK REALTY GROUP |
Sign in to reveal recent sold prices in this area.