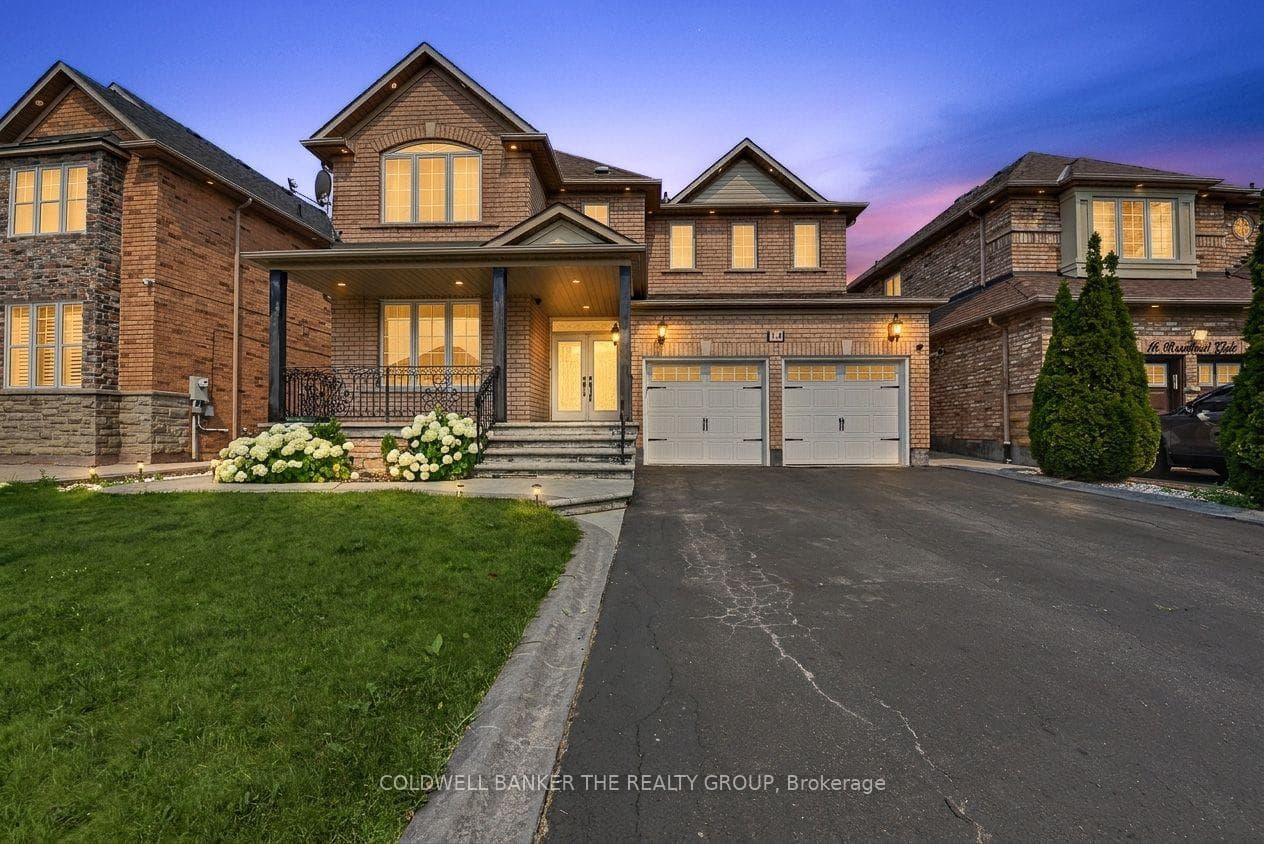
Photo of 20 Amaranth CrescentJust Listed
$799,999
20 Amaranth Crescent
Mayfield-Arista Built Detached Home, 4+2 Bedrooms With 2 Car Garage (Approx 2330 Sq Ft). Double Door Entry Welcomes You. Stunning Finishes Throughout Out Including Premium Floors, Pot Lights, Modern White Kitchen W/Stainless Steel Appliances, Quartz Counters, Large Breakfast Area With A Walk-Out To The Large Patio. Open Concept Family Room Has A Cozy Gas Fireplace. Formal Dining Room W/Coffered Ceiling. A Few Steps Up From The Main Level You Will Find The Majestic Great Room With A Large Picture Window That Welcomes Natural Light. Upper Level Boasts Grand Primary Bedroom W/Walk-In Closet, & 4 Piece Ensuite (Separate Shower, Corner Soaker Tub, Vanity With Quartz Counter). Lower Level Has Been Finished With Extended Living Space That Contains A Kitchen, 2 Bedrooms, A Large Family Rec Area And A 3-Piece Bathroom. Great Location On A Friendly Cres, Close To Parks, Schools, Shopping, Transit And Much More!
| MLS® Number | W12487286 |
| Status | Sold |
| Listing Type | For Sale |
| Property Type | Single Family Home |
| Interior Size | 2,000 sq ft |
| Beds / Baths | 6 bed · 4 bath |
| Neighbourhood | Northwest Sandalwood Parkway |
| City | Brampton |
| Postal Code | L7A 0M6 |
| Province | ON |
| Listed Date | October 29, 2025 |
| Brokerage | CAPITAL NORTH REALTY CORPORATION |
Sign in to reveal recent sold prices in this area.