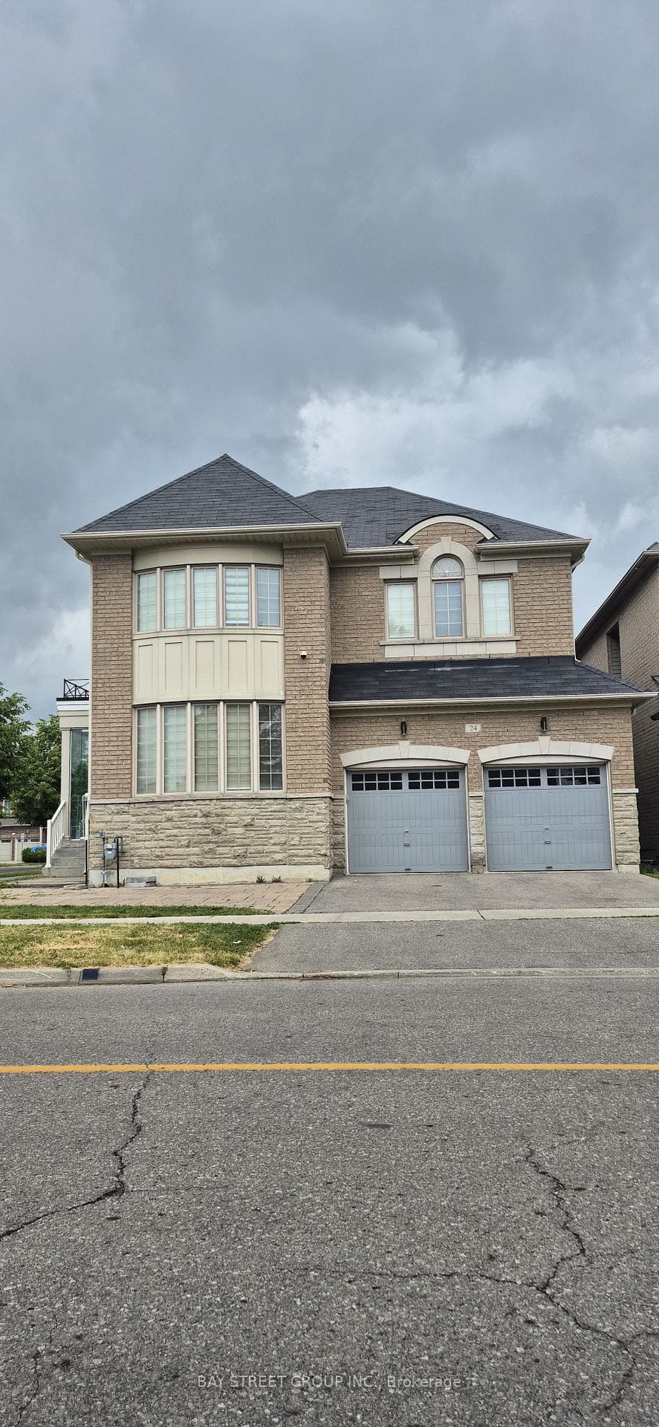
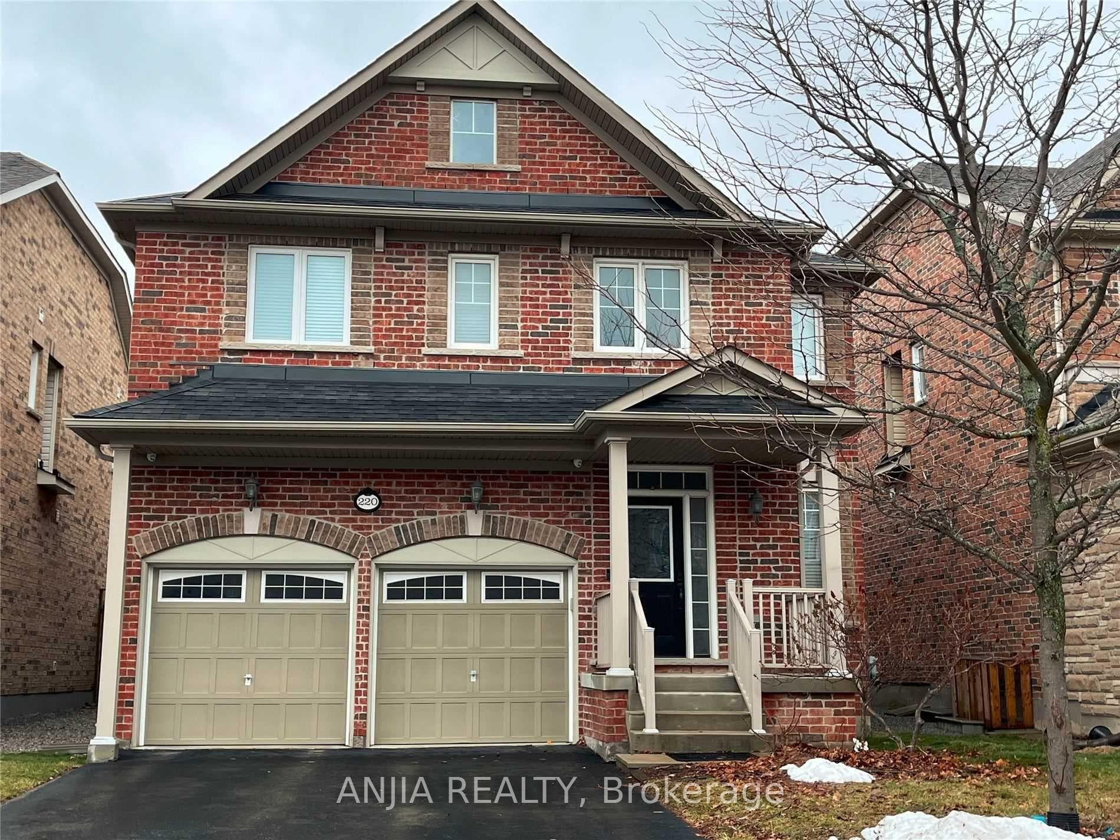
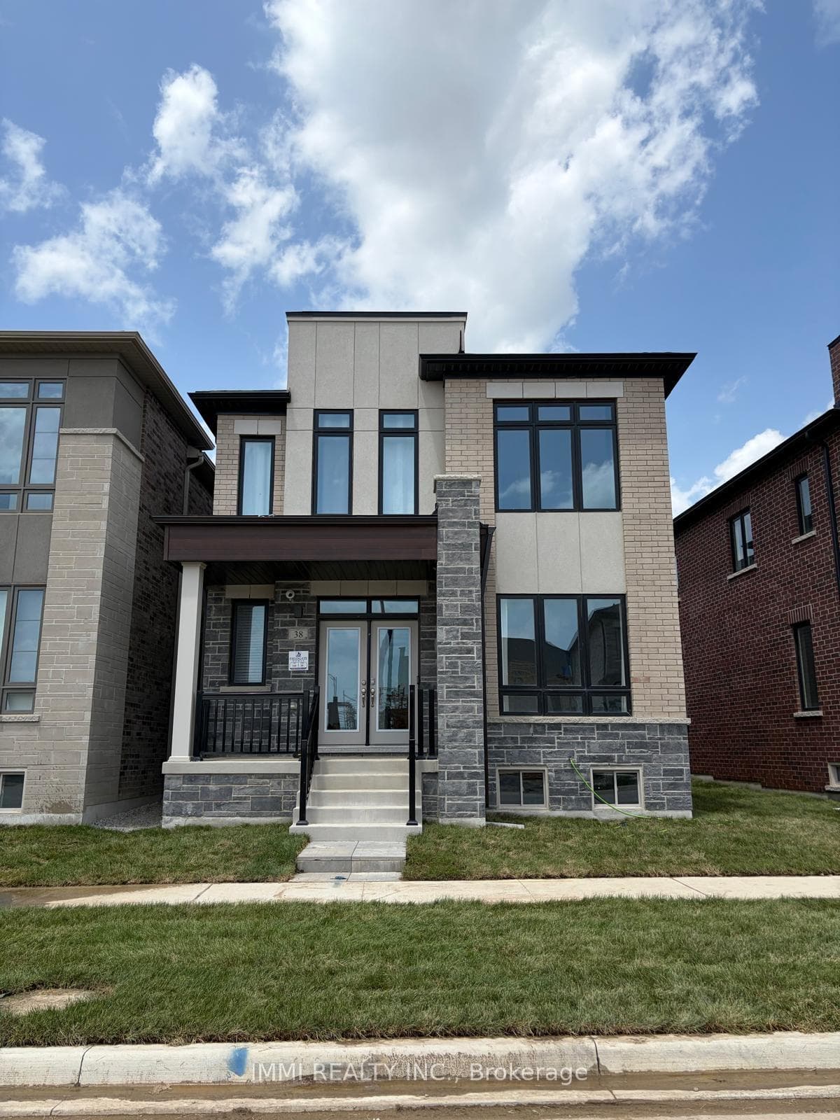
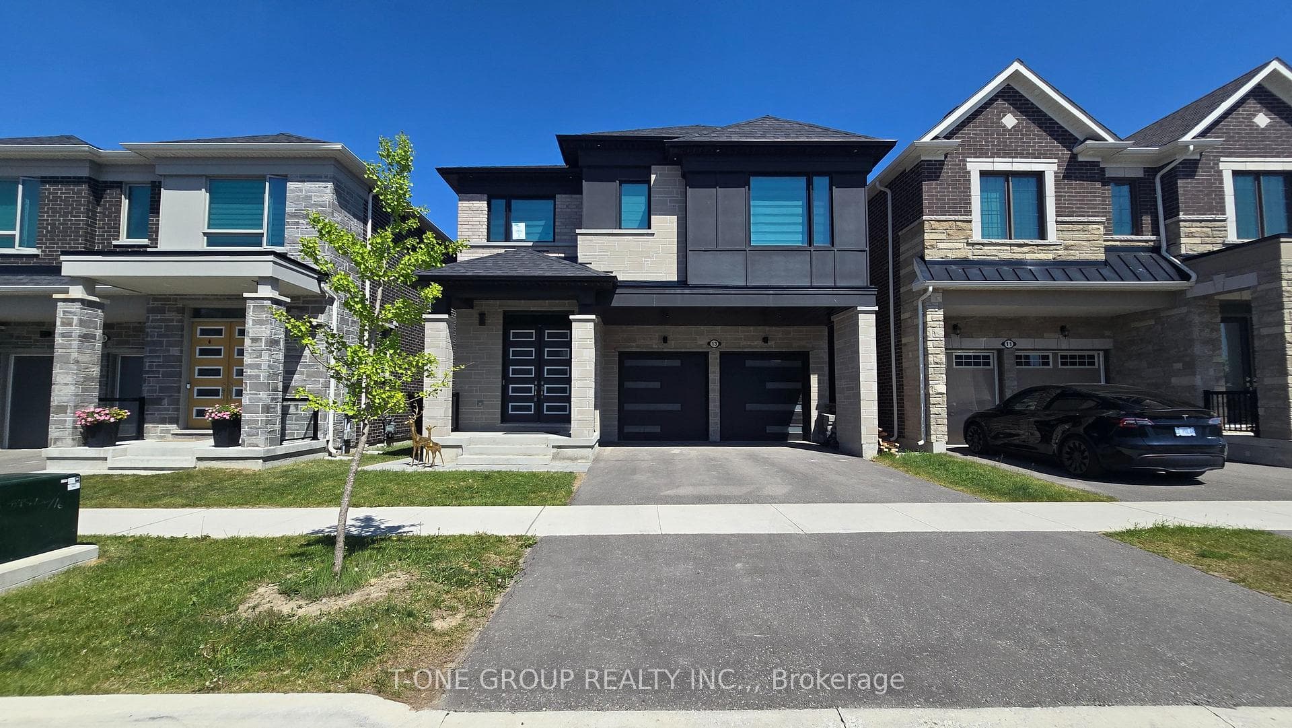
Photo of 13 Eberly Woods Drive Unit BSMT BFor Rent
$1,100
13 Eberly Woods Drive Unit BSMT B
Welcome to the family friendly community of Victoria Manor-Jennings Gate. Aspen Ridge Built Luxurious Detached home With Formal Living /Dining Rm, Large Open Concept Family Size Kitchen, Walk Out To Deck w/ Unobstructed Green View. Upstairs: 4 Bedrooms & 3 Bathrooms On 2nd Floor, 1 powder on main floor. Walkout basement: full kitchen, living area, 2 bedrooms, 1 full bathroom, separate washer/dryer, perfect for in-law suite. Hardwood Floor Through Out. Extremely convenient location, Mins To Hwy 404, 407, Hwy7 & Leslie, Supermarkets, T&T, Shoppers, Banks, and more! Great Schools - Pierre Elliott Trudeau HS, Lincoln Alexander P/S, Richmond Green S/S.
| MLS® Number | N12142834 |
| Status | Sold |
| Listing Type | For Lease |
| Property Type | Single Family Home |
| Interior Size | 2,500 sq ft |
| Beds / Baths | 6 bed · 5 bath |
| Neighbourhood | Victoria Manor-Jennings Gate |
| City | Markham |
| Postal Code | L6C 3G8 |
| Province | ON |
| Listed Date | May 12, 2025 |
| Brokerage | CENTURY 21 LEADING EDGE REALTY INC. |
Sign in to reveal recent sold prices in this area.