Photo of 1243 Bridge Road Unit LowerFor Rent
$2,550
1243 Bridge Road Unit Lower
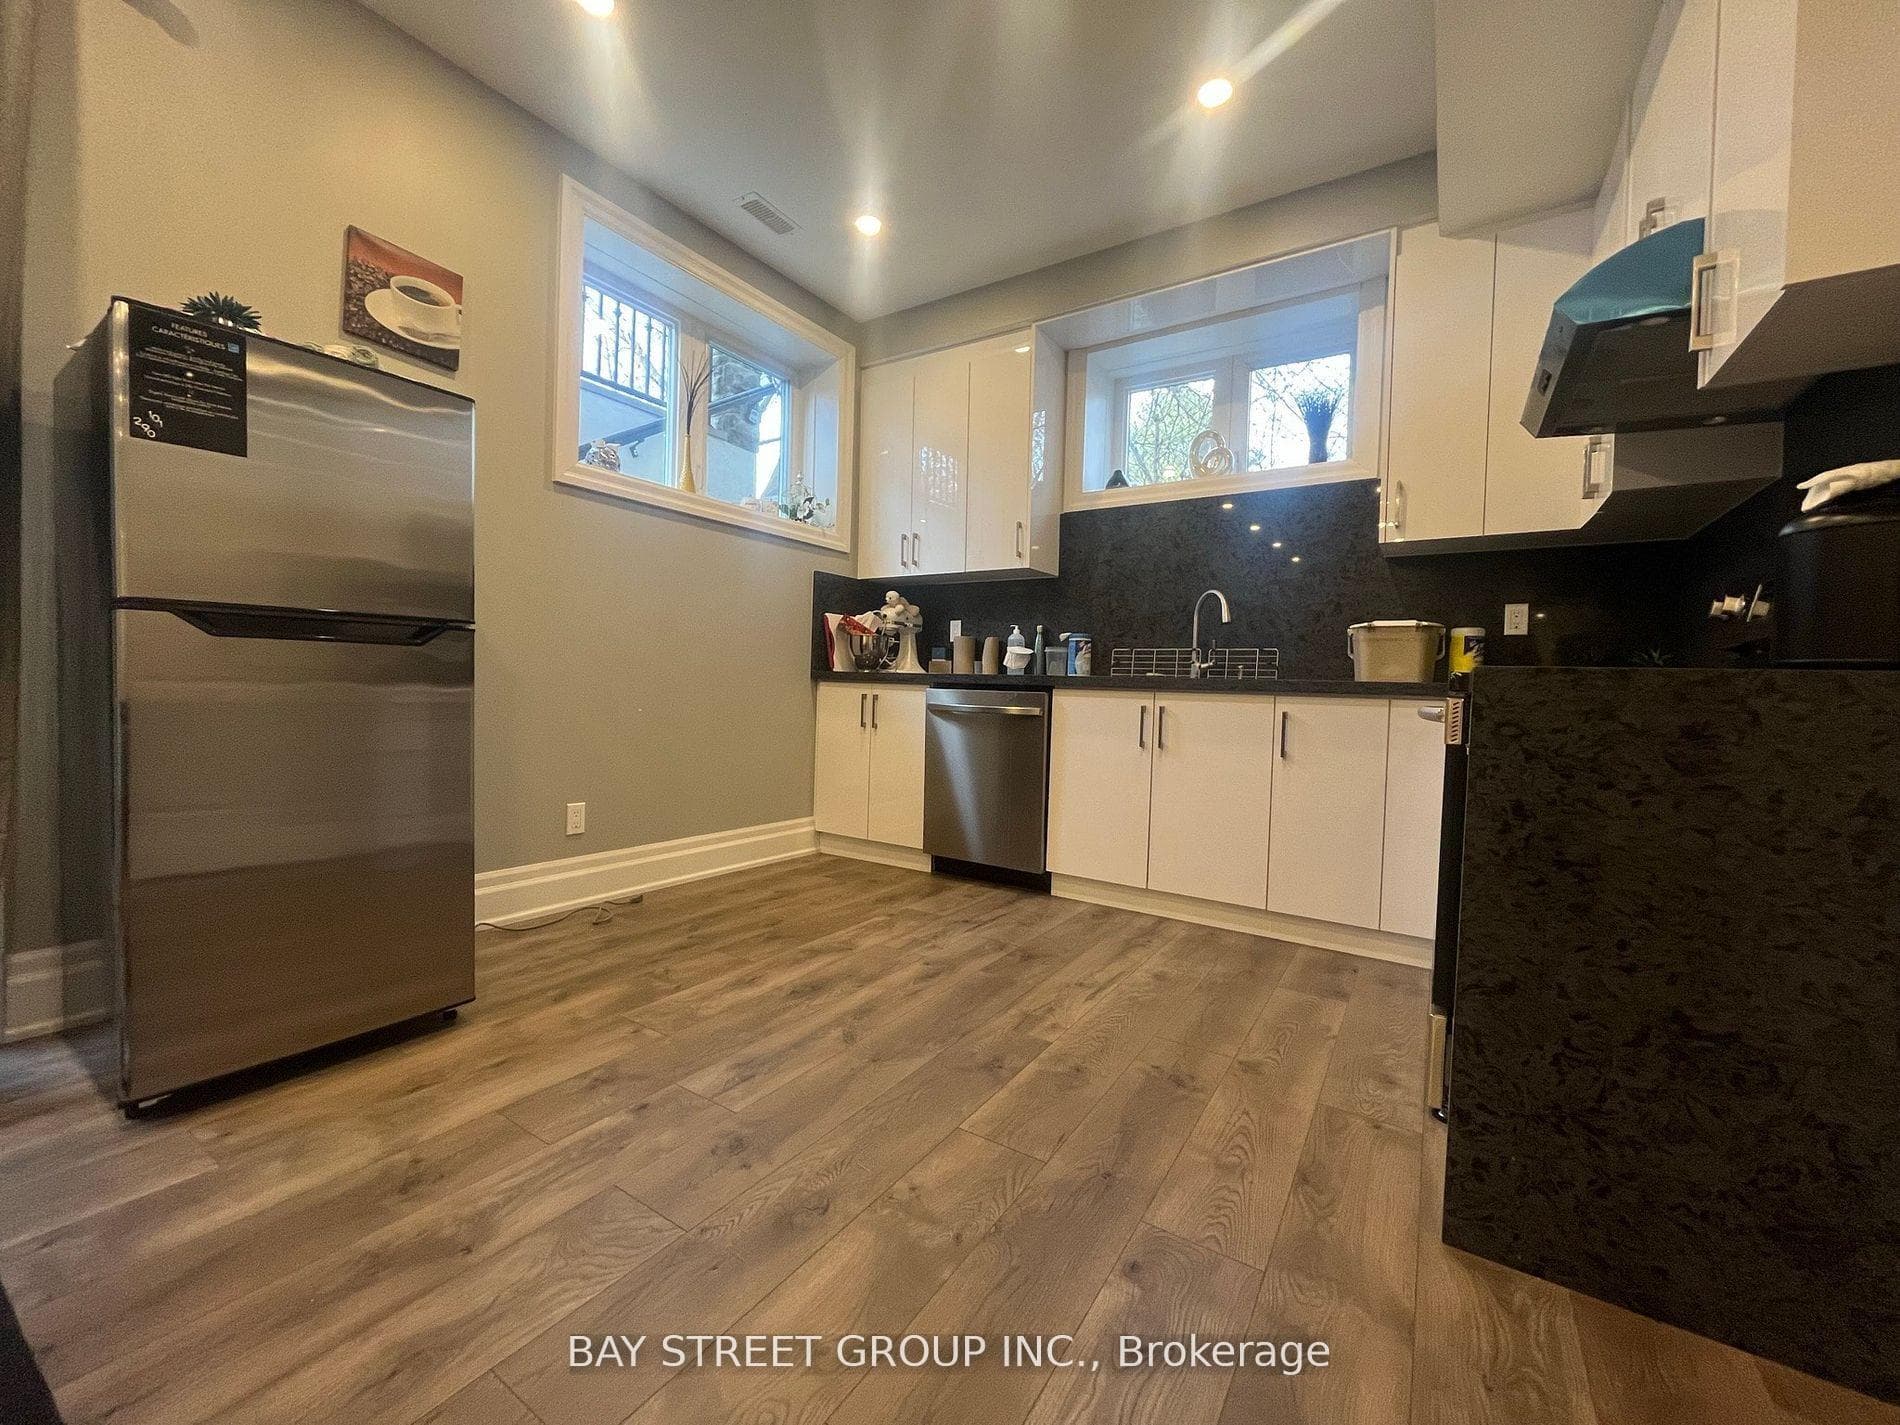
Step into Luxury Living with this Magnificent Fernbrook Built Executive Townhouse Spanning 3,129 Square Feet. Featuring: 10ft Main Floor Ceilings & 9ft on Ground & Upper Levels, Elevator Access to All Levels, 3 Car Garage, Impressive Two Storey Entry with Curved Oak Stairs, Hardwood Floors, Large Windows and Custom Light Fixture Thru-out, Chef's Kitchen with 2 Colour Cabinetry, Large Centre Island, Quartz Counters, Brkfst Bar, High End B/I's Appliances Including Wolf 6 Burner Gas Stove, 2 Ovens & Subzero Fridge, Great Rm W/Coffered Ceiling, Gas Fireplace and French Dr Walk-out To Large Terrace with Gas BBQ Hookup; Main Flr Den, Master Retreat W/French Dr W/O To Terrace, W/I Closet & Luxury Ensuite W/Soaker Tub, Heated Flr & Separate Glassed-in Shower, Huge 4th Flr Rooftop Terrace W/Gas Hookup, Lots of Storage Space; Must Be Seen! Prime Central Oakville Location within Short Walking Distance to Charming Downtown Oakville, Restaurants, Schools, Parks, Ymca & Library. ***Elevator Access to All Levels***
| MLS® Number | W13697790 |
| Status | Active |
| Listing Type | For Lease |
| Property Type | Townhouse |
| Interior Size | 3,000 sq ft |
| Beds / Baths | 4 bed · 4 bath |
| Neighbourhood | 1020 - WO West |
| City | Oakville |
| Postal Code | L6K 0G9 |
| Province | ON |
| Listed Date | August 20, 2026 |
| Days on Market | 1 |
| Price per Sq Ft | $2 |
| Brokerage | RE/MAX REALTY ENTERPRISES INC. |
Sign in to reveal recent sold prices in this area.