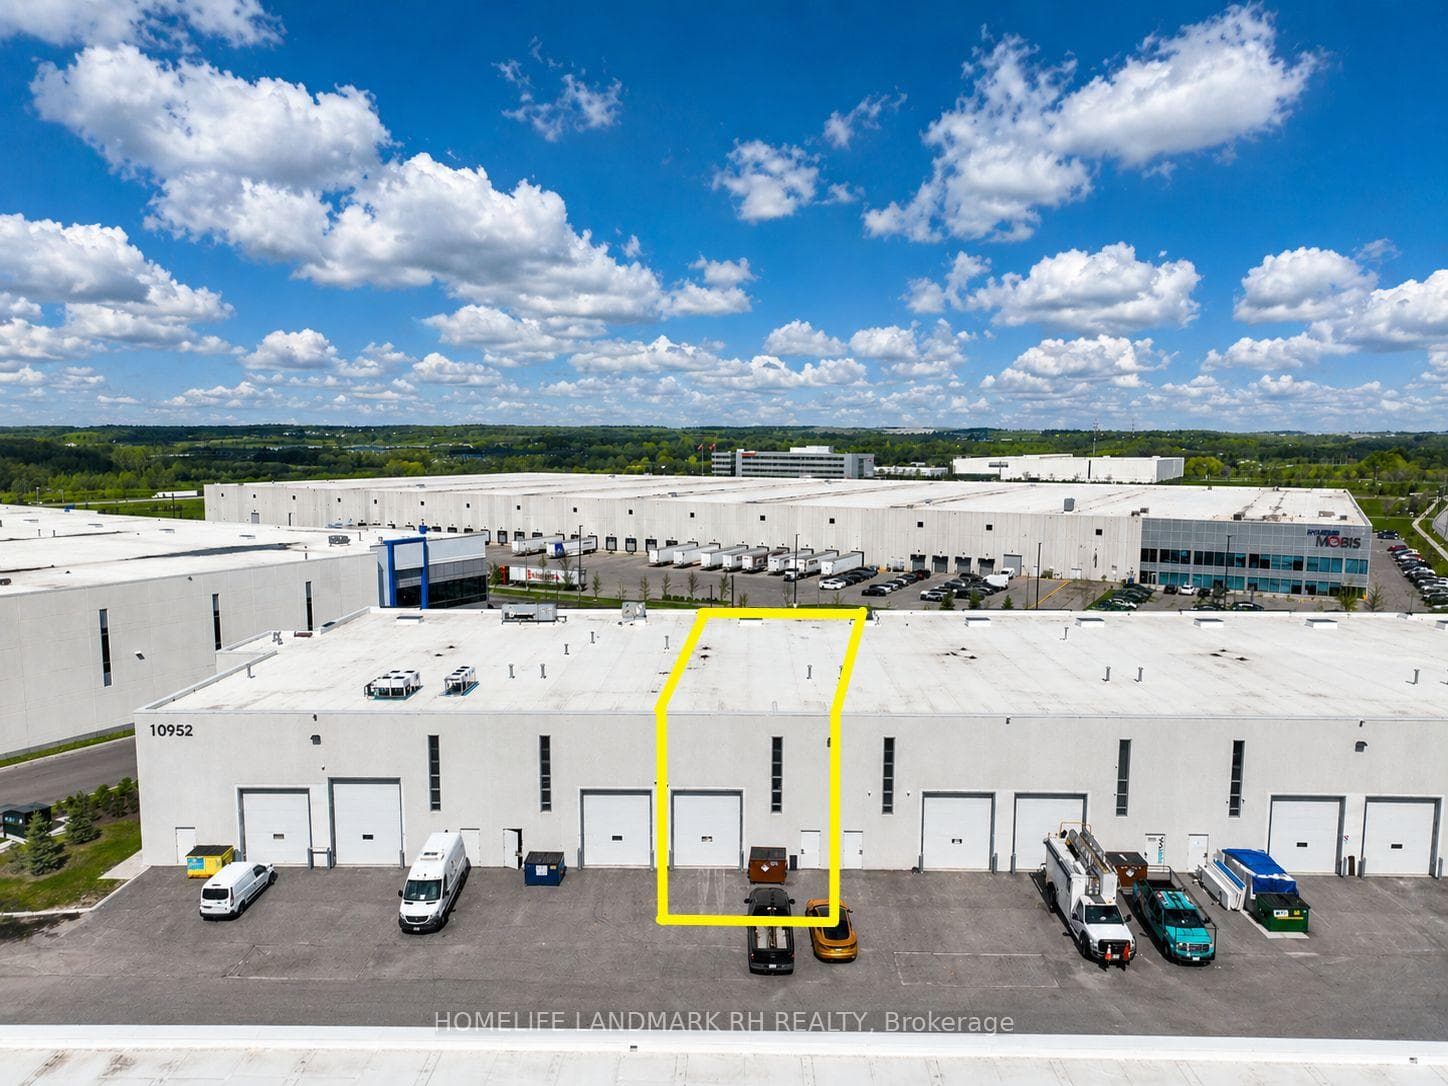
Photo of 10952 Woodbine Avenue Unit 4Just Listed
$88,000
10952 Woodbine Avenue Unit 4
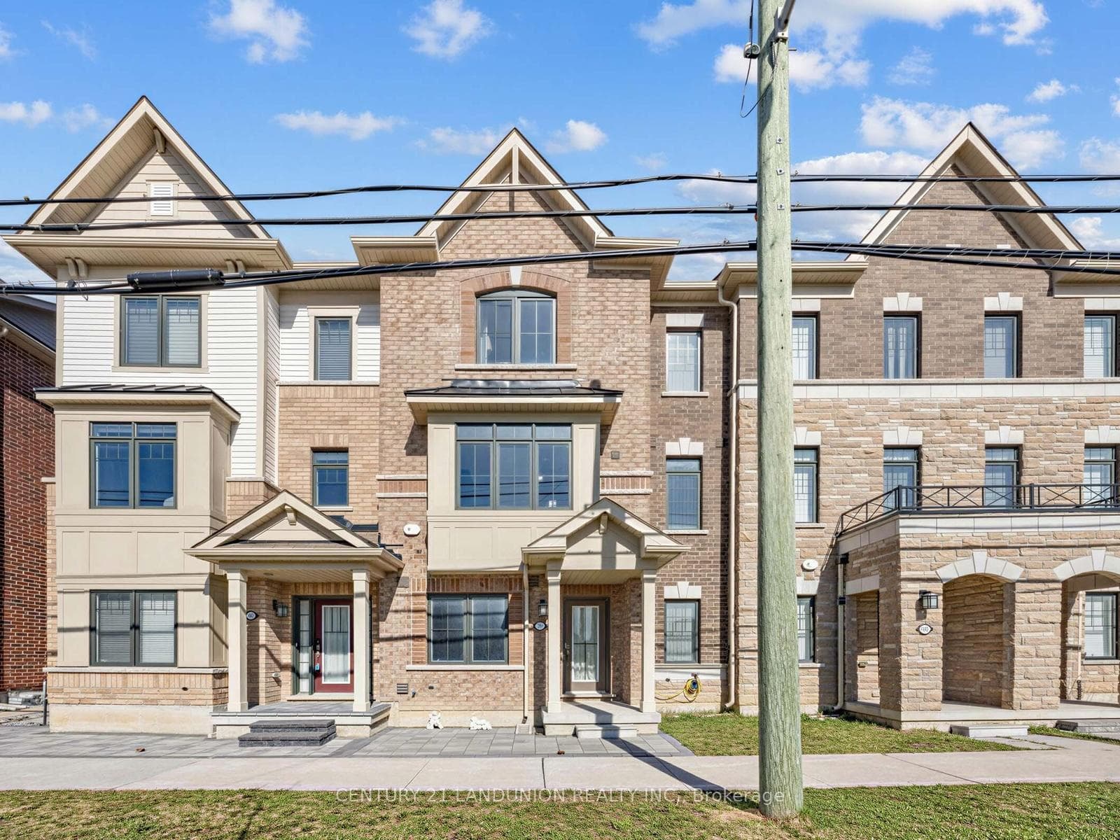
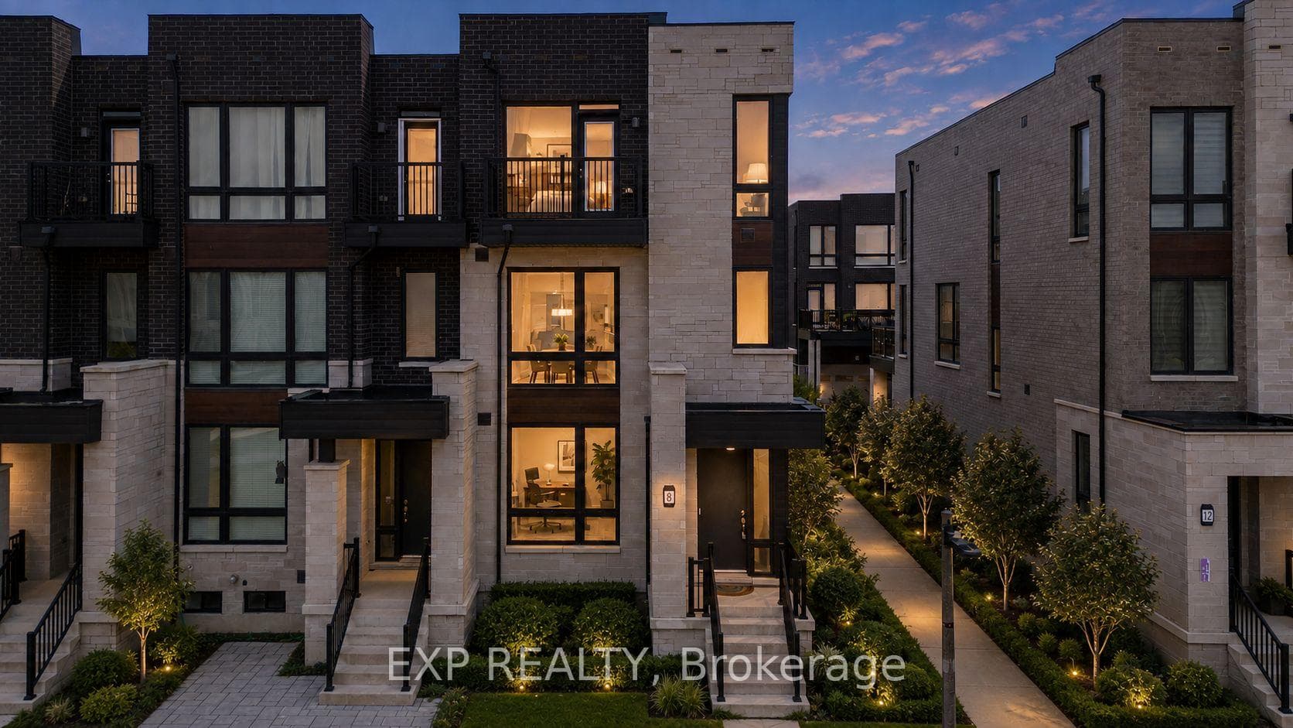
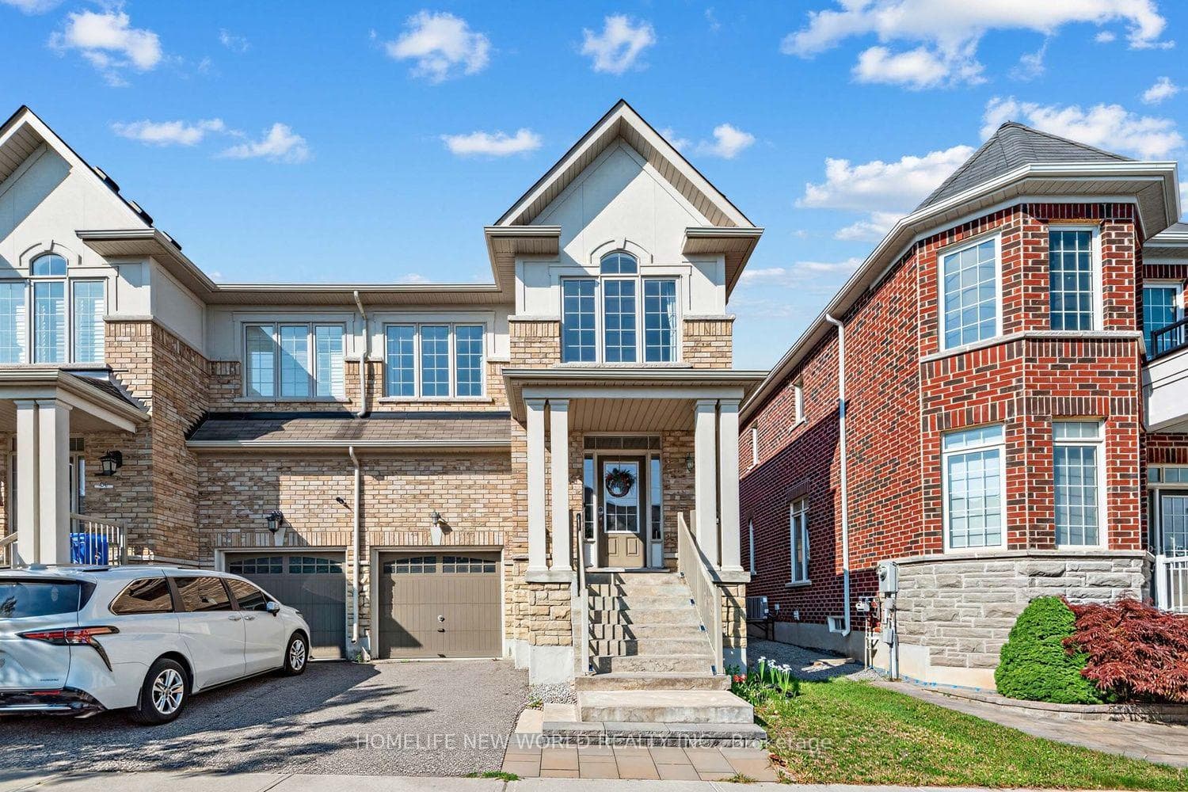
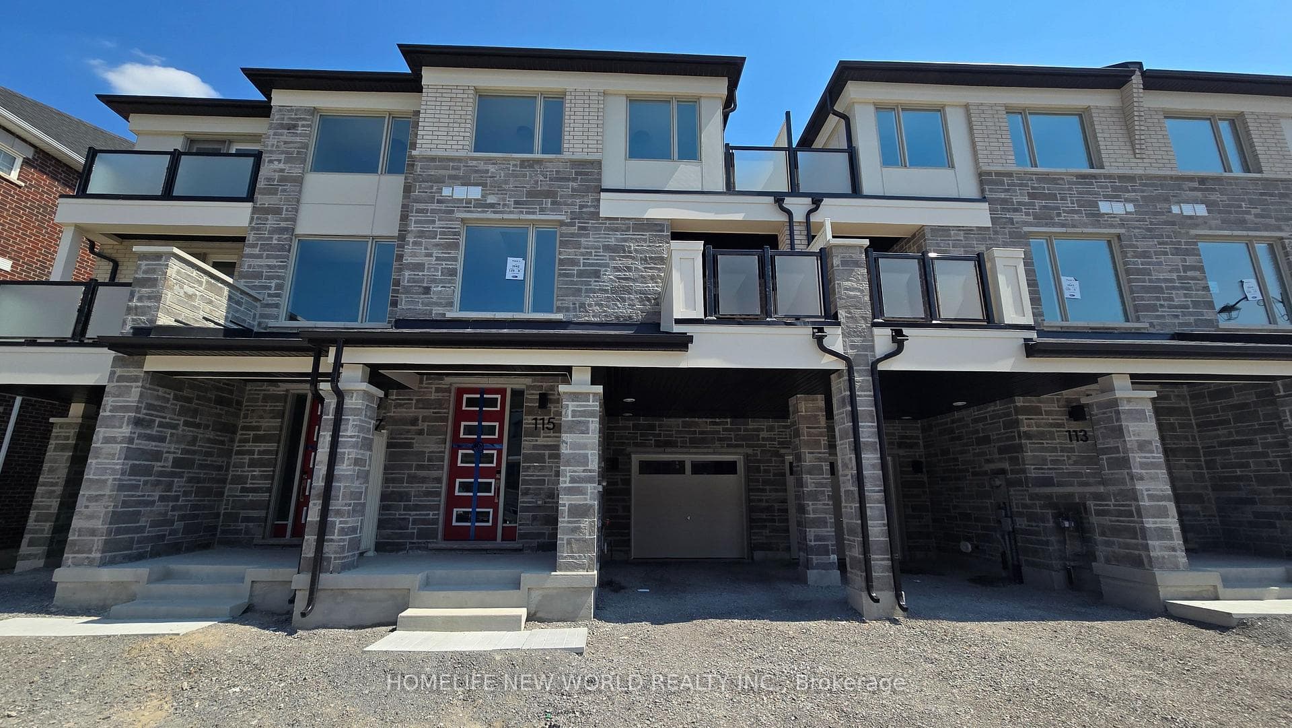
Sun-drenched, modern freehold end-unit townhouse offering 1,827 sq. ft. of thoughtfully designed living space in prime Markham! This turn-key 3+1 bedroom home features upgraded oak staircase. The versatile ground floor includes two storage closets, direct garage access equipped with an EV charger, and a spacious den-perfect as a dedicated home office or 4th bedroom. Enjoy an upgraded chef's kitchen featuring stainless steel appliances, an eat-in breakfast bar, and a walkout to your private balcony. The upper level boasts a primary retreat complete with its own private balcony, walk-in closet, and a spa-like ensuite with a frameless glass shower. Convenient 3rd-floor laundry makes daily chores a breeze. Includes 3-car parking (garage + driveway). Unbeatable location just 5 minutes to Hwy 404, Costco, parks, dining, and top-tier schools including Victoria Square P.S. and Richmond Green S.S.!
| MLS® Number | N13596090 |
| Status | Active |
| Listing Type | For Sale |
| Property Type | Townhouse |
| Interior Size | 1,500 sq ft |
| Beds / Baths | 4 bed · 3 bath |
| Neighbourhood | Victoria Square |
| City | Markham |
| Postal Code | L6C 3L1 |
| Province | ON |
| Listed Date | July 23, 2026 |
| Days on Market | 15 |
| Price per Sq Ft | $533 |
| Brokerage | MASTER`S TRUST REALTY INC. |
Sign in to reveal recent sold prices in this area.