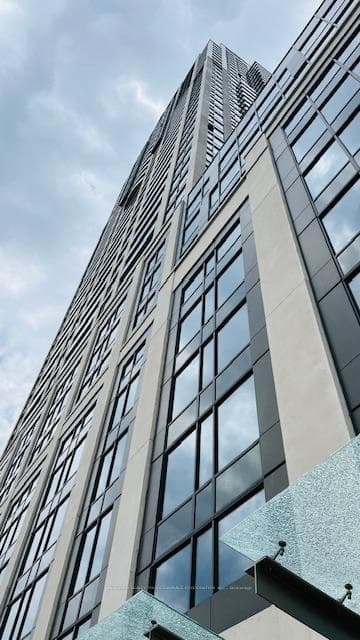
Photo of 15 Thorburn Avenue Unit B03For Rent

$1,595
15 Thorburn Avenue Unit B03
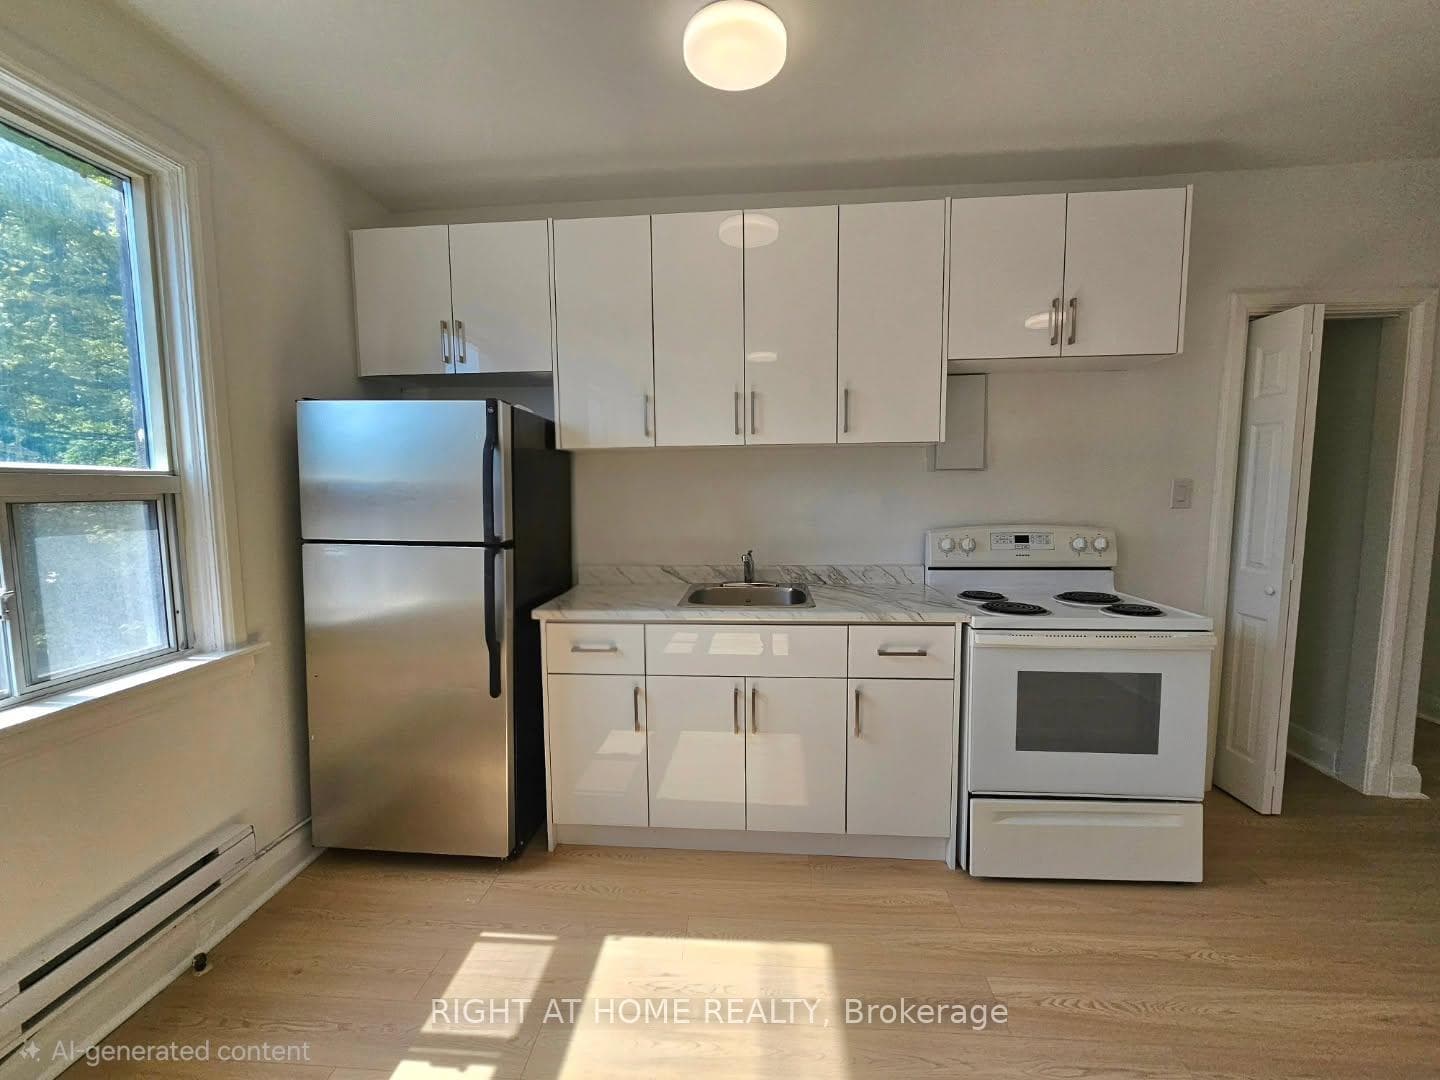
Absolute Show Stopper! Executive 1 Bedroom + 1 & 2 Washroom Condo Approximate 620 Square Feet Including Balcony Situated At X02 Condos By Lifetime Developments At The Western Edge Of Liberty Village At King & Dufferin For Lease, This Unit Offer Combined Living/Dining With W/O Balcony To Entertain Guest With Unobstructed View, Open Concept Sleek Modern Kitchen With Quartz Counter/Backsplash, An Integrated Fridge, Dishwasher & Microwave, Master W 4 Pc Ensuite & Closet, Good Size Den With Glass Sliding Door Can Be Used As Second Bedroom & 4 Pc Bathroom, 9 feet Ceiling, This Bright, Modern Unit Offers Unmatched Convenience, Impressive 18,000 Sq Ft of World-Class Indoor & Outdoor Amenities Designed To Elevate Your Lifestyle, 24/7 Concierge For Your Convenience & Security, State-Of-The-Art Fitness Centre With Free Motion Equipment, Boxing Room, Yoga Studio & Free Weights Area, Expansive BBQ Terrace With An Outdoor Residents Lounge & Bar, Games Zone & Golf Simulator For Endless Entertainment, Children's Play Areas Including A Den Art Room, Ball Pit& Movie Room, Enjoy Unparalleled Connectivity & Convenience, Streetcars At Your Doorstep Steps From Liberty Village Shops, Restaurants & Cafes, Easy Access To GO Train, CNE, Lake Ontario & Surrounding Parks, Live Where Lifestyle Meets Location! Pictures Are Old.
| MLS® Number | W13460142 |
| Status | Sold |
| Listing Type | For Lease |
| Property Type | Condo |
| Interior Size | 500 sq ft |
| Beds / Baths | 2 bed · 2 bath |
| Locker | Exclusive |
| Exposure | North |
| Balcony | Open |
| Neighbourhood | South Parkdale |
| City | High Park / Junction / Roncesvalles |
| Postal Code | M6K 0J2 |
| Province | ON |
| Listed Date | June 18, 2026 |
| Brokerage | NEWGEN REALTY EXPERTS |
Sign in to reveal recent sold prices in this area.