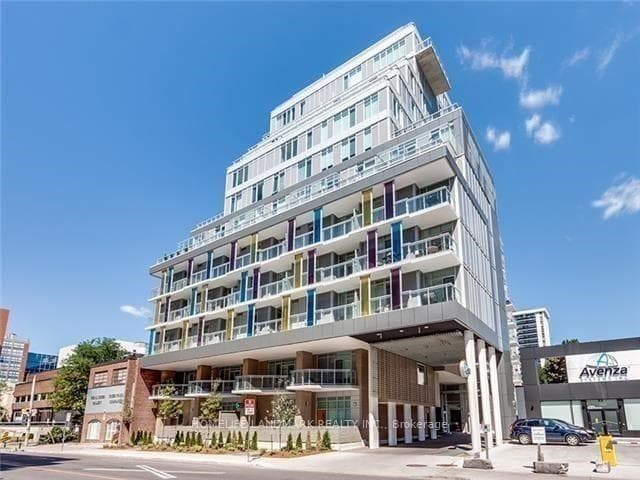
Photo of 99 Broadway Avenue Unit 2001Just Listed

$389,000
99 Broadway Avenue Unit 2001
Set on a bright 25 x 125 ft corner lot in one of Toronto's most coveted neighbourhoods, this charming detached home offers exceptional natural light, timeless curb appeal, and the rare convenience of a private four-car driveway. Thoughtfully updated while maintaining its original character - including a new roof completed in 2025 - the home features three bedrooms, two bathrooms, and a flexible layout ideal for modern family living. The open-concept main floor includes hardwood floors and crown moulding throughout, and a seamless connection between the living and dining areas. The living room overlooks the front garden, while the dining area opens to a stylishly updated kitchen with Caesarstone waterfall breakfast bar with seating, stainless steel appliances, and ample storage. A sun-filled rear bonus room, enveloped by windows, provides the perfect space for a family room, office, or playroom, all with views of the backyard. Upstairs, three well-proportioned bedrooms are full of natural light. The primary bedroom offers great storage with its double closet, hardwood floors and walk-out to private balcony. The spacious four-piece bathroom includes a glass-enclosed shower and a clawfoot tub. The finished lower level offers additional living space with a recreation room, laundry room, two-piece bathroom, and convenient side entrance for added flexibility. Outside, the fenced backyard features a large deck, a grassy play area, and a detached garage offering additional storage. This home is located within the highly sought-after Northlea Elementary and Middle School with French immersion, and is steps to Bayview Avenue shops, TTC, area parks, and top private schools. Move-in ready with tasteful updates, abundant light, and in an unbeatable location, this home offers a rare opportunity to enjoy both comfort and community in one of Toronto's most established neighbourhoods.
| MLS® Number | C12317256 |
| Status | Sold |
| Listing Type | For Sale |
| Property Type | Single Family Home |
| Interior Size | 1,100 sq ft |
| Beds / Baths | 3 bed · 2 bath |
| City | Leaside / Davisville |
| Postal Code | M4P 1W3 |
| Province | ON |
| Listed Date | March 13, 2026 |
| Brokerage | ROYAL LEPAGE REAL ESTATE SERVICES HEAPS ESTRIN TEAM |
Sign in to reveal recent sold prices in this area.