
Photo of 2092 Evans CrescentJust Listed
$760,089
2092 Evans Crescent
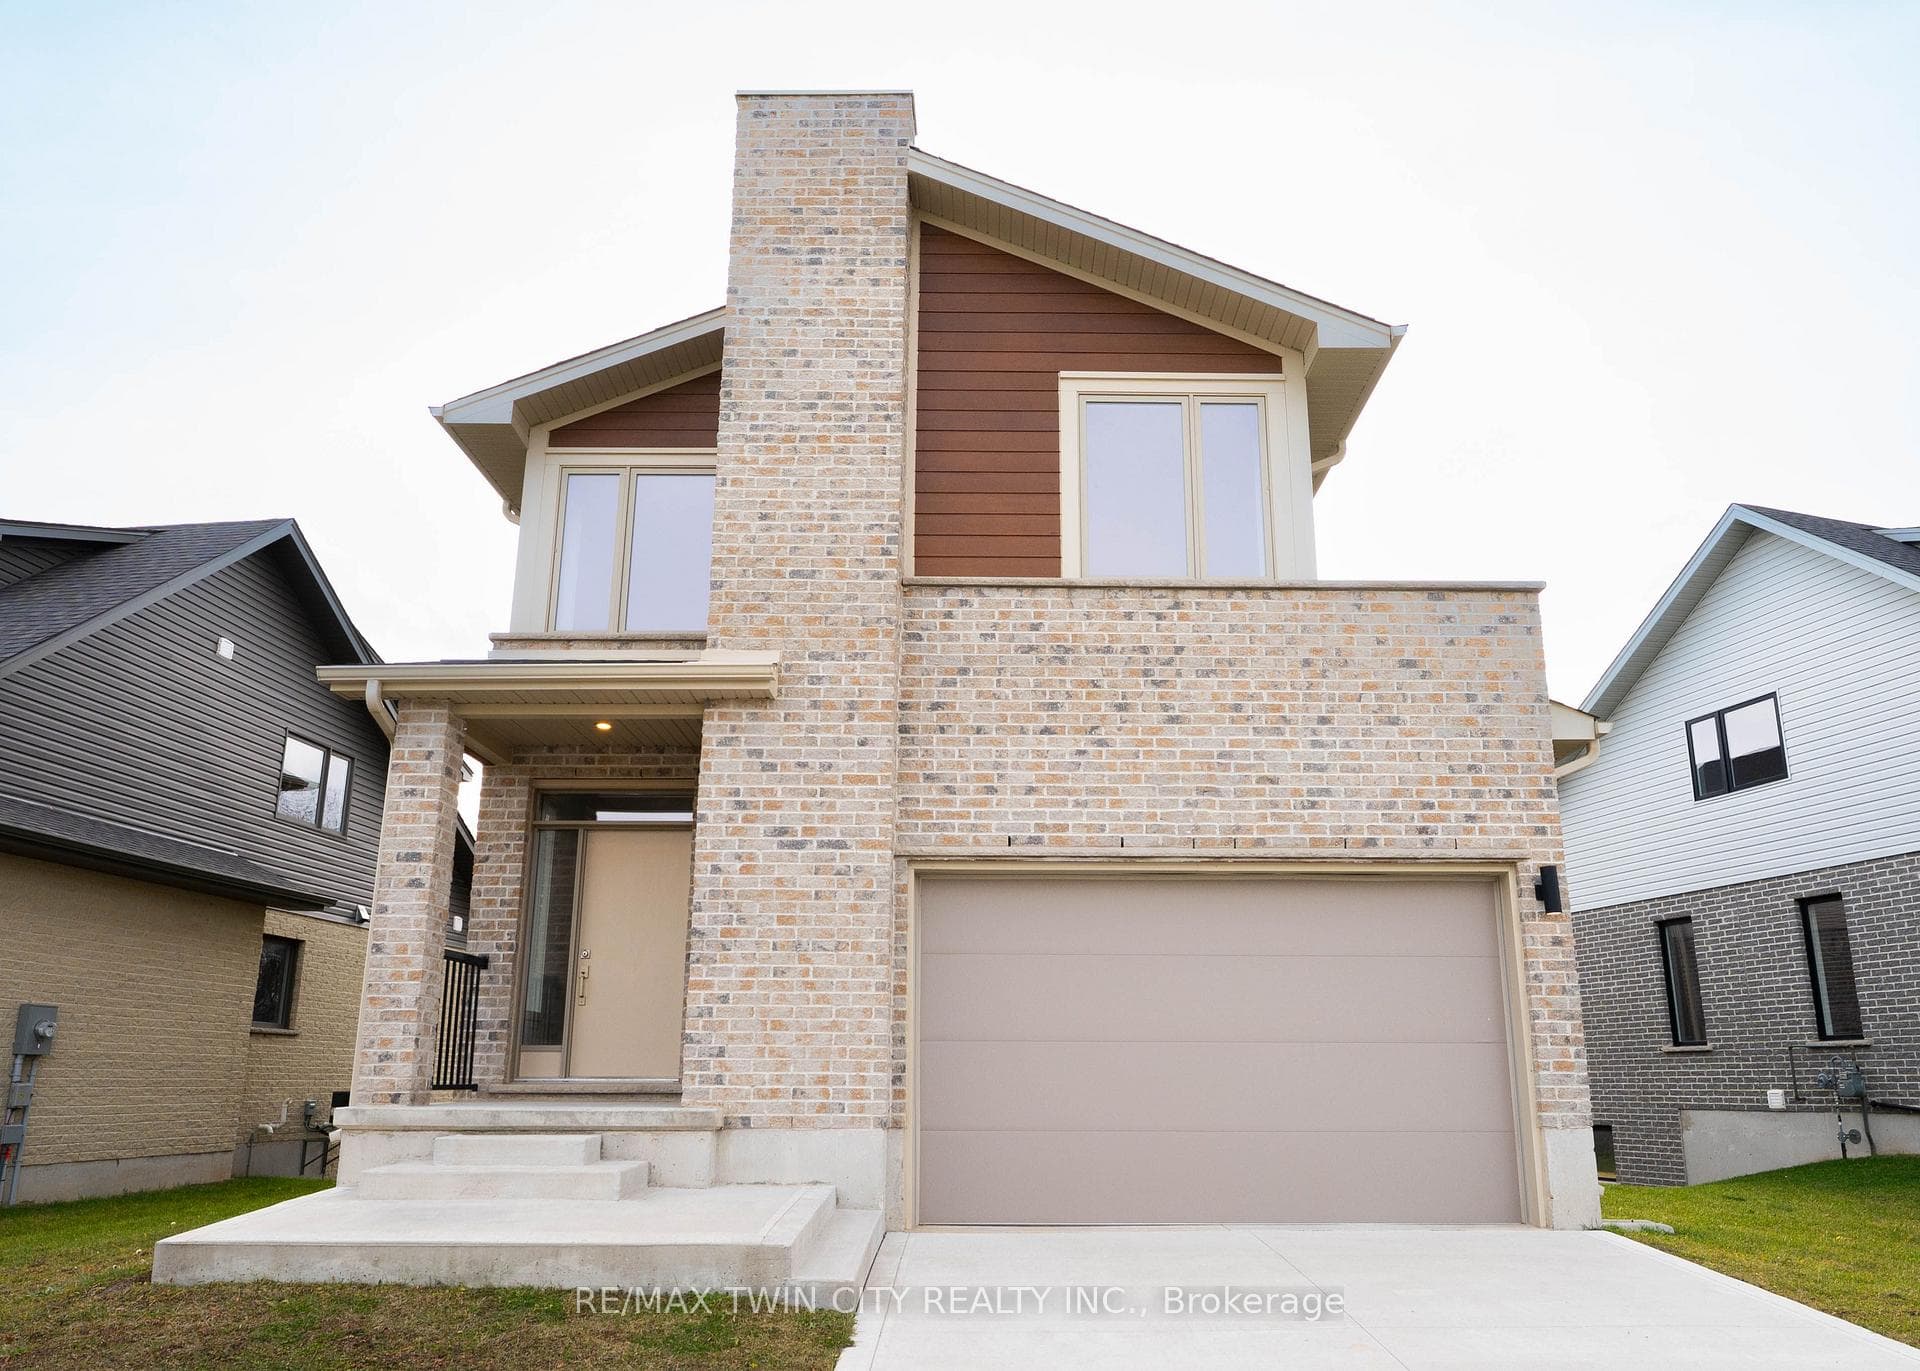
Former Dream Home offering a rare combination of scale, flexibility, and design intention within the Victoria on the River enclave. With over 3,000 sq ft of finished living space, including a fully finished lower level, this 6-bedroom, 5.5-bath residence is thoughtfully configured for multi-generational living or income potential, with approximately $75,000 invested in upgrades.Set just steps from the Thames River and an established network of forested trails, the setting is defined by mature trees, rolling terrain, and a quiet, executive streetscape with a private parkette exclusive to the enclave.Experience a level of intentional design with interiors composed, curated, and elevated by Susan Jory Interiors, creating a cohesive and layered feel that carries through every level. Upgrades include a fully finished lower level with kitchenette, a 12 x 12 deck with glass rail, built-in banquet seating, appliance package, and refined finish selections throughout.The entry level, with separate access from the garage, offers a bedroom, full bath, and spacious living area, ideal for a self-contained in-law or income suite.The main living level is designed for gathering, featuring 9 ft ceilings, hardwood flooring, and an open-concept layout anchored by a linear gas fireplace. The kitchen is clean and modern with quartz surfaces, a walkout to the deck, and seamless flow into the dining and living areas. A guest powder room and an additional bedroom with private ensuite complete this level.Outdoor space is already established and ready to enjoy, with a privacy fence at the rear and a tree-lined backdrop creating a more enclosed, comfortable setting.The upper level delivers four well-appointed bedrooms, including a primary suite with walk-in closet and 5-piece ensuite, a secondary bedroom with its own ensuite, and two bedrooms connected by a Jack and Jill bath. End-unit positioning adds privacy/natural light.Minutes to Hwy 401, Victoria Hospital, and major amenities.
| MLS® Number | X12899122 |
| Status | Sold |
| Listing Type | For Sale |
| Property Type | Condo |
| Interior Size | 3,000 sq ft |
| Beds / Baths | 6 bed · 6 bath |
| Locker | None |
| Exposure | South |
| Balcony | Open |
| Neighbourhood | South U |
| City | London South |
| Postal Code | N6M 0J2 |
| Province | ON |
| Listed Date | March 18, 2026 |
| Brokerage | SUTTON GROUP - SELECT REALTY |
Sign in to reveal recent sold prices in this area.


