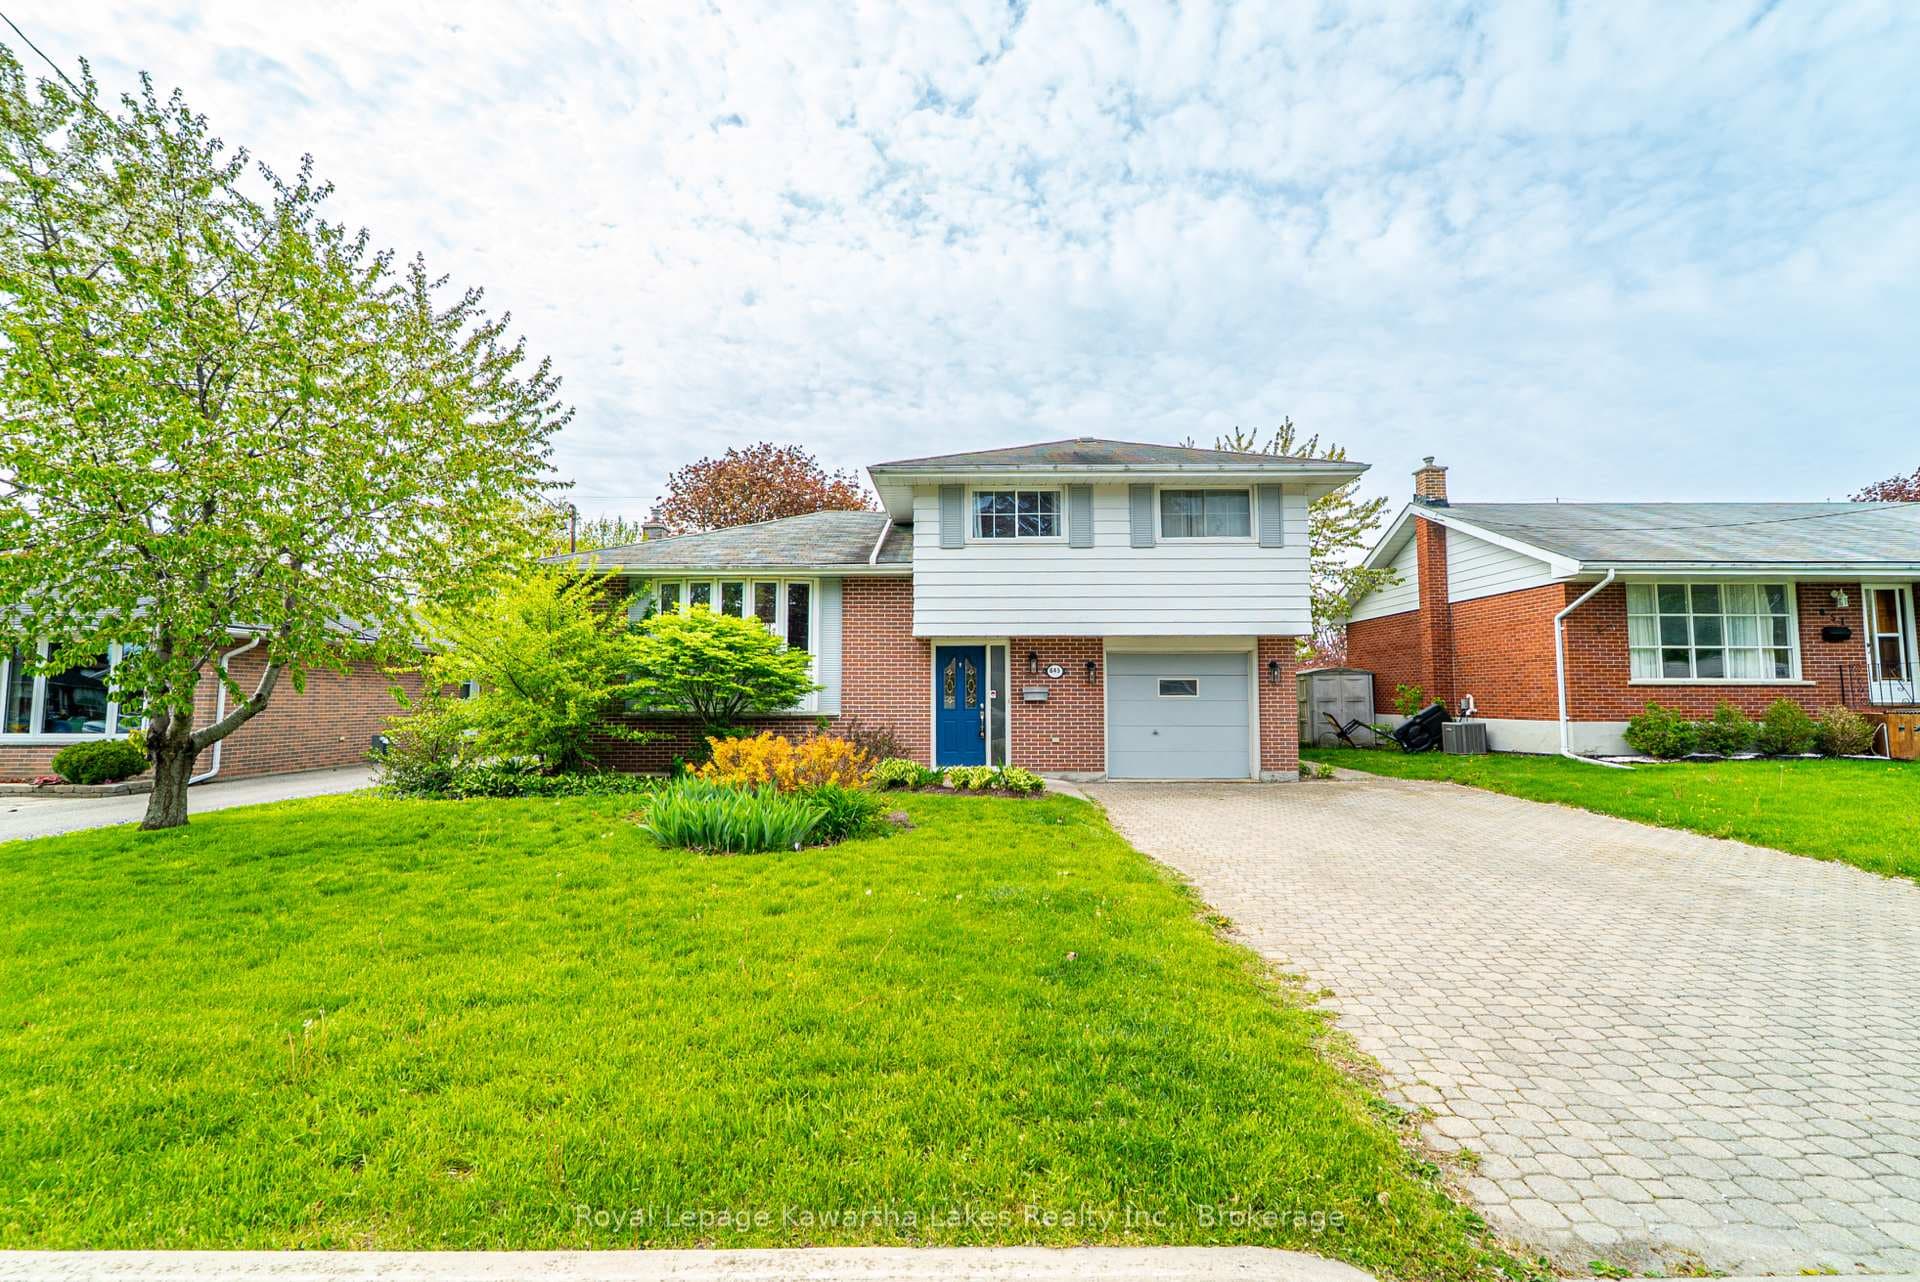
Photo of 645 Hayden CrescentJust Listed
$619,000
645 Hayden Crescent
Situated in the highly desirable Parkview Hills community, just moments from St. Mary's High School, this beautifully designed bungalow offers a fully finished walkout basement with the potential for an in-law suite. Located on a spacious lot backing onto a peaceful forested area, this home is perfect for those seeking space and serenity. The bright, vaulted front foyer flows into an open living and dining room, where a bay window fills the space with natural light, making it ideal for hosting family gatherings or holiday celebrations. The inviting family room connects to an eat-in kitchen featuring built-in appliances, abundant counter and cabinet space, and a breakfast bar. The adjacent breakfast area is ideal for casual dining, with a walkout to the upper-level deck, perfect for expanding your living space and enjoying warmer weather BBQs. The main floor is thoughtfully laid out with a primary bedroom with a walk-in closet and ensuite bathroom, two additional bedrooms, a full bathroom, and a convenient laundry room with access to the attached two-bay garage. The walkout basement offers endless possibilities, including a spacious recreation room with a gas fireplace, a bedroom, full bathroom, dedicated office space, and ample storage. This space could easily accommodate an in-law suite or additional living areas with its layout. Outside, the multilevel deck overlooks lush perennial gardens, mature trees, and sprawling green spaces, creating a peaceful retreat in the heart of town. Conveniently located near local amenities and offering easy access to the 401, this property combines comfort, functionality, and a prime location, perfect for any stage of life.
| MLS® Number | X10425913 |
| Status | Sold |
| Listing Type | For Sale |
| Property Type | Single Family Home |
| Interior Size | 0 sq ft |
| Beds / Baths | 4 bed · 3 bath |
| City | Cobourg |
| Postal Code | K9A 5S3 |
| Province | ON |
| Listed Date | March 4, 2026 |
| Brokerage | RE/MAX HALLMARK FIRST GROUP REALTY LTD. |
Sign in to reveal recent sold prices in this area.