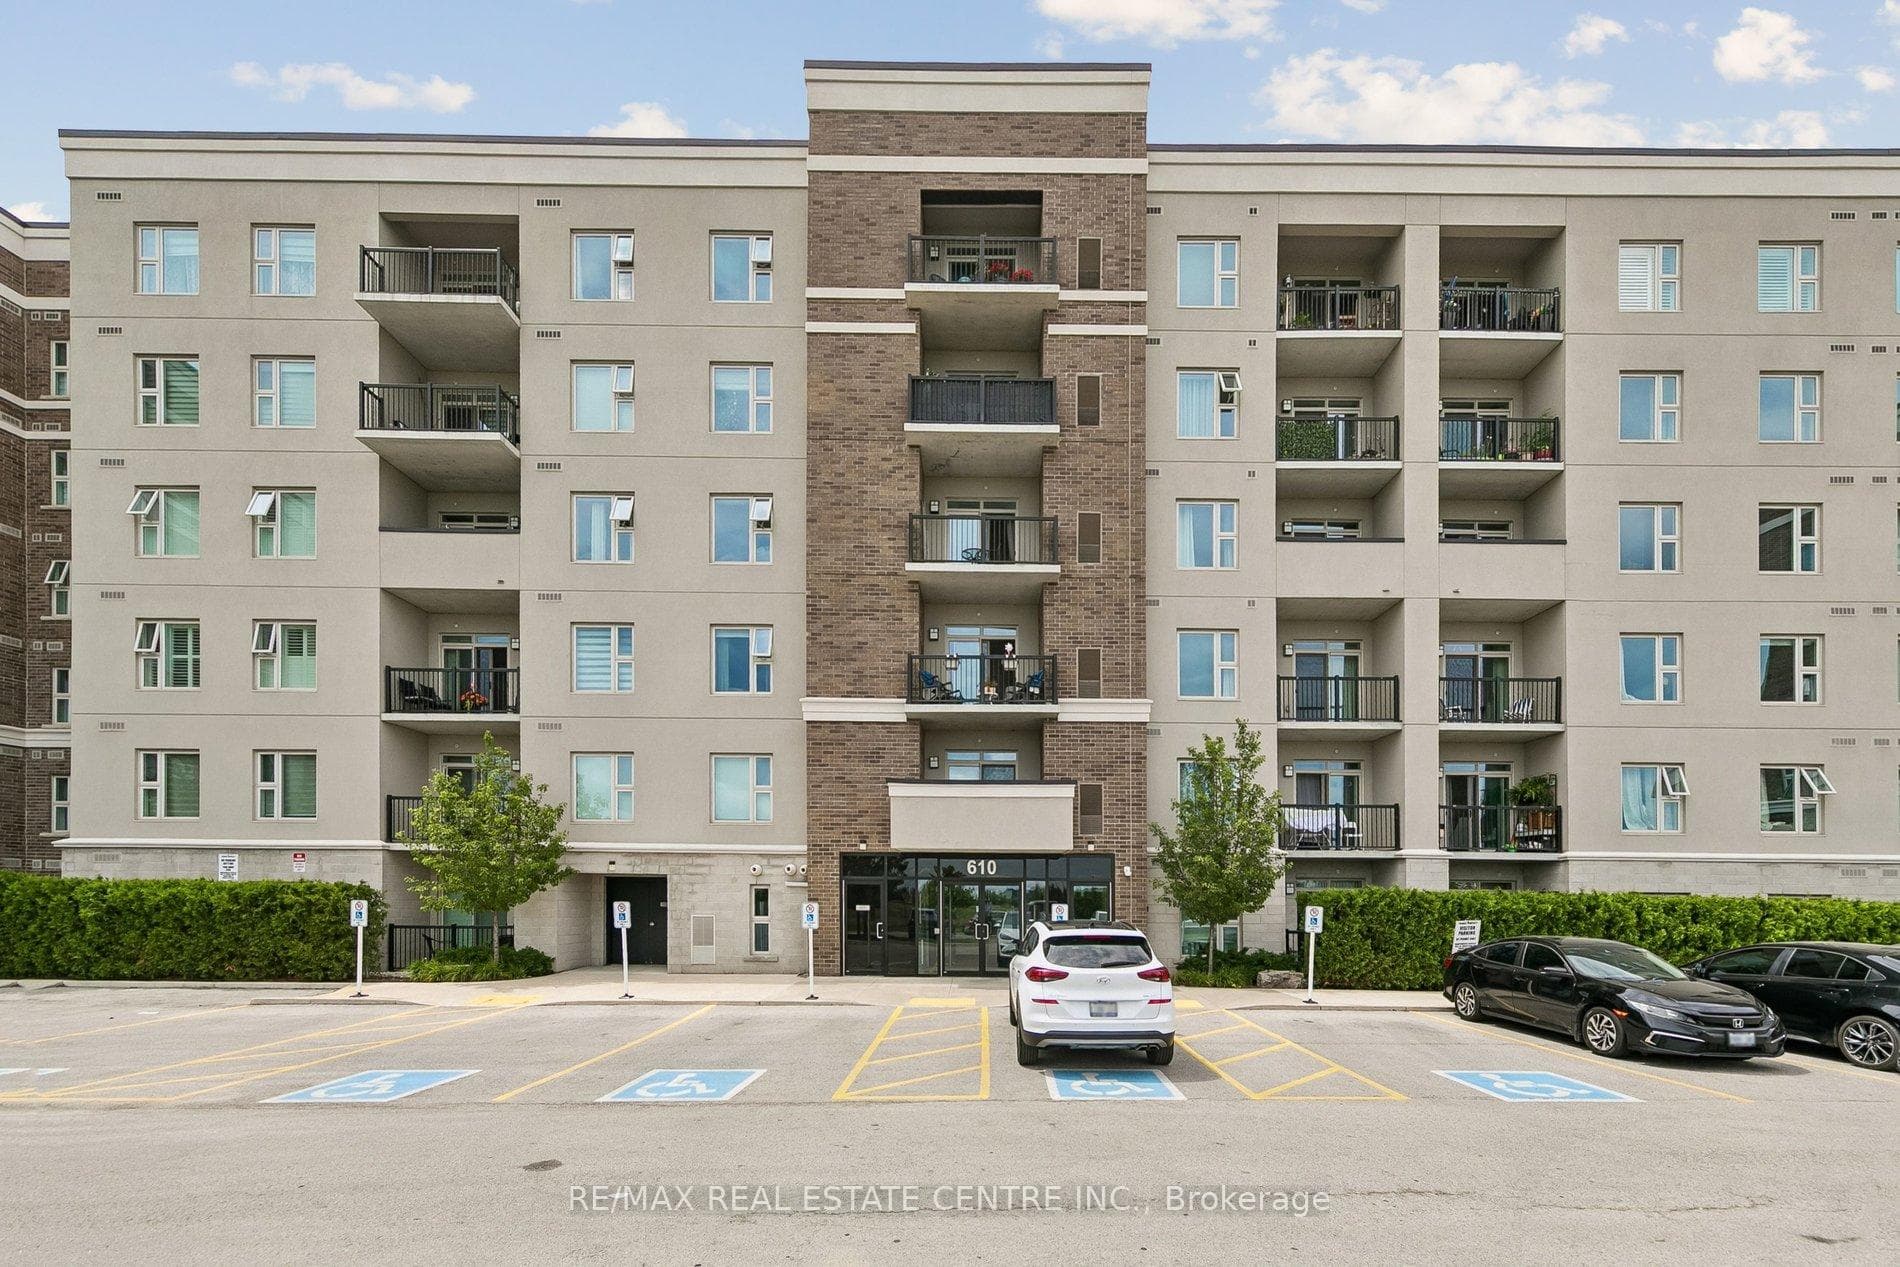
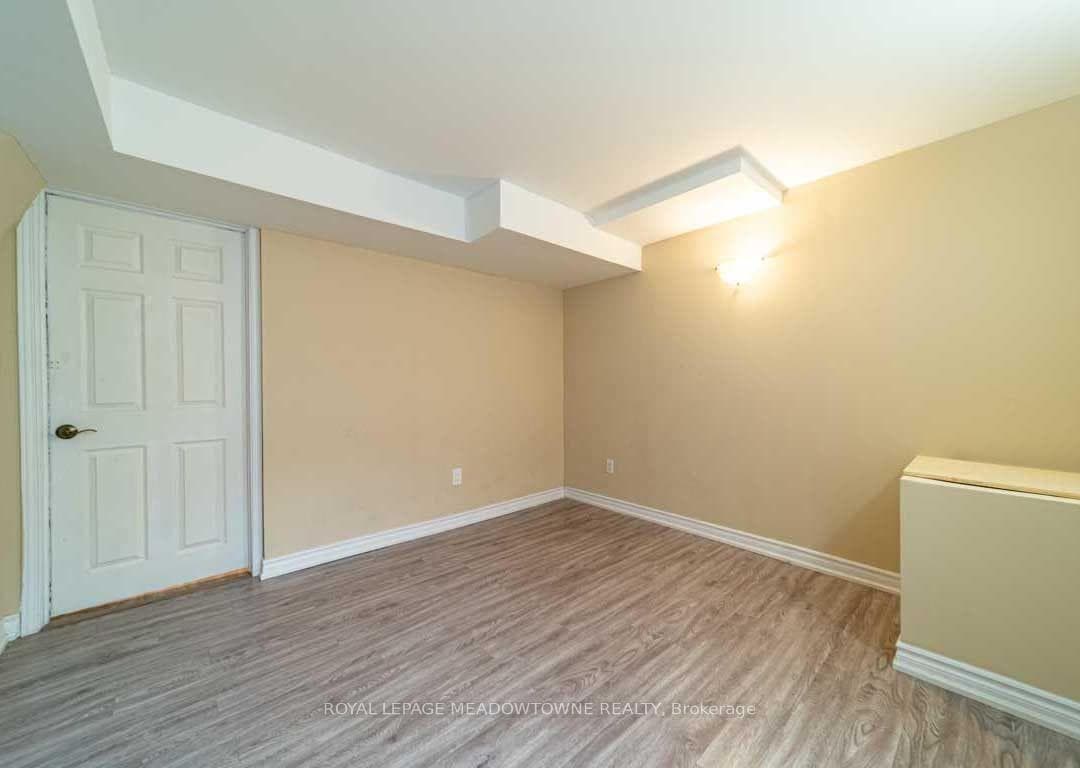
Photo of 470 Gordon Krantz Avenue Unit 607For Rent

$2,750
470 Gordon Krantz Avenue Unit 607
Spanning 2,100 sq ft of above-grade open-concept living space, this home is designed to impress.Its efficient layout ensures every square foot is well-utilized, with no wasted space. Theopen-concept kitchen and family area, coupled with a spacious breakfast nook that leads to a patiowith stunning escarpment views, create a welcoming space for both daily living and entertaining.The large living room and dining room provide additional areas for relaxation and hosting guests.Upstairs, you'll find three generously sized bedrooms and two full bathrooms, perfect for familiesor those needing extra space for guests or home offices. The main floor features a versatile 4thbedroom with an ensuite, kitchenette, closet, and a separate entrance, making it an excellentoption for guests, or family.Notably has a double car garage with an extra spot on driveway and central bus stop right outsidethe main door.
| MLS® Number | W9352303 |
| Status | Sold |
| Listing Type | For Lease |
| Property Type | Townhouse |
| Interior Size | 0 sq ft |
| Beds / Baths | 4 bed · 4 bath |
| City | Milton |
| Postal Code | L9T 0Z5 |
| Province | ON |
| Listed Date | February 4, 2026 |
| Brokerage | CENTURY 21 PROPERTY ZONE REALTY INC. |
Sign in to reveal recent sold prices in this area.