Photo of 60 George Drive Unit 306Just Listed
$749,000
60 George Drive Unit 306
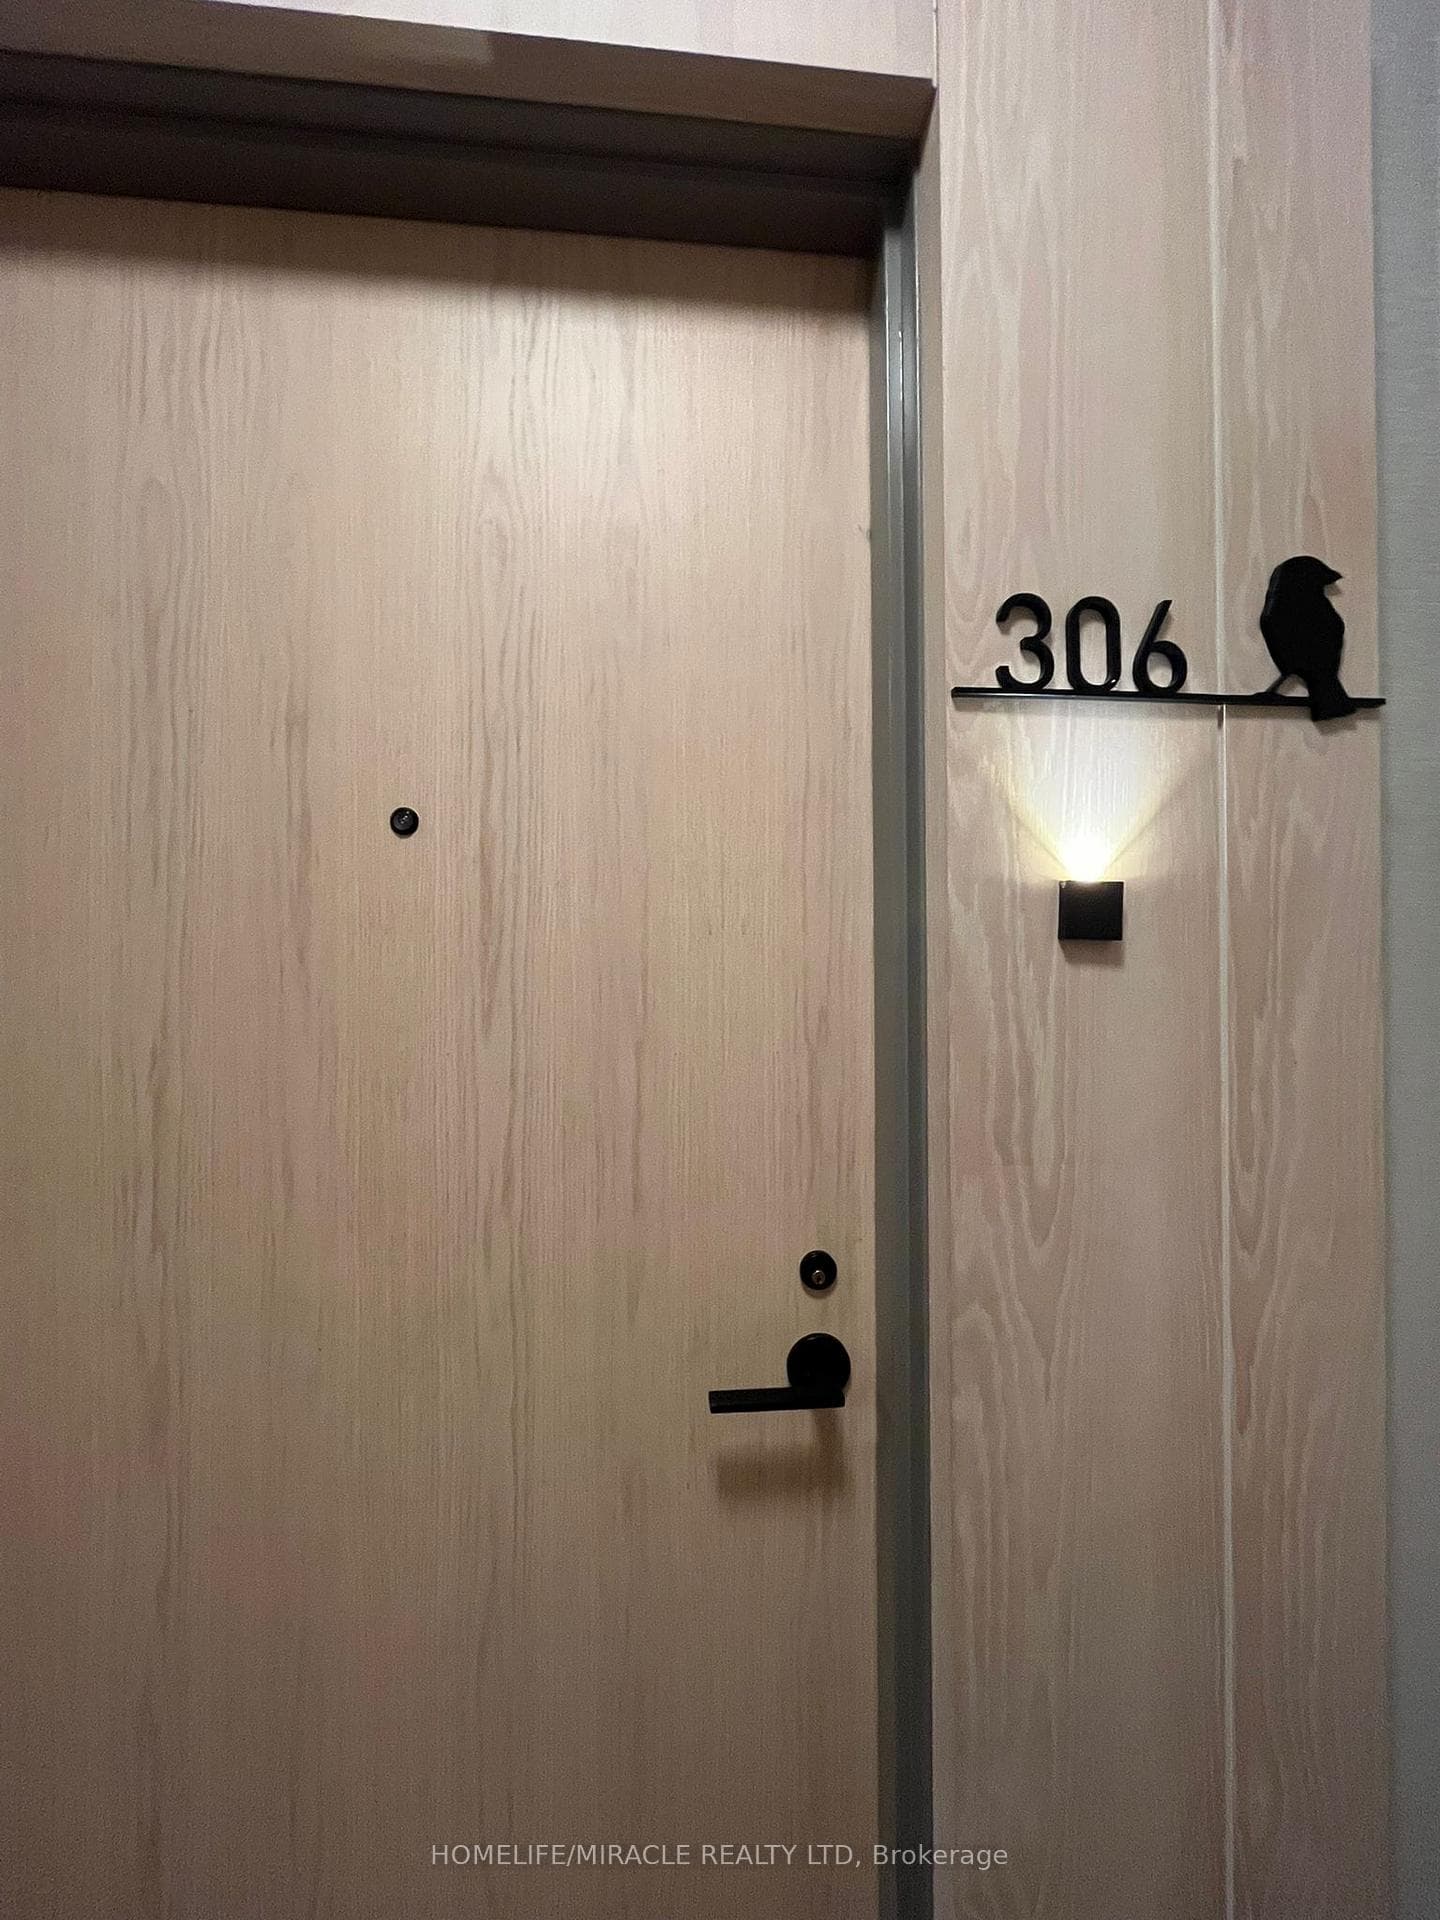
Step into refined living in this stunning corner unit urban townhouse, offering 1,386 sq. ft. of beautifully designed indoor space, complemented by a 135 sq. ft. patio and a 50 sq. ft. balcony. Boasting two oversized bedrooms plus a versatile den that is large enough to serve as a third bedroom, this home is designed for those who appreciate elegance and comfort. The upgraded kitchen is a culinary enthusiast's dream, featuring beautiful cabinets, a walk-in pantry, a spacious 6-foot island, 9-foot ceilings, and elegant pot lights. It also includes a built-in dishwasher and microwave, with granite countertops adding a touch of sophistication. Indulge in the master suite's luxury with upgraded his and her closets featuring double doors and LED anti-fog mirrors in the bathrooms. Enjoy modern amenities such as upgraded light fixtures, a stylish kitchen chandelier, and separate thermostats for the main floor and second floor. All window fixtures are upgraded with high-quality blinds. Water and heating are included in the maintenance, offering the unique duplex condo experience that provides the feeling of living in a house while enjoying the benefits of a condominium. The building offers a fully furnished party room for entertaining guests, a fully equipped gym, a relaxing sauna, and a garden patio. Located in a prime area, the townhouse is close to numerous amenities, including Humber River Regional Hospital, Downsview Park, and Hwy 401. It is also near a public library, schools, and shopping, and just minutes from York University, TTC Subway, Go Train, and Yorkdale Mall. This home includes $30,000 in upgrades by the builder and the seller. All electrical light fixtures, ensuite washer and dryer, stainless steel fridge, stove, microwave range hood, and dishwasher are included. Schedule a viewing today and experience the beauty of refined living in this exceptional townhouse. This property is a true gem waiting to be discovered.
| MLS® Number | W8351590 |
| Status | Sold |
| Listing Type | For Sale |
| Property Type | New Construction |
| Interior Size | 1,200 sq ft |
| Beds / Baths | 3 bed · 3 bath |
| Locker | None |
| Exposure | North |
| Balcony | Terrace |
| City | Downsview / Black Creek |
| Postal Code | M3M 2G4 |
| Province | ON |
| Listed Date | January 30, 2026 |
| Brokerage | REALTY 21 INC. |
Sign in to reveal recent sold prices in this area.