
#1103-12 David Eyer Rd., Richmond Hill, ONJust Listed
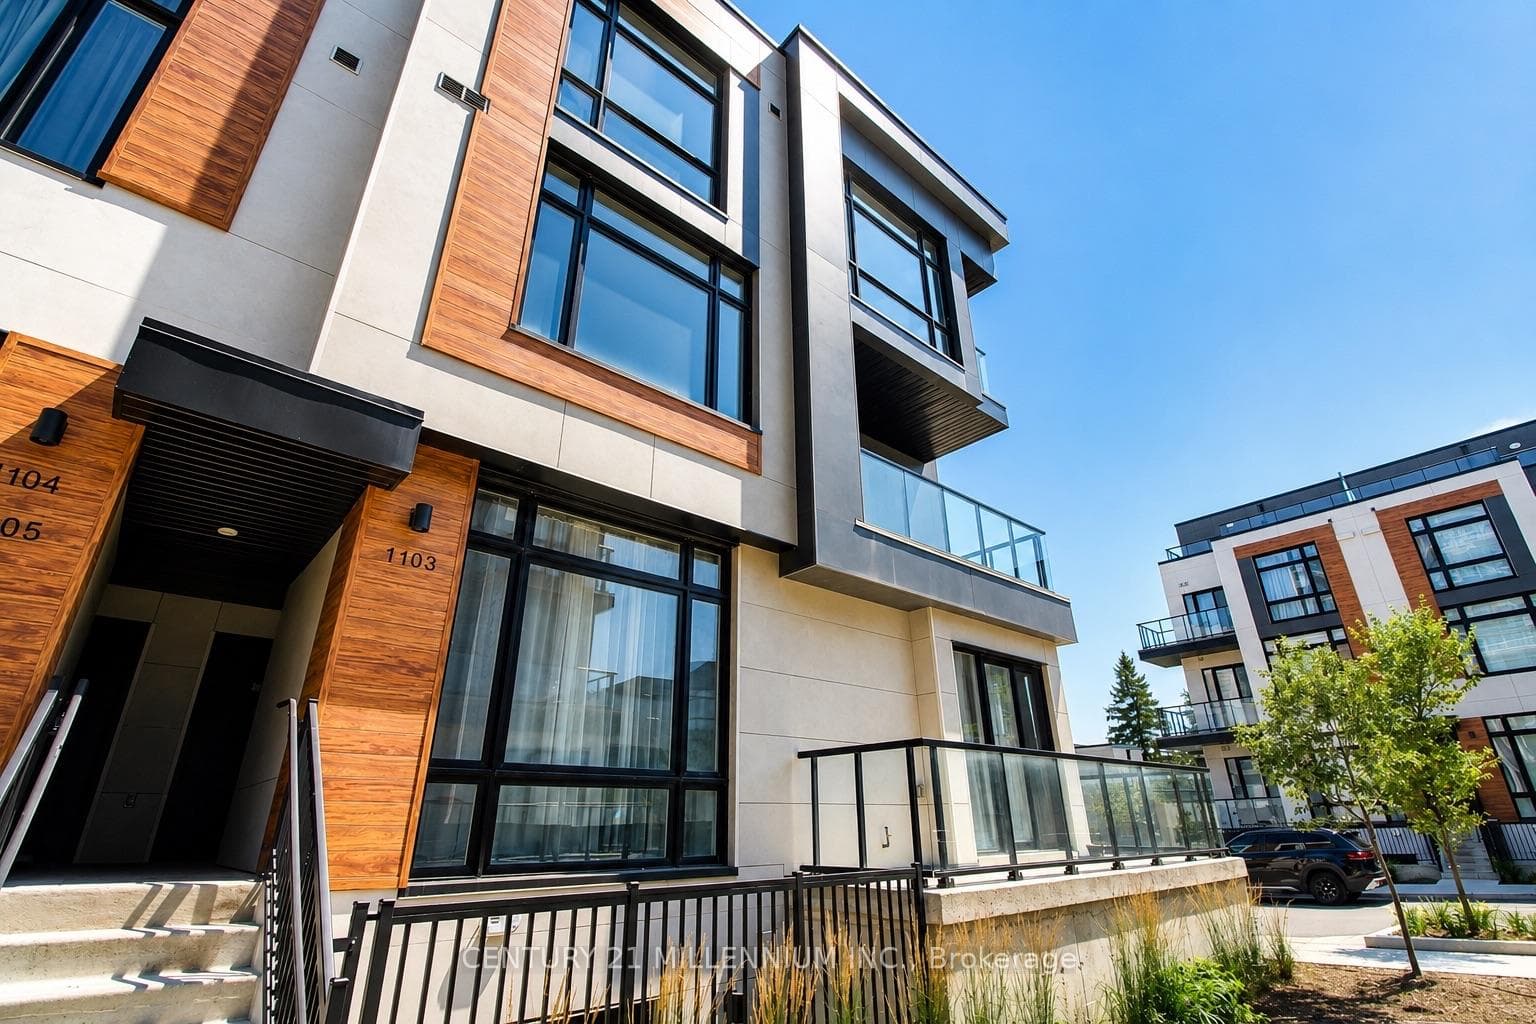
$838,000
12 David Eyer Road Unit 1103
Discover this stunning 4-bedroom, 4-bath link home-where style, comfort, & an unbeatable location come together seamlessly. Offering over 2,800+ sq. ft. of total living space, this bright open-concept layout features soaring 10-ft ceilings on the main floor and 9-ft ceilings upstairs, creating a grand sense of space from the moment you walk in. The chef-inspired kitchen shines with granite counters, stainless steel appliances, and ample cabinetry-perfectfor entertaining or family gatherings. A rare 2-car garage, a professionally finished basement ,and a meticulously landscaped garden round out this complete package. Step outside to your private stone patio overlooking a sun-filled, fully fenced backyard-an ideal setting for summer BBQs, relaxation, or play. Upstairs, the grand primary suite is your personal retreat, boasting a cathedral ceiling, walk-in closet, and a spa-like 5-piece ensuite. Located juststeps from Lake Wilcox Park, scenic ponds, trails, and surrounded by luxury estate homes, thisis one of Richmond Hill's most desirable enclaves. With the GO Station and Highway 404 only six minutes away, commuting is effortless. A quiet, family-friendly neighbourhood. A beautifully maintained home. A lifestyle you'll love.
| MLS® Number | N12731972 |
| Status | Sold |
| Listing Type | For Sale |
| Property Type | Single Family Home |
| Interior Size | 1,500 sq ft |
| Beds / Baths | 4 bed · 4 bath |
| City | Richmond Hill |
| Postal Code | L4E 0E1 |
| Province | ON |
| Listed Date | February 1, 2026 |
| Brokerage | HOMELIFE FRONTIER REALTY INC. |
Sign in to reveal recent sold prices in this area.




