Photo of 40 Toynbee TrailJust Listed
$1,099,000
40 Toynbee Trail
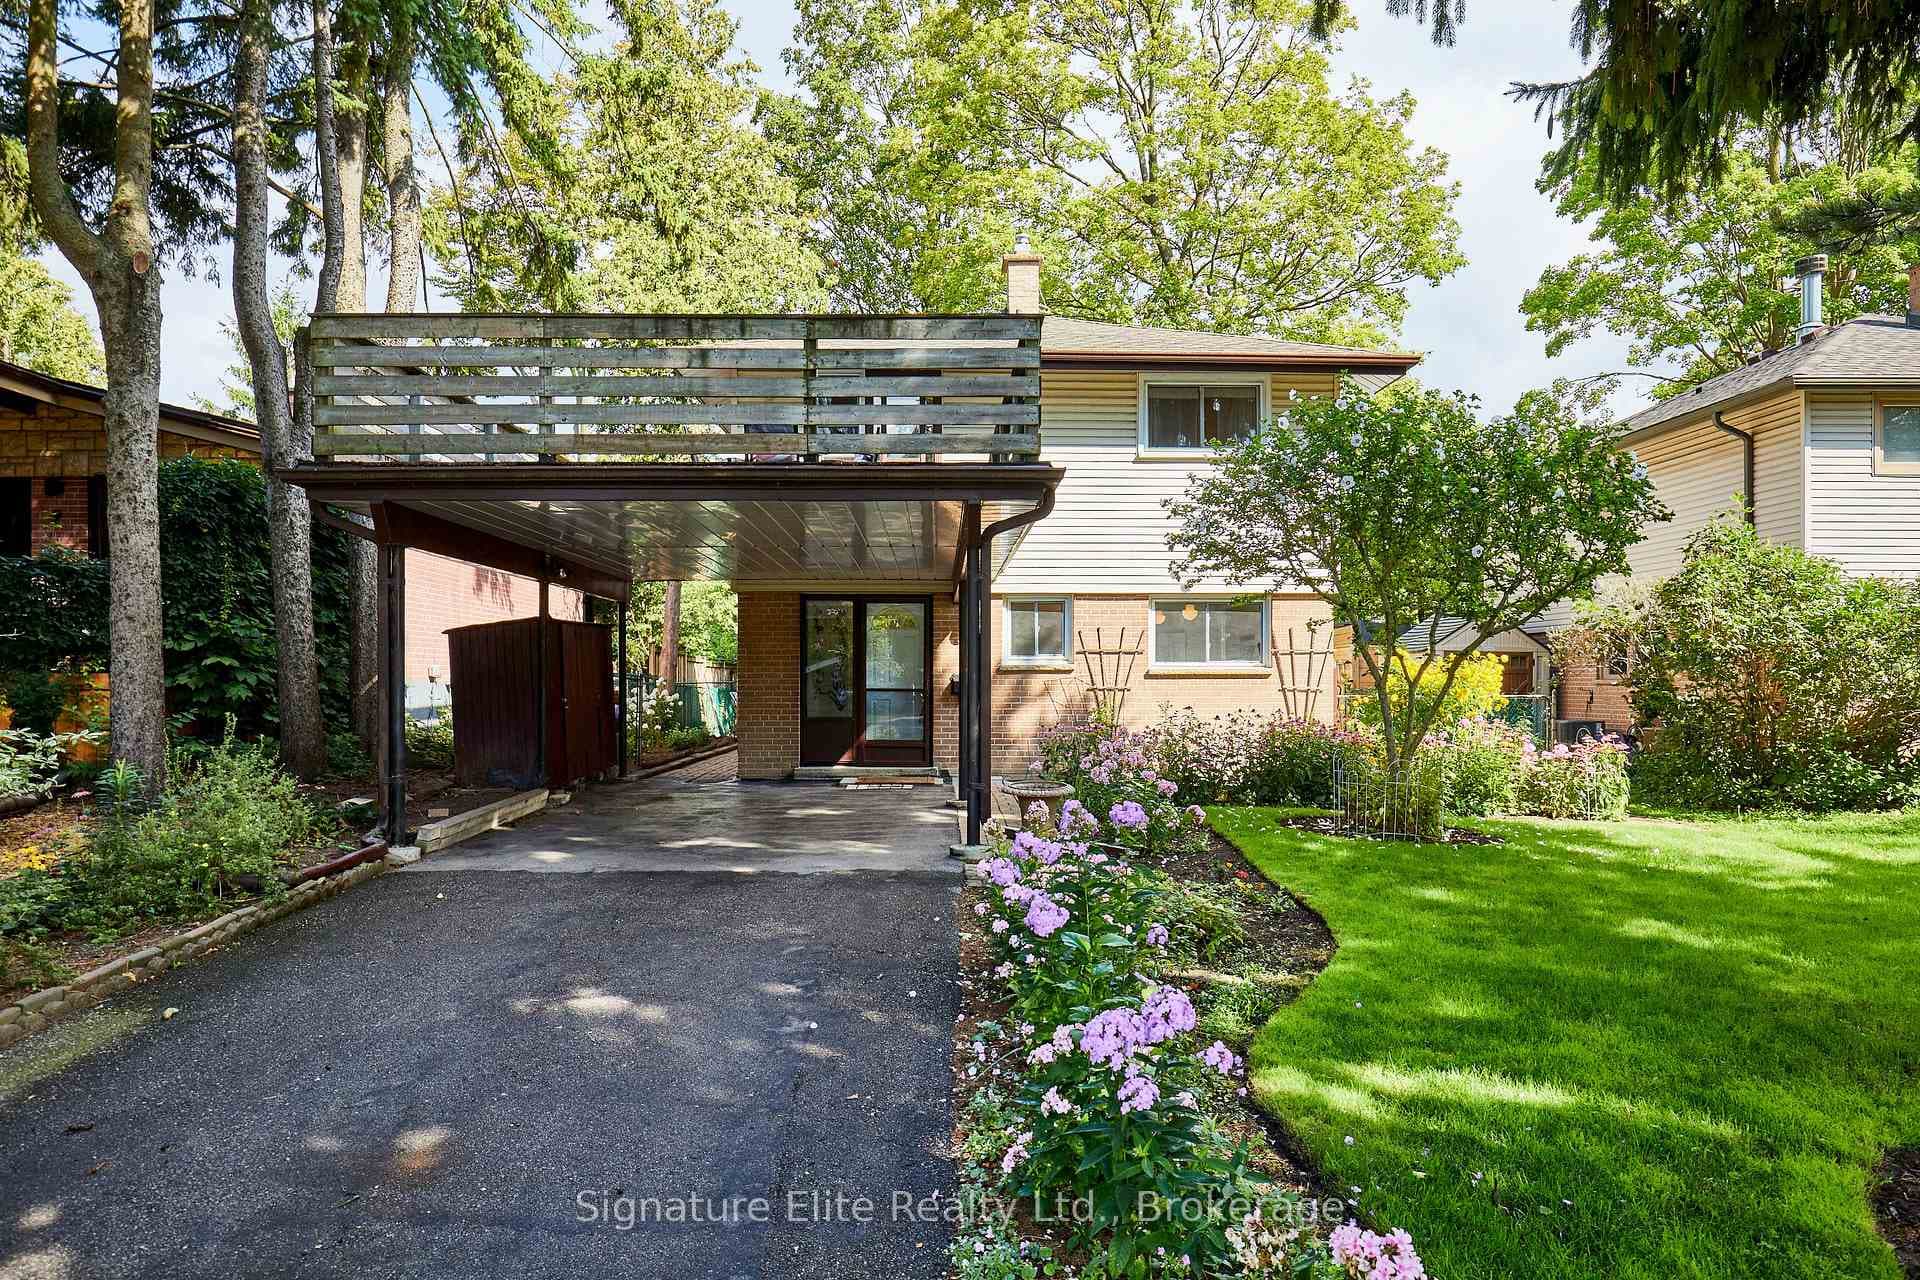
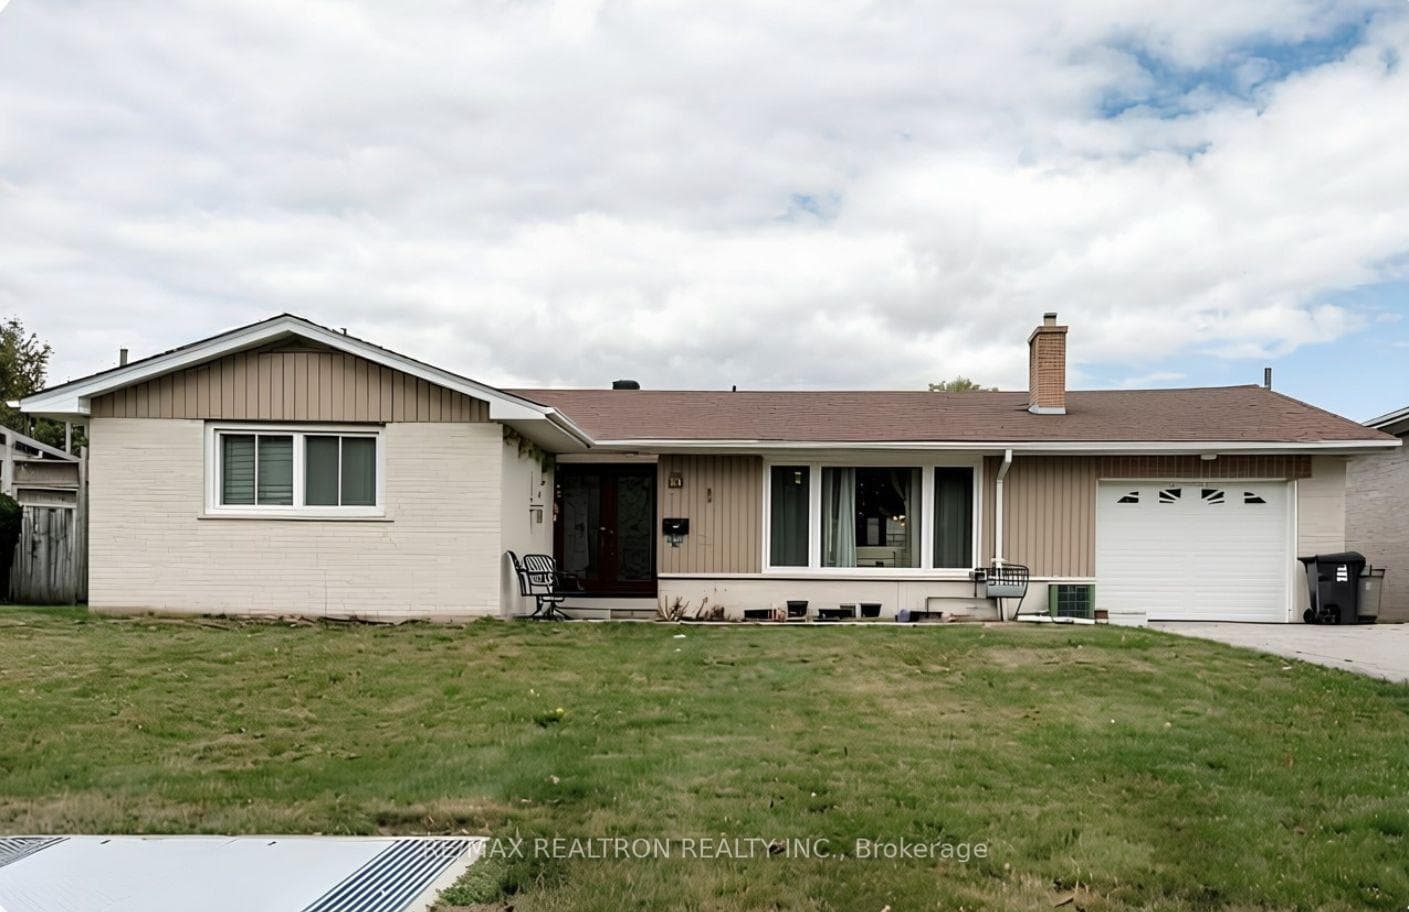
Welcome to 280 Guildwood Parkway a beautifully updated brick bungalow nestled in one of Scarboroughs most coveted neighbourhoods Guildwood Village. This charming 3+1 bedroom, 2-bathroom home sits on a generous 50 x 120-foot lot directly across from the lush green oasis of Guild Park & Gardens a rare front-row seat to nature's beauty *with no neighbours directly across from you*. Step onto the inviting covered front porch, the perfect place to unwind with a coffee while enjoying tranquil park views. Inside, you're welcomed by a bright, open-concept living and dining area filled with natural light from large picture windows. Brand-new luxury vinyl plank flooring brings a modern flair to this lovingly maintained Mid-Century bungalow. The updated kitchen features stainless steel appliances, ample cabinetry, a breakfast bar, and a cozy eat-in nook ideal for casual family meals or entertaining friends. Downstairs, the finished lower level offers flexible living space with a large rec room complete with a gas fireplace perfect for movie nights, game days, or a playroom. You'll also find a home office nook, a fourth bedroom, 2-piece bath, and a spacious laundry/utility room with a workshop area for your creative projects or extra storage needs. Step outside into your private, fully fenced backyard a safe haven for kids and pets, or a peaceful escape for relaxing and entertaining under the stars. Additional highlights include 4-car private driveway + attached carport with outdoor storage, steps to top-rated schools: Sir Wilfrid Laurier CI, Jack Miner SPS, Poplar Road JPS, and Guildwood JPS, only 3 minutes to Guildwood GO Station & get downtown in under 30 minutes! Close to waterfront trails, local parks, and shopping. Whether you're a growing family, downsizing, or looking for your forever home, this is your opportunity to live in a vibrant, community-rich area with nature at your doorstep. Dont miss your chance, book your private showing today!
| MLS® Number | E12072723 |
| Status | Sold |
| Listing Type | Sold |
| Property Type | Single Family Home |
| Interior Size | 1,100 sq ft |
| Lot Size | 6,006 sq ft |
| Beds / Baths | 4 bed · 2 bath |
| Neighbourhood | Guildwood |
| City | Scarborough Town Centre |
| Postal Code | M1E 1P9 |
| Province | ON |
| Listed Date | April 8, 2025 |
| Brokerage | ROYAL LEPAGE ESTATE REALTY |
Sign in to reveal recent sold prices in this area.