Photo of 13 Ixworth CircleJust Listed

$1,199,900
13 Ixworth Circle
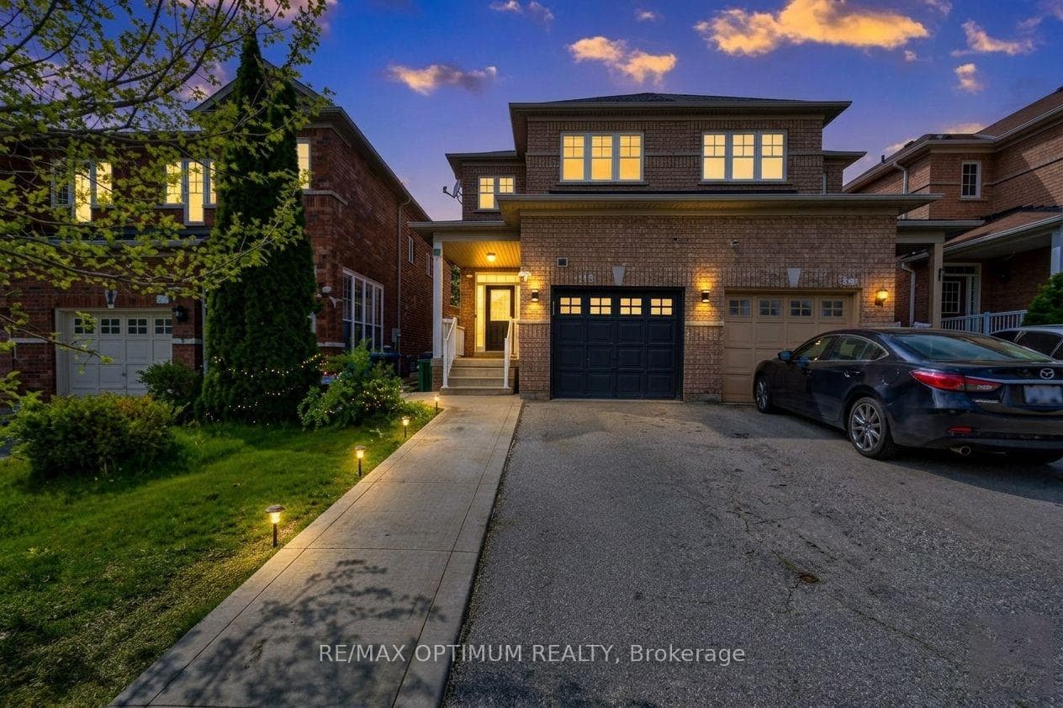
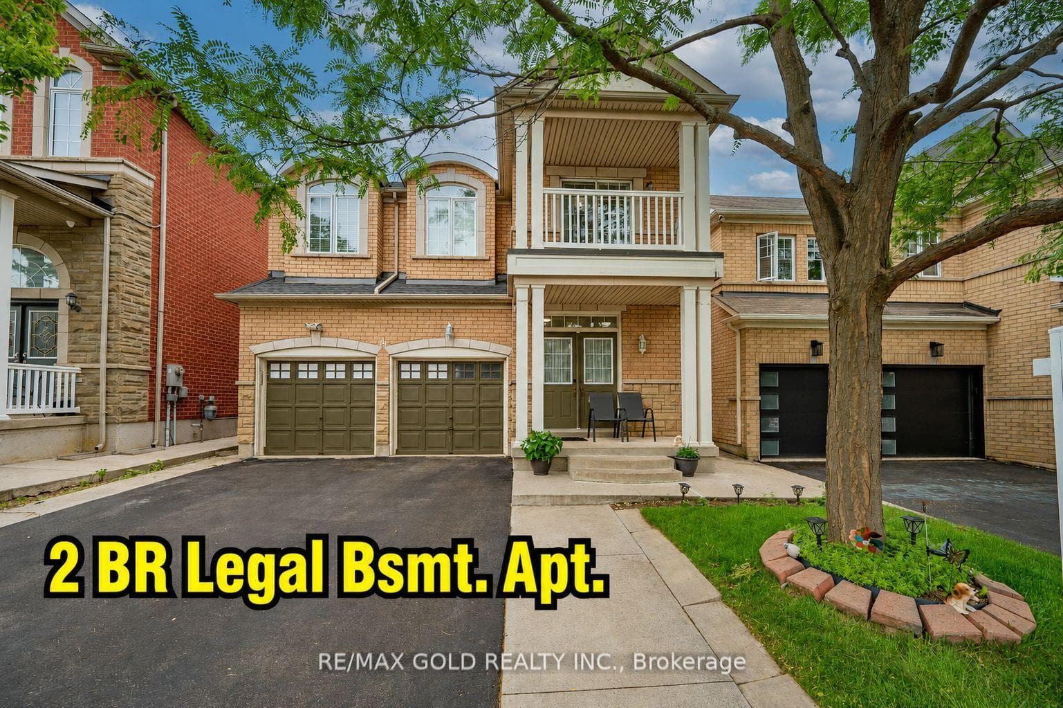
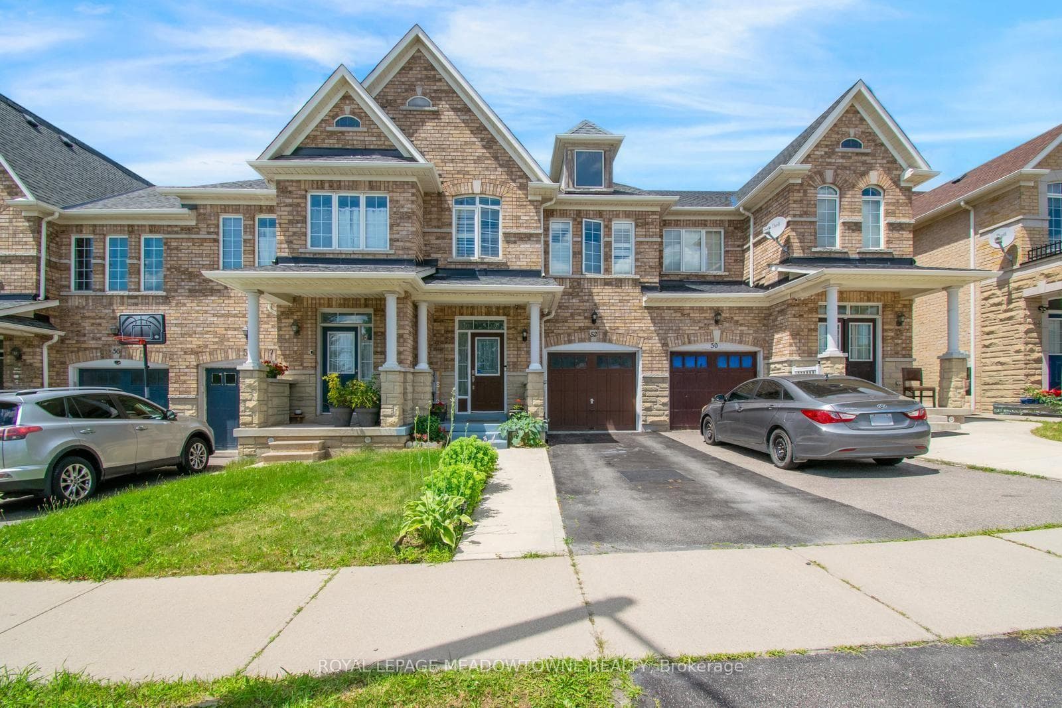
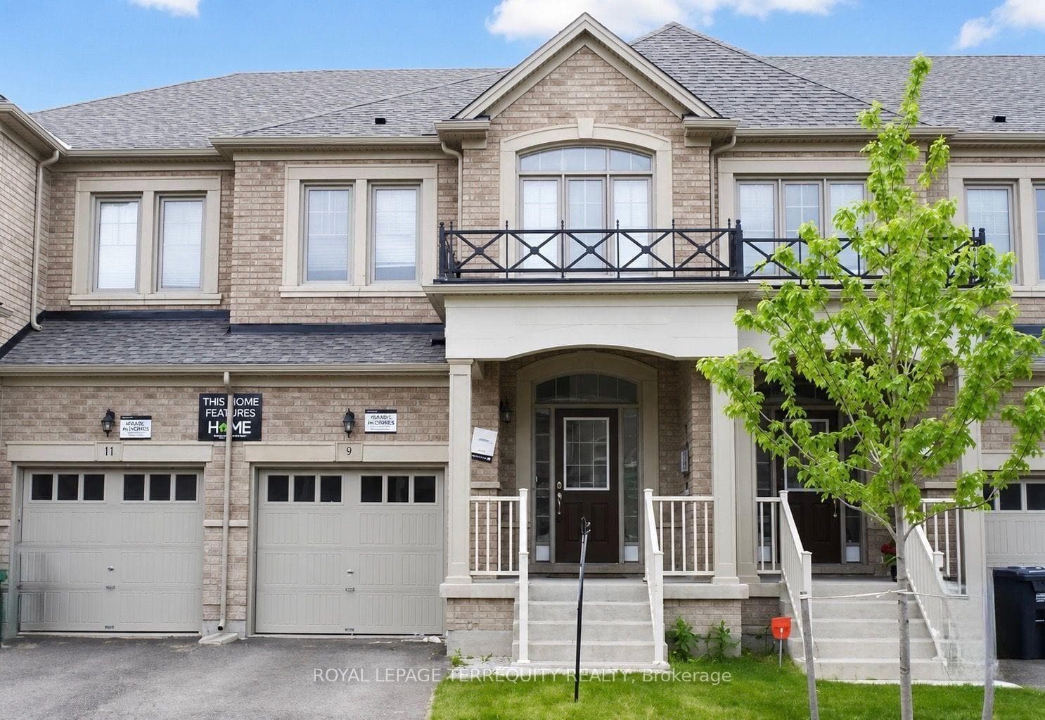
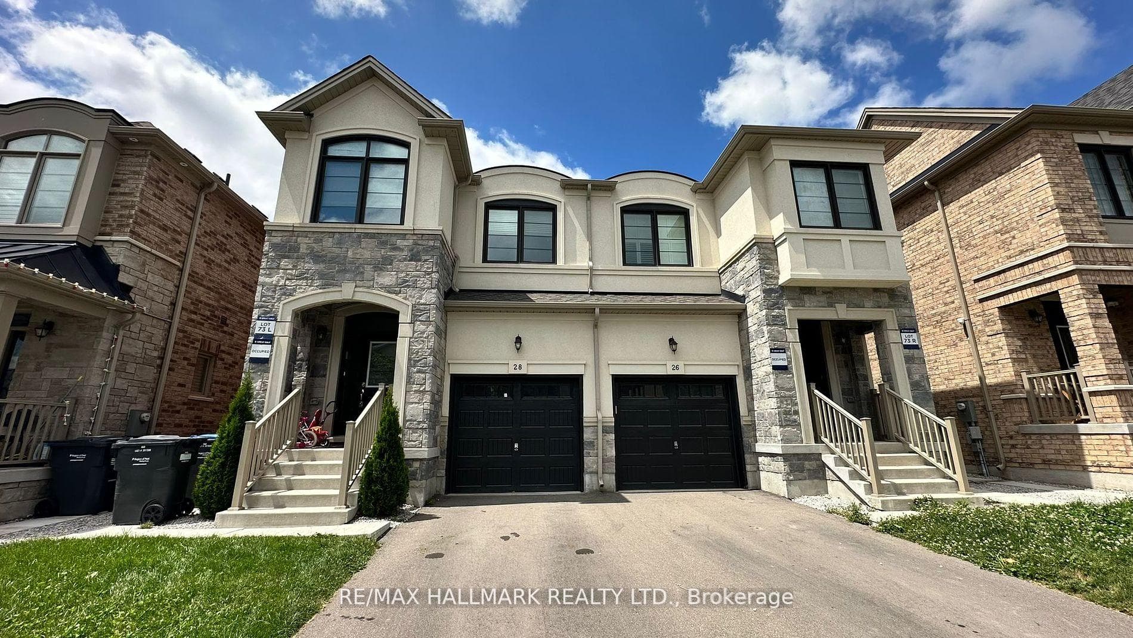
Welcome to the perfect family home in the highly sought-after Bram West neighborhood. Double Door entrances lead to a 2730 sqft (above ground)of luxury living space with 4 bedrooms and 4 baths. This home boasts: Hardwood floor and Modern light fixtures throughout,9ft Ceiling, and pot lights on the main floor. Thoughtfully designed main-floor DEN provides a private workspace. Stunning crystal chandeliers grace both the staircase and dining room for a luxurious touch. Open concept cozy family room with dual-sided gas fireplace. This CUSTOM KITCHEN offers extended Soft-Close cabinetry, Spice Rack, Corner Lazy Susan, Deep pot & pan Drawers, Appliance-garage storage, Quartz counters, Quartz backsplash, High-end Jenn-Air appliances, LED under-cabinet lighting, and an Oversized Island With Waterfall Countertops perfect for hosting and everyday family living. Whole house is painted in neutral tones. Spacious Master Retreat Boasts a Custom-organized Large Walk-in closet and a Spa-like 6-piece Ensuite complete with double vanities, Frameless shower, and a Deep Soaker tub. 2nd Master overlooks the front yard and comes with a Double closet & Semi-ensuite with a Standing shower. The other two bedrooms are generously sized. Enjoy a versatile 2nd-floor EXTRA FAMILY ROOM can be used as study nook, or entertainment space. An Extended Driveway with Interlock provides additional parking. Spacious unfinished basement offers the perfect canvas for a future recreation area or a potential rental suite. Exterior POT LIGHTS enhance curb appeal and provide added Evening Illumination. Prime location with easy access to highways, excellent schools, parks, and all essential amenities-ideal for modern family living.
| MLS® Number | W12783444 |
| Status | Sold |
| Listing Type | For Sale |
| Property Type | Single Family Home |
| Interior Size | 2,500 sq ft |
| Beds / Baths | 4 bed · 4 bath |
| Neighbourhood | Bram West |
| City | Brampton |
| Postal Code | L6Y 6J5 |
| Province | ON |
| Listed Date | February 12, 2026 |
| Brokerage | RE/MAX OPTIMUM REALTY |
Sign in to reveal recent sold prices in this area.