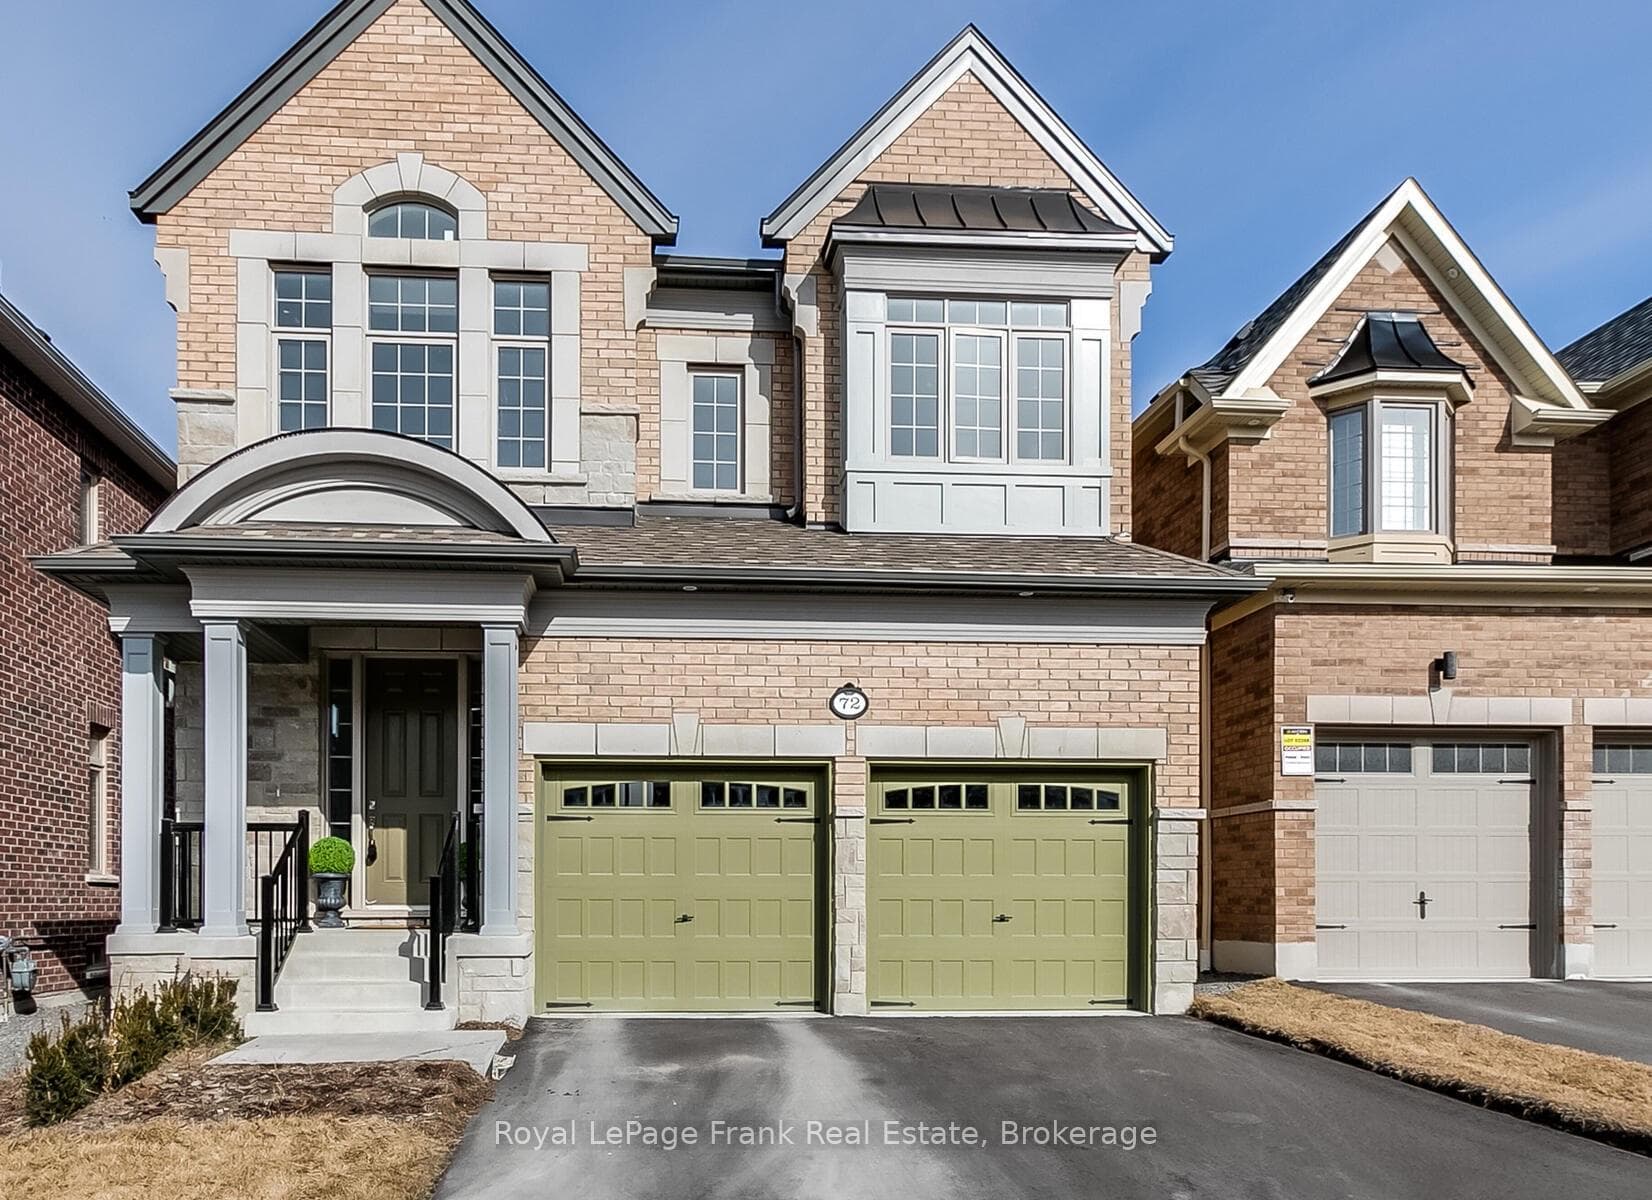
Photo of 72 Christine Elliott Avenue Unit MainFor Rent
$3,450
72 Christine Elliott Avenue Unit Main
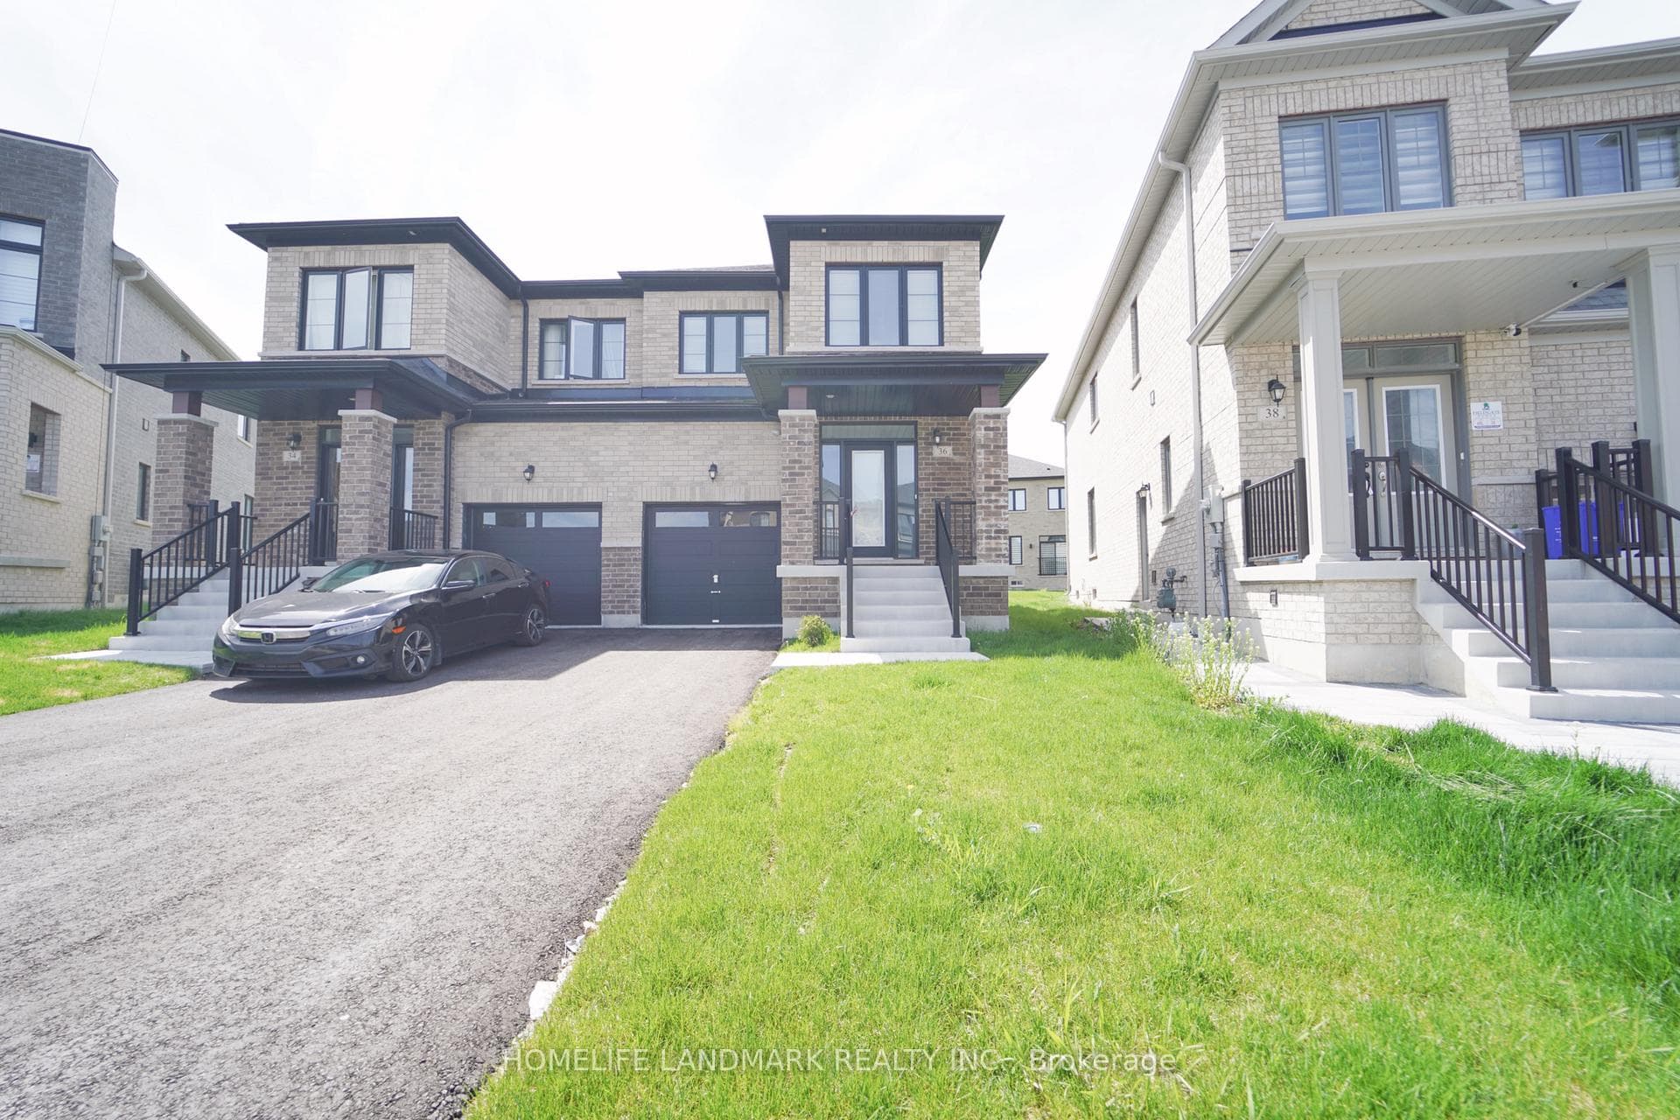
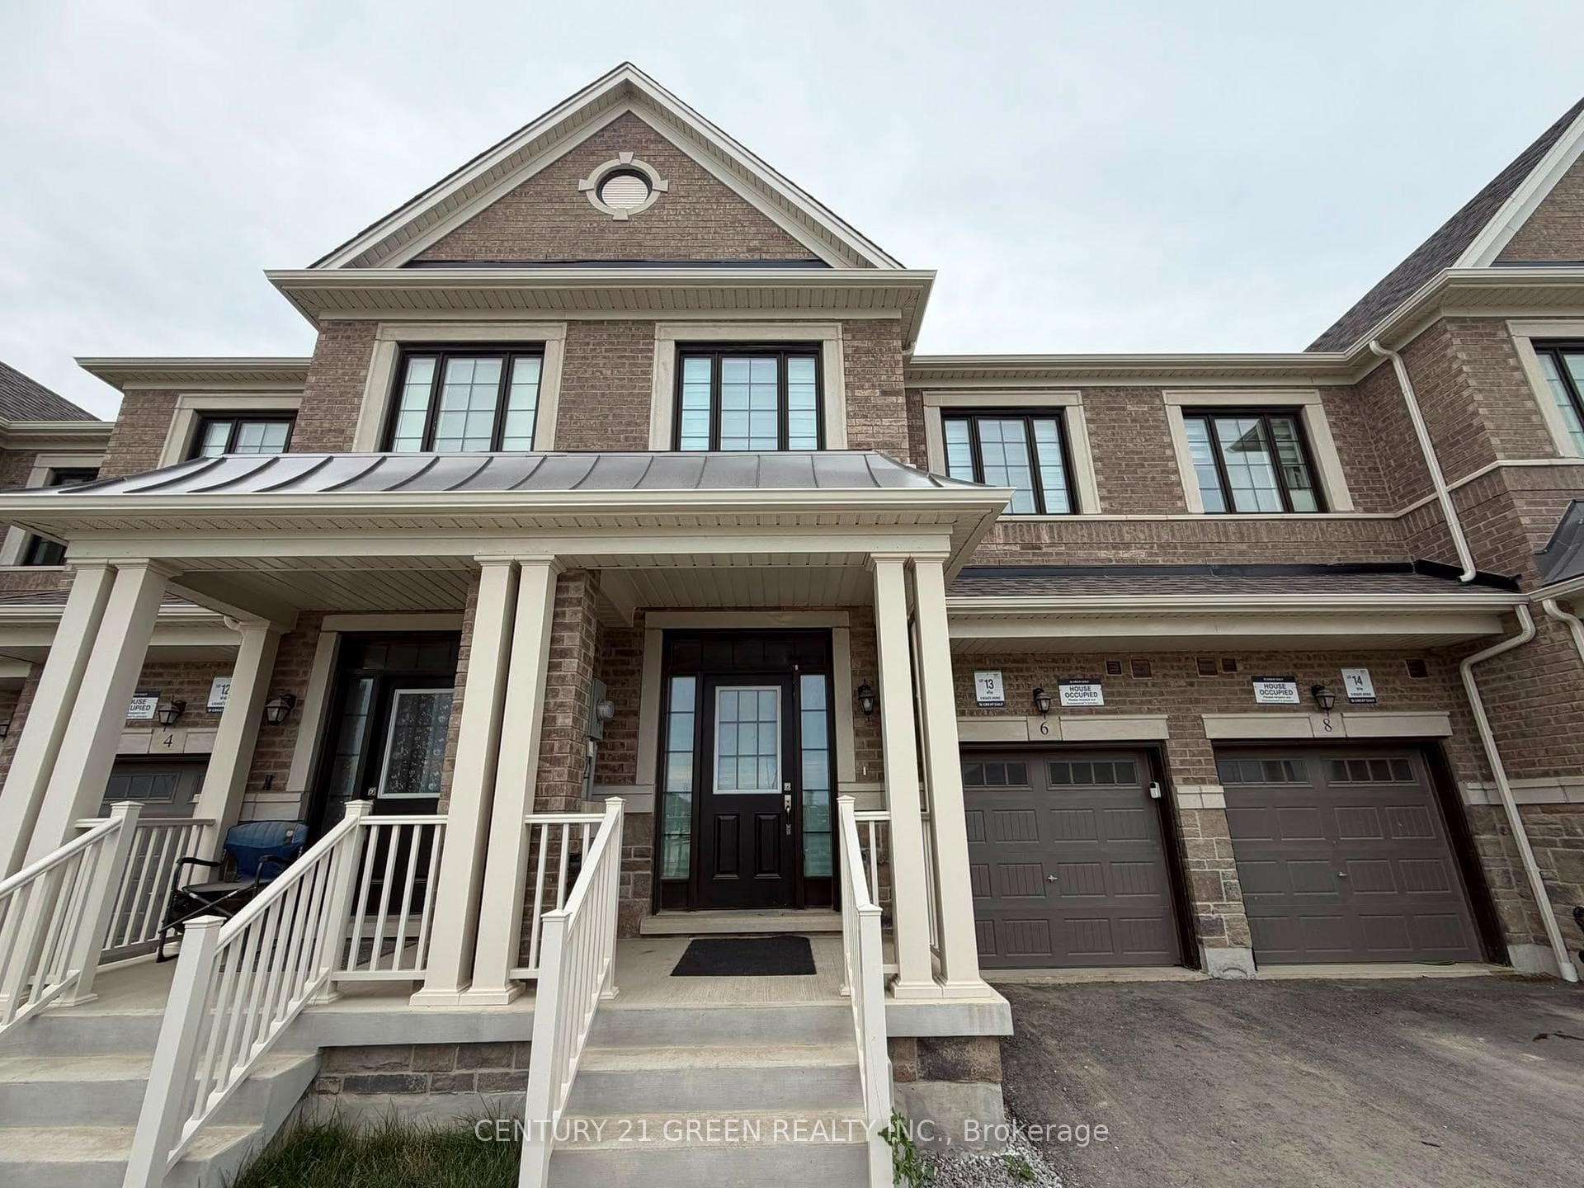
NEW breathtaking Great Gulf built END-UNIT townhome with an incredible pie-shaped backyard oasis backing onto a beautiful pond! Private driveway for 2 cars! This 3 bedroom 3 bath executive town boasts more than 1900 sq ft of luxury living. Luxury finishes include: 9 ft ceilings, Quartz countertops, 3 prefinished hardwood, premium oak stairs with metal pickets, 12 x 24 ceramic floor tiles. Master ensuite to contain a separate shower with framed glass shower door, as well as soaker tub. His and her closets. Massive laundry room on second floor for convenience! Walkout basement - with egress windows, electric charging for vehicles, energy star certified and precision engineered H+ME technology. *** Direct access to 407, 412, banks, grocery stores, minutes away to world renowned Thermea Spa and other amenities. **** EXTRAS **** Tenant Responsible For All Utilities & HWT Rental. (38033183)
| MLS® Number | E10707951 |
| Status | Sold |
| Listing Type | For Lease |
| Property Type | Townhouse |
| Interior Size | 0 sq ft |
| Beds / Baths | 3 bed · 3 bath |
| Neighbourhood | Rural Whitby |
| City | Whitby |
| Postal Code | L1P 0P6 |
| Province | ON |
| Listed Date | November 23, 2024 |
| Brokerage | HOMELIFE GALAXY REAL ESTATE LTD. |
Sign in to reveal recent sold prices in this area.