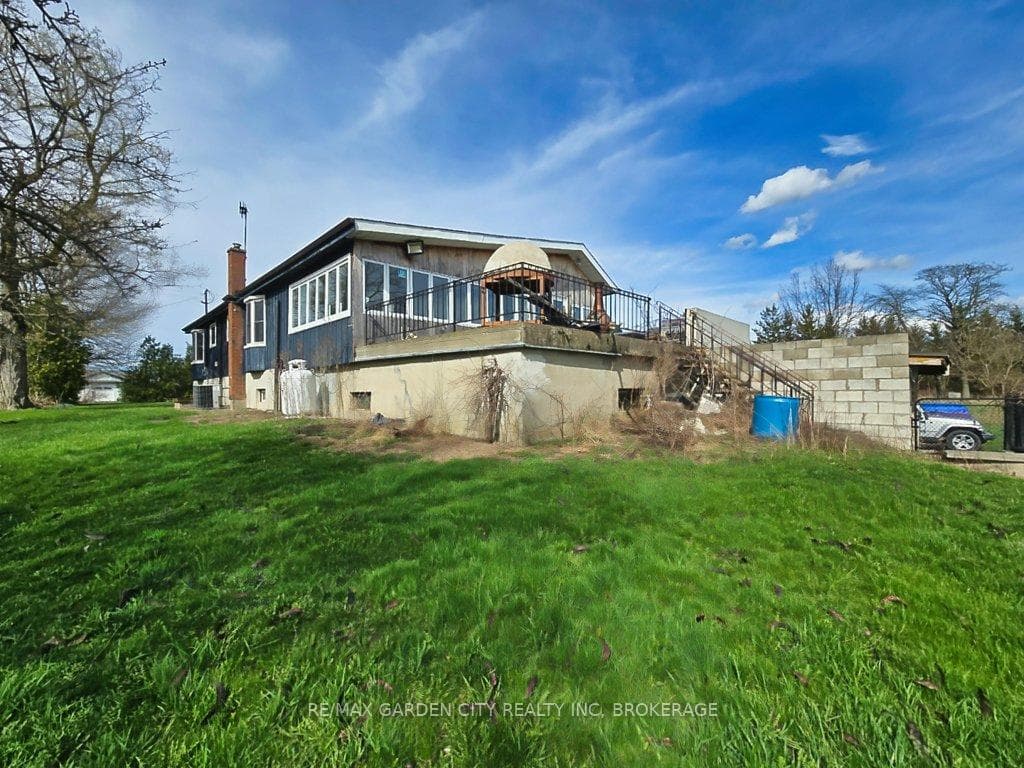
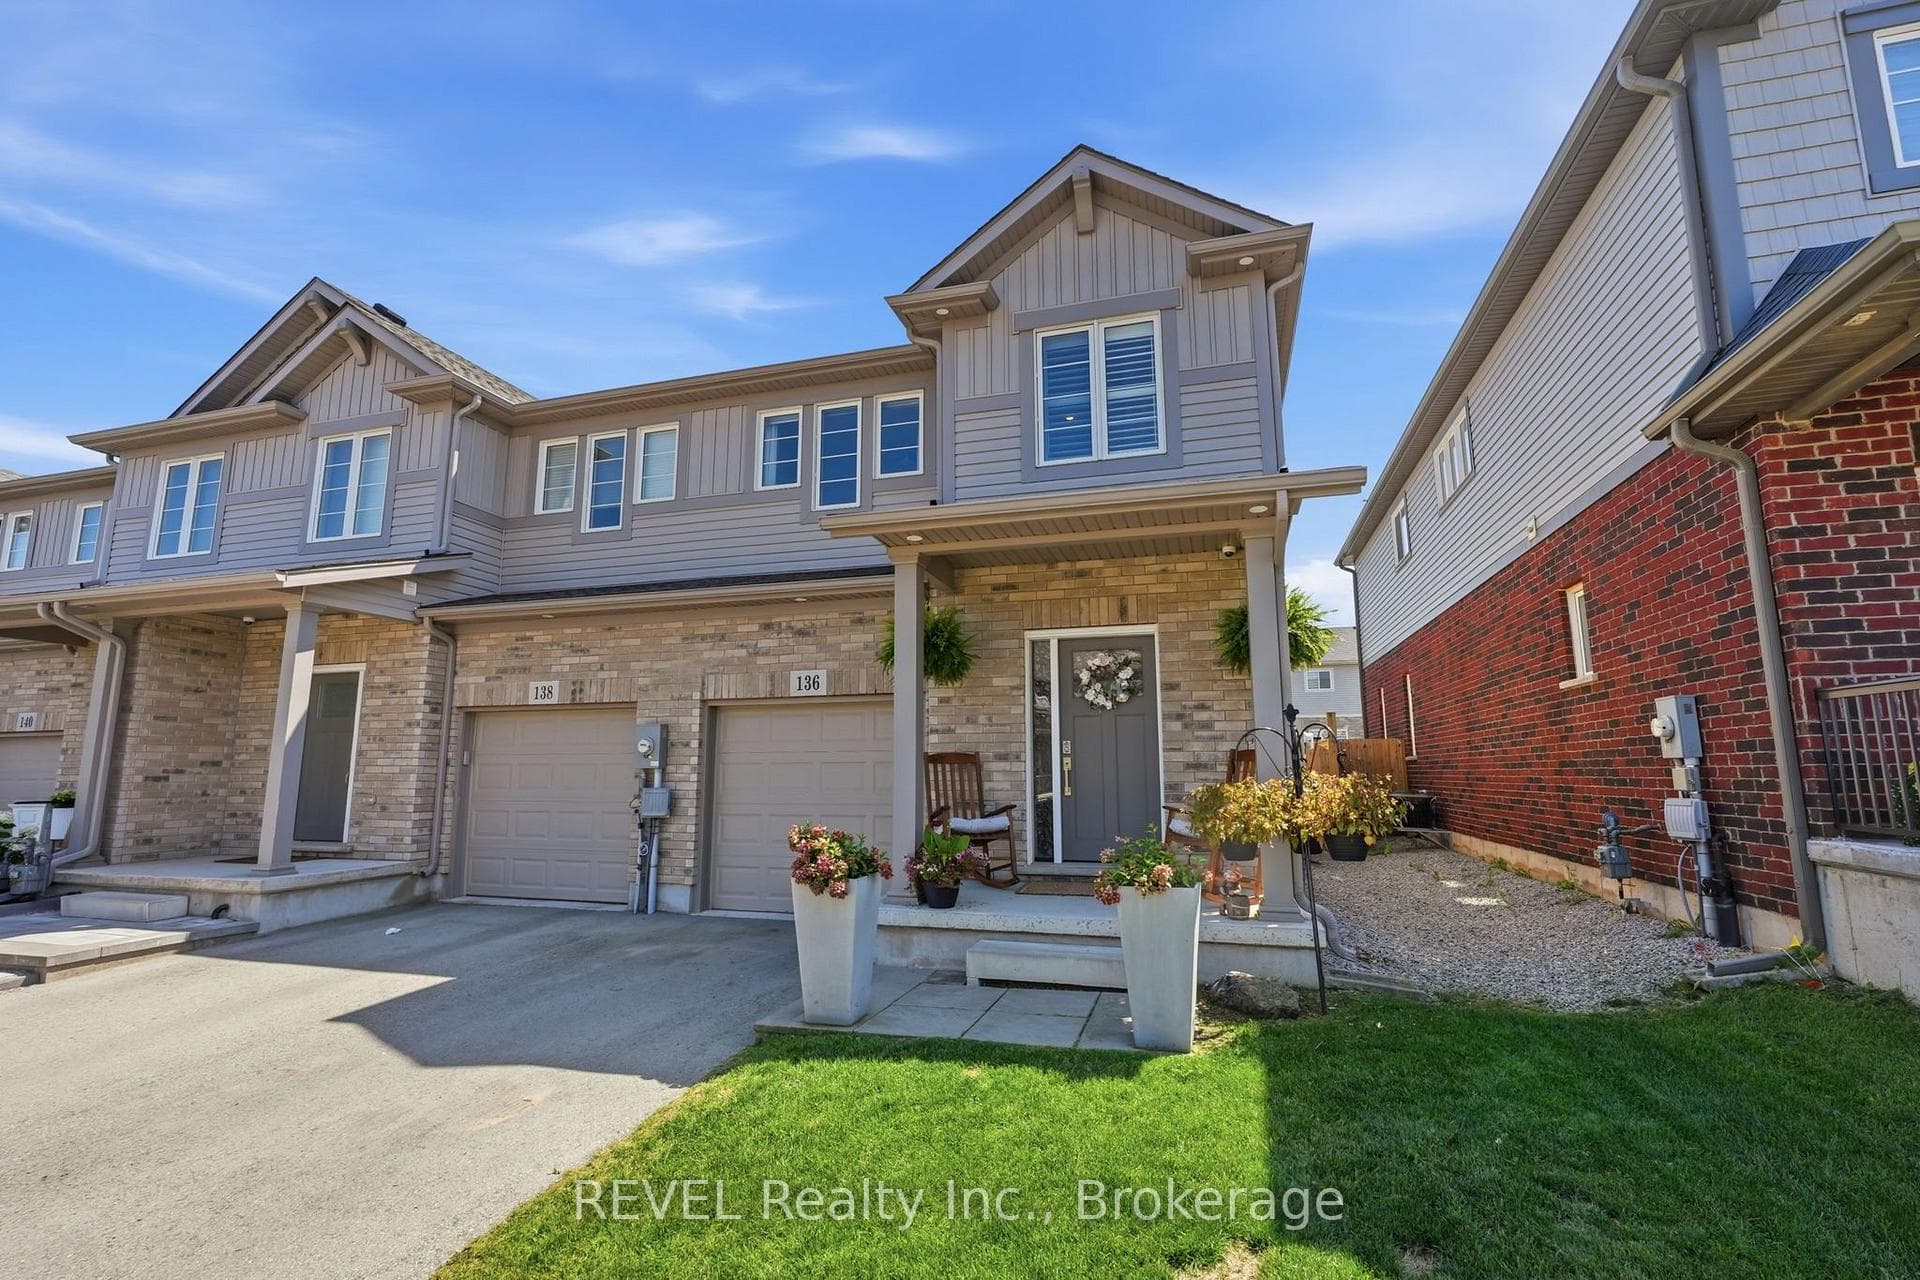
Photo of 136 Acacia Road RoadJust Listed
$669,900
136 Acacia Road Road
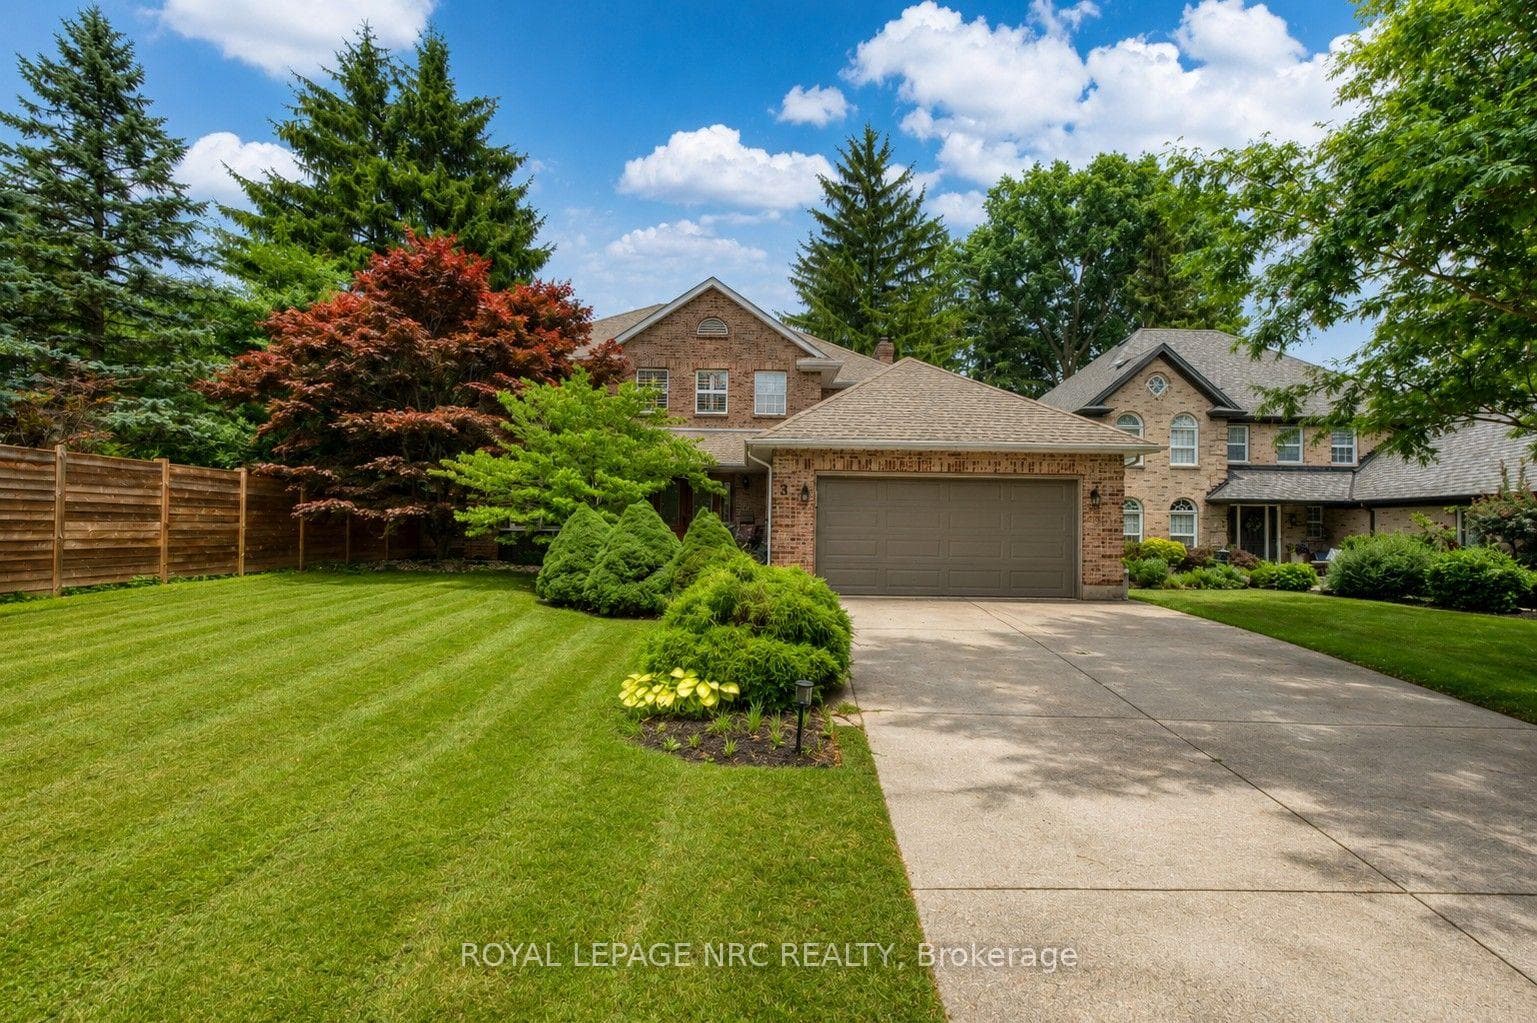
Catch me if you can! Surrounded by mature trees on a quiet Fonthill street, 28 Spruceside offers a beautifully updated home in a peaceful natural setting where privacy and comfort come together. Backing onto a tranquil greenbelt with direct access to the Steve Bauer Trail, the property delivers a Muskoka-like setting right in town. Enjoy the expansive deck surrounded by mature specimen trees and professionally landscaped grounds with armour stone accents and an elegant interlocking brick driveway. A covered front porch with striking black stone detail creates a welcoming first impression. The double garage comfortably fits two SUVs and features professionally finished epoxy floors and a designer garage door. Inside, the home presents a bright, inviting interior with neutral tones and quality craftsmanship throughout. The main level is designed for everyday living and entertaining, featuring a formal living room with white, inviting electric fireplace included, separate dining room, eat-in kitchen with updated appliances, main-floor laundry with newer European washer and dryer, and a warm family room with wood-burning fireplace and walkout to the private backyard retreat. Upstairs offers two generous bedrooms plus a spacious primary suite with ensuite privilege to a beautifully renovated 5 pcs. bathroom. The finished lower level expands the living space with a large recreation room and a fourth bedroom or home office - ideal for today's flexible lifestyle, guest space, or quiet workspace. Additional highlights include solid maple hardwood, Italian porcelain and luxury vinyl tile flooring, crown moulding, wainscoting, and a staircase with solid maple posts and stainless steel balusters. Major updates include a newer roof (approx. 2021) and updated appliances for added peace of mind. Fonthill blends village charm, tree-lined streets, boutique amenities, scenic trails, wineries and celebrated fairways nearby - a community where lifestyle and location meet. Come & See
| MLS® Number | X12804474 |
| Status | Sold |
| Listing Type | For Sale |
| Property Type | Single Family Home |
| Interior Size | 1,500 sq ft |
| Beds / Baths | 4 bed · 2 bath |
| City | Pelham |
| Postal Code | L0S 1E1 |
| Province | ON |
| Listed Date | February 24, 2026 |
| Brokerage | ROYAL LEPAGE NRC REALTY |
Sign in to reveal recent sold prices in this area.