Photo of 6 Frederick Pearson StreetJust Listed
$929,000
6 Frederick Pearson Street
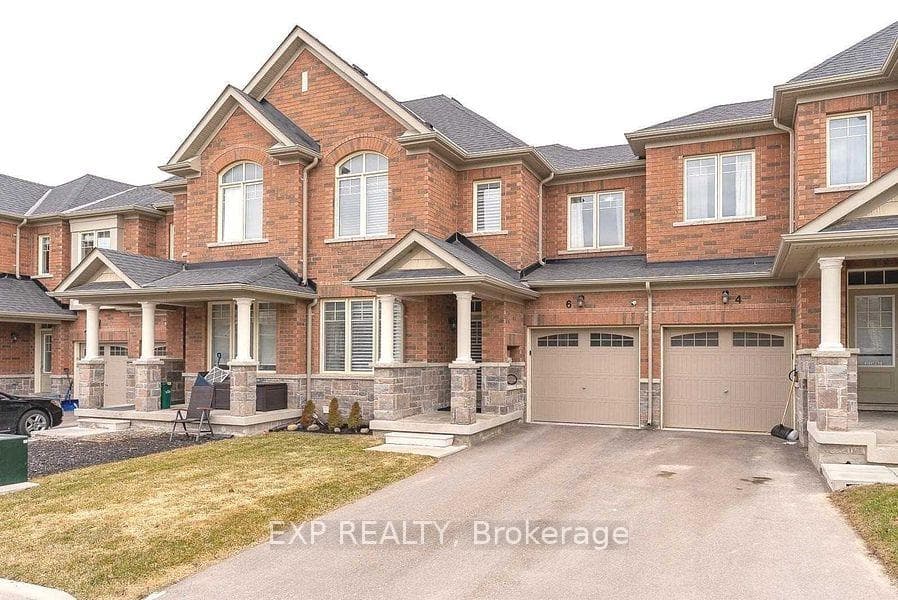
Beautiful detached 2-storey residence offering 4 generously sized bedrooms and 4 bathrooms, perfectly positioned on a premium lot with a walk-out basement and a double car garage. Designed with comfort and functionality in mind, this bright home showcases a modern open- concept layout ideal for family living and entertaining. The upgraded kitchen seamlessly connects to the main living areas, while hardwood flooring spans the entire main floor. A stunning oak staircase with iron pickets adds elegance, and the waffle ceiling in the great room creates a refined architectural focal point. Relax by the cozy fireplace and enjoy the abundance of pot lights throughout the interior and exterior of the home, enhancing both ambiance and curb appeal. The spacious primary suite features a large walk-in closet and a private 4-piece ensuite with a sleek glass shower, offering the perfect retreat. All additional bedrooms are well- proportioned, ideal for a growing family. Additional highlights include a 200 AMP electrical panel and a professionally finished epoxy- coated garage floor for a clean, durable finish. Situated in a highly desirable, family-friendly East Gwillimbury Neighbourhood close to parks, schools, and everyday amenities. An exceptional opportunity to own a move-in-ready home with quality upgrades, stylish finishes, and a fantastic layout!
| MLS® Number | N12929160 |
| Status | Sold |
| Listing Type | For Sale |
| Property Type | Single Family Home |
| Interior Size | 2,000 sq ft |
| Beds / Baths | 4 bed · 4 bath |
| City | East Gwillimbury |
| Postal Code | L9N 0V1 |
| Province | ON |
| Listed Date | March 27, 2026 |
| Brokerage | CENTURY 21 LEADING EDGE REALTY INC. |
Sign in to reveal recent sold prices in this area.