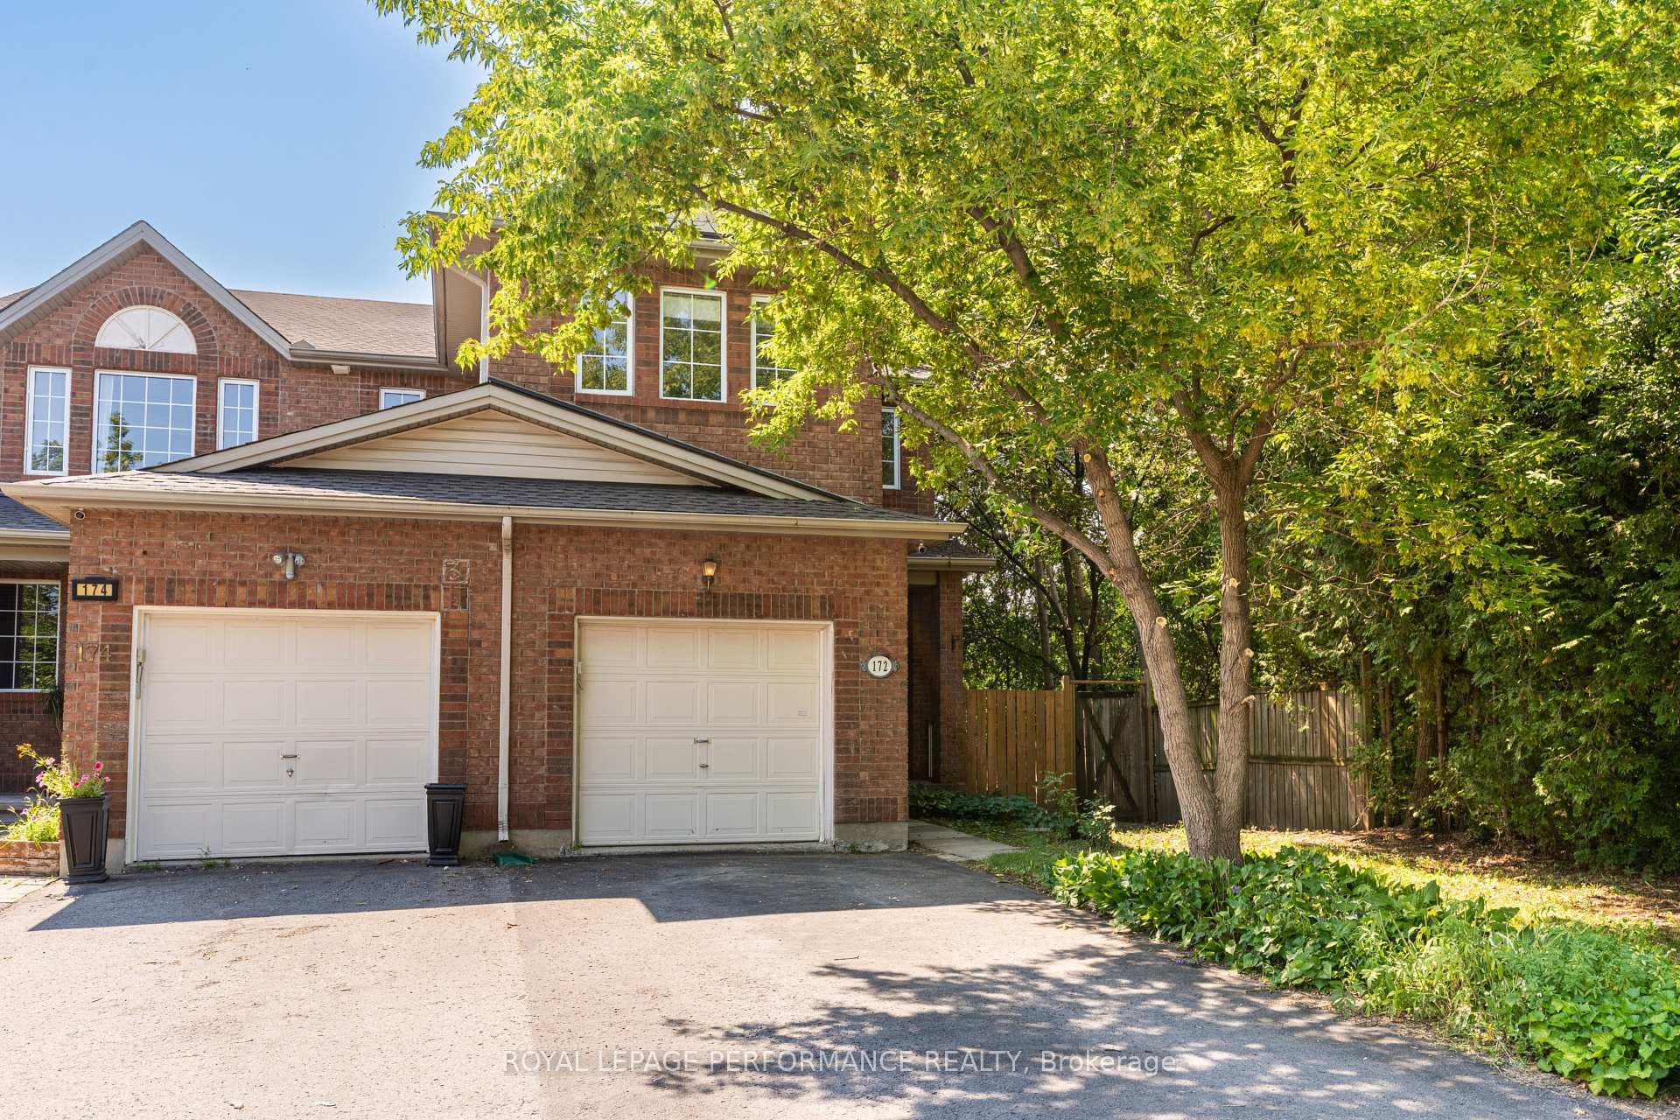
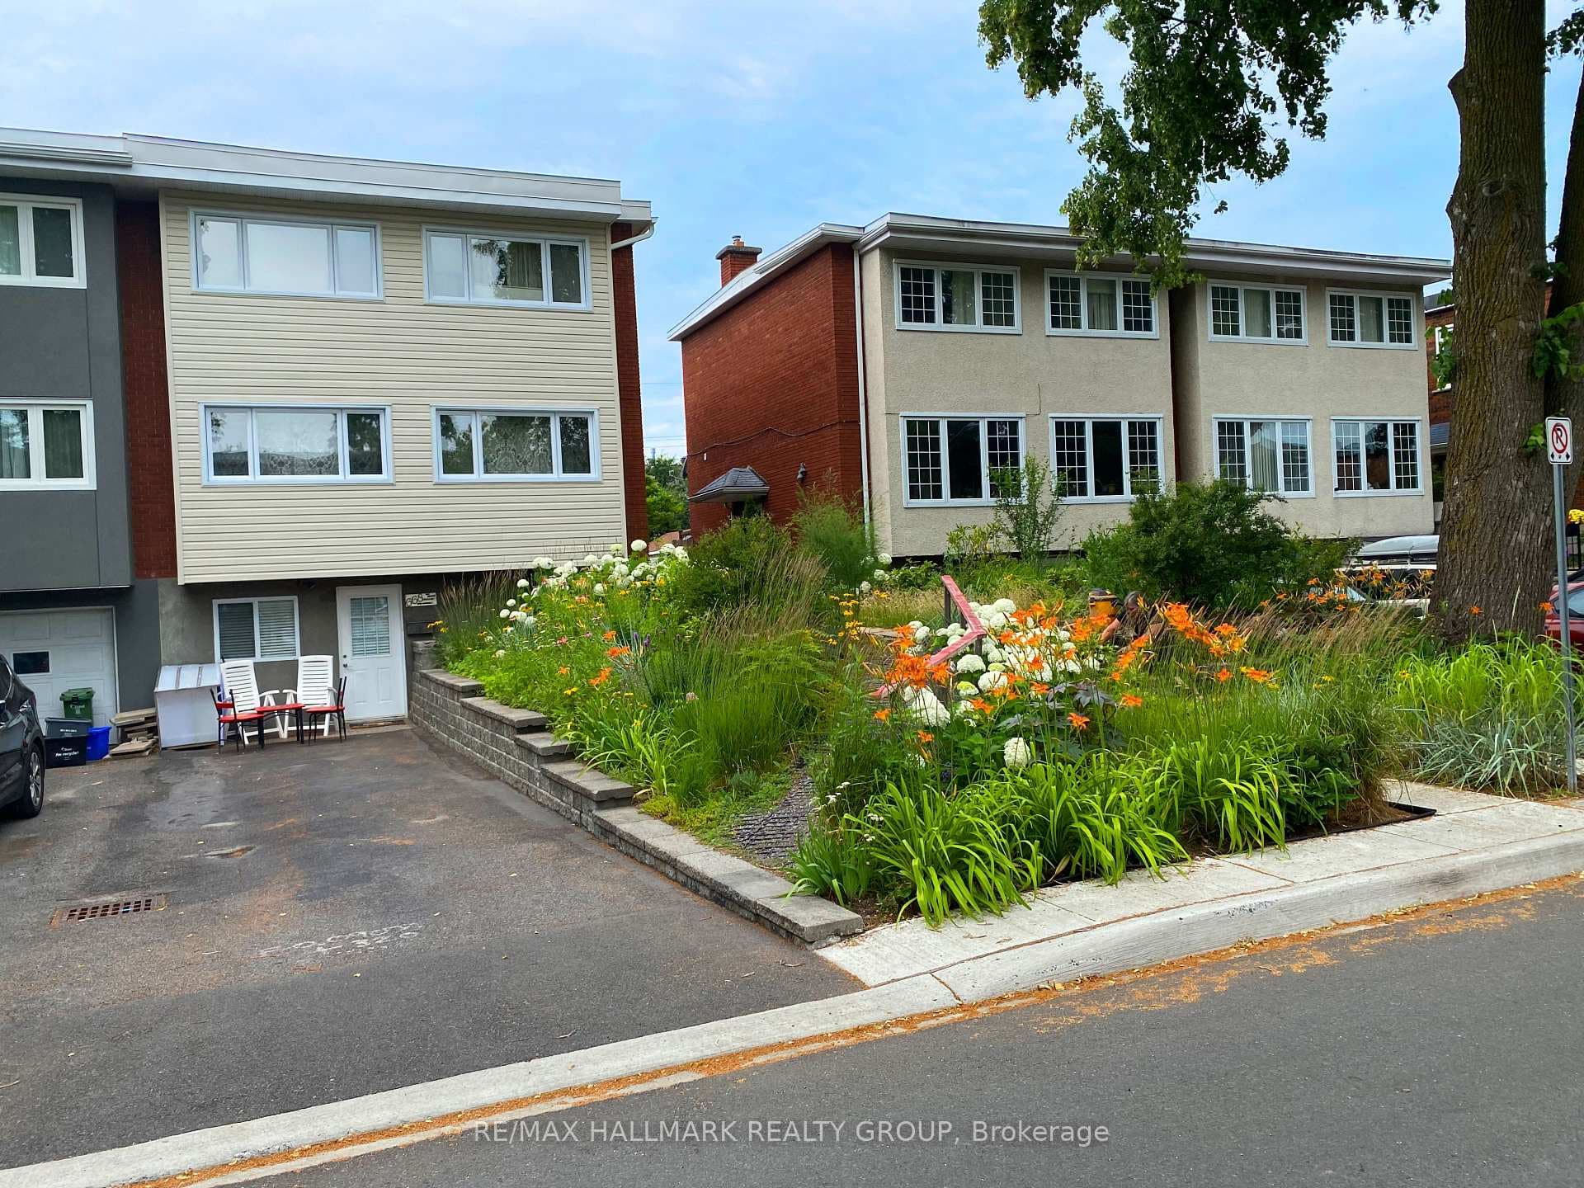
Photo of 53 Borealis CrescentJust Listed

$899,900
53 Borealis Crescent
Welcome to 28 King George Street - a stunning 2022-built semi-detached home in the heart of Overbrook, complete with a fully legal 2-bedroom basement apartment (generating $26,988/yr). Ideally located just minutes to downtown Ottawa & within walking distance to parks, Rideau Sports Club, Ottawa River bike paths, and the Adawé footbridge to Strathcona Park, this home offers the perfect blend of modern living & urban convenience. The main residence features 4 spacious bedrooms, 2.5 bathrooms, highlighted by plank hardwood flooring & designer paint colours throughout. The open-concept main floor showcases a bright and inviting great room with nearly 9-ft ceilings, a dedicated den/office, and a convenient powder room. The stunning kitchen is designed to impress with custom slow-close blue cabinetry, a centre island, a stylish combination of quartz & butcher block countertops, a walk-in pantry, and high-end stainless steel appliances including a gas stove. The living room is anchored by a cozy gas fireplace with a striking live-edge wood mantle. Patio doors and a large south-facing picture window are both located at the rear of the living room, filling the space with natural light. The oversized open wood staircase features a west-facing window, further enhancing the bright and airy feel. Upstairs, the spacious primary retreat features a walk-in closet and a luxurious 5-piece ensuite with ceramic tile flooring, quartz countertops, double undermount sinks, a standalone bathtub, and a walk-in shower with rainfall head and built-in shelving. Three additional well-sized bedrooms, a full 4-piece family bathroom, a convenient laundry room, and a linen closet complete the second level. The fully legal 2-bedroom, 1-bathroom basement apartment offers a private entrance, ideal for rental income, extended family, or multi-generational living. Parking for 2 vehicles. A rare opportunity to own a modern, income-generating home in a prime central location. 24 hours irrevocable.
| MLS® Number | X13000120 |
| Status | Sold |
| Listing Type | For Sale |
| Property Type | Semi-Detached |
| Interior Size | 2,000 sq ft |
| Beds / Baths | 6 bed · 4 bath |
| City | Overbrook - Castleheights and Area |
| Postal Code | K1K 1V8 |
| Province | ON |
| Listed Date | April 15, 2026 |
| Brokerage | RE/MAX HALLMARK REALTY GROUP |
Sign in to reveal recent sold prices in this area.