Photo of 2183 Trapper's TrailJust Listed
$638,000
2183 Trapper's Trail
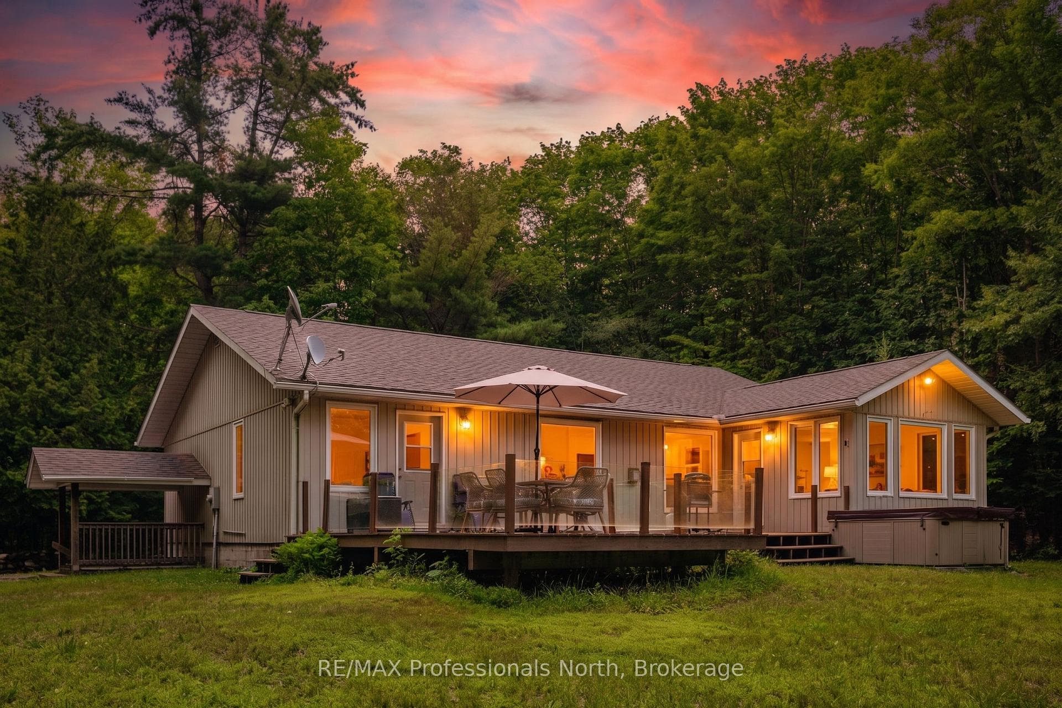
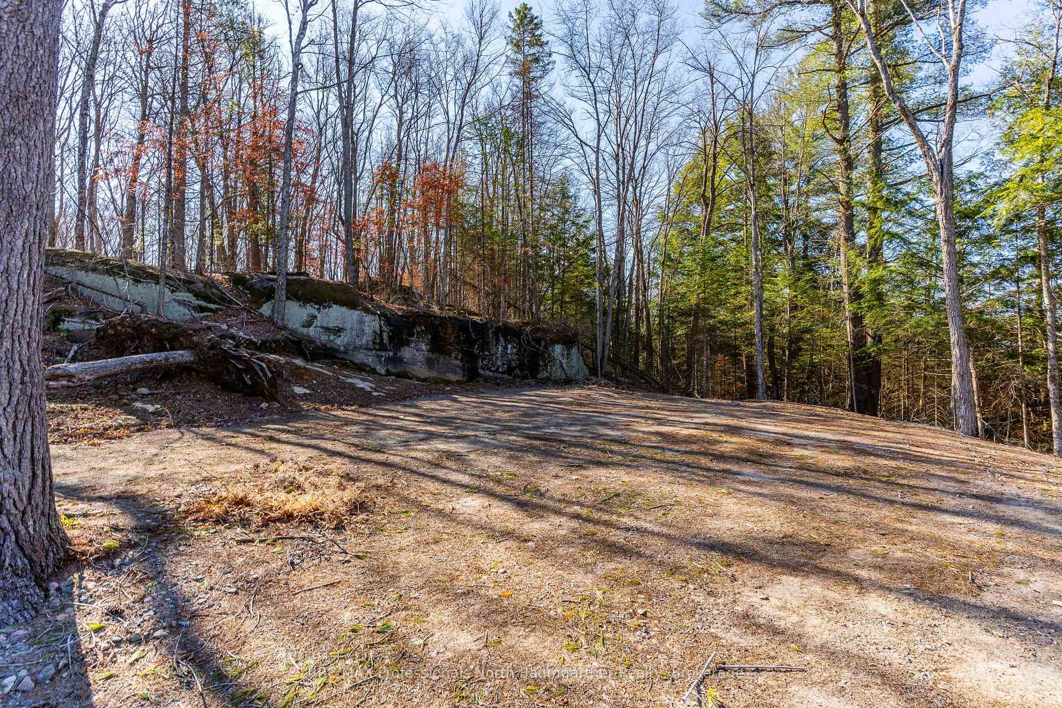
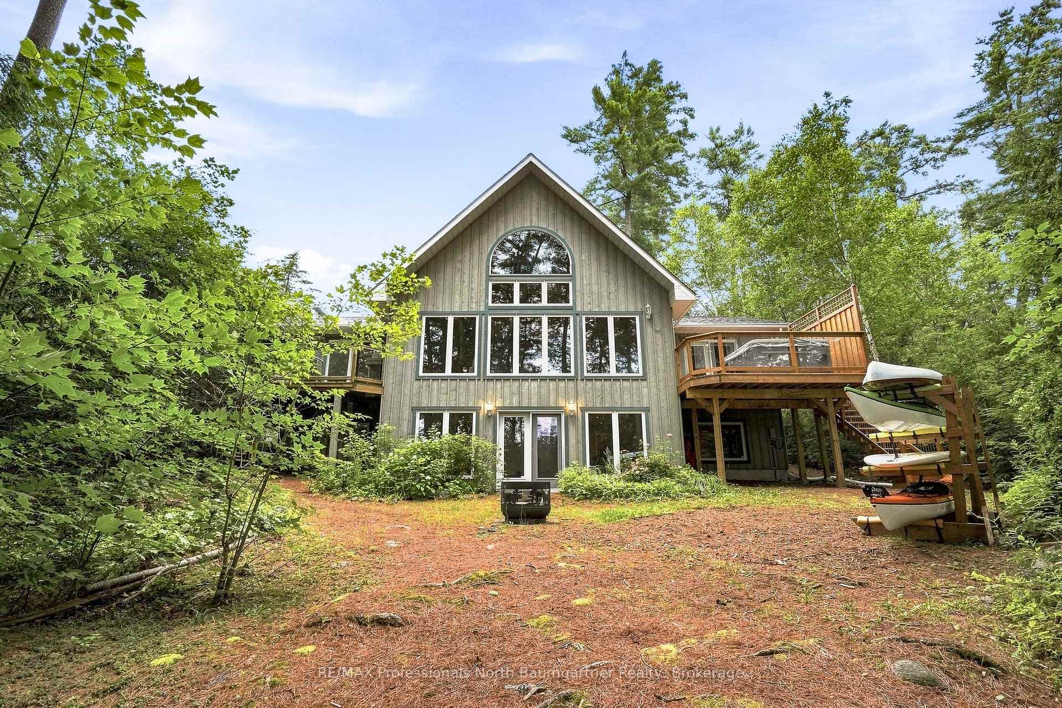
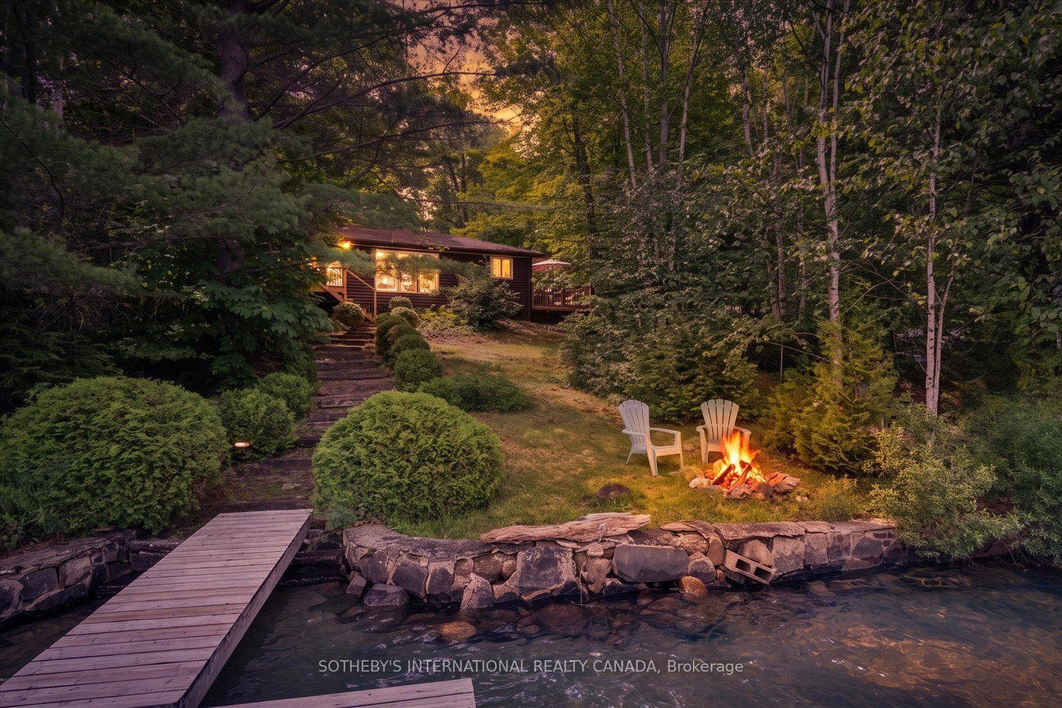
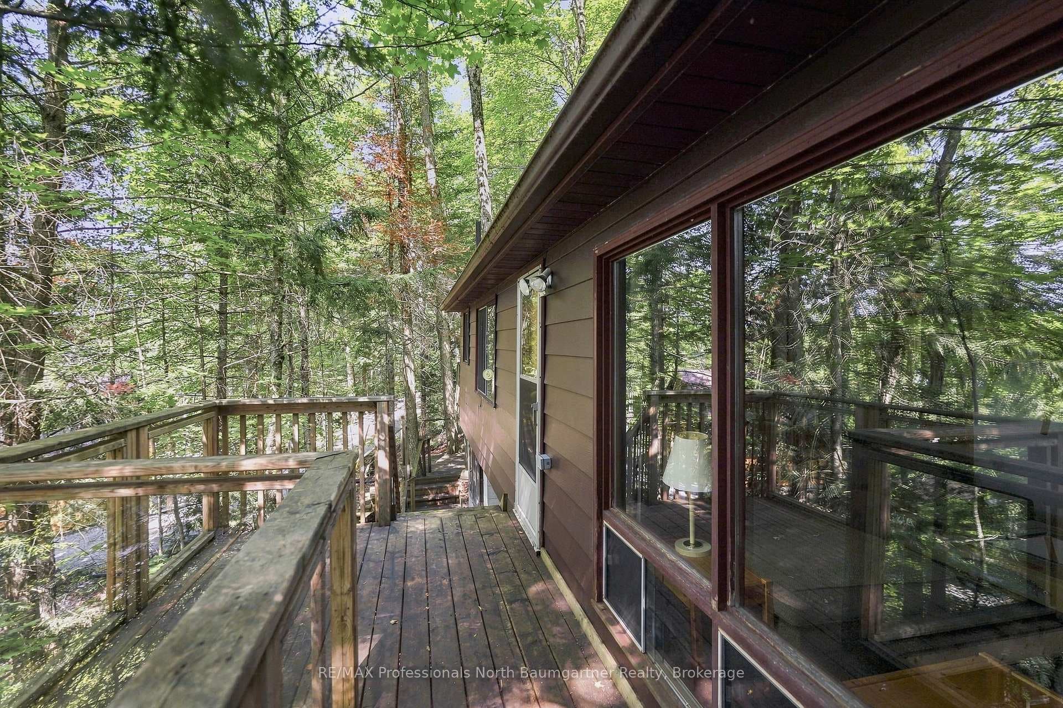
Welcome to 28 Independence Street, a beautiful home on the peaceful outskirts of Haliburton. This incredible package includes the main residence plus the adjacent separately deeded vacant lot at 16 Independence Street. Keep the heavily treed lot as a privacy buffer, or explore the potential to build or sell! Boasting a paved driveway, detached garage, and inviting front deck, this property offers a serene forest backdrop. Spanning roughly 1,450 sq ft, the classic main floor perfectly separates the living and sleeping quarters. Elegant hardwood floors and large windows highlight the bright living room, formal dining area, and beautiful kitchen featuring granite countertops and a cozy breakfast nook. This space extends into a wonderful 3 season sun room. Tucked at the opposite end are three generous bedrooms and two full baths, including a spacious primary suite with a walk in closet and private 3 piece ensuite. The 1,265 sq ft walkout basement completely elevates this property. One half features a spacious rec room with a cozy propane fireplace, bar area, and laundry room. The other half is a dedicated one bedroom, one bathroom in law suite. With access from the rec room or its own private exterior door, it is the perfect setup for extended family or rental income. Step out from the lower level to a large back deck overlooking the forest. Enjoy the balance of privacy and convenience with a drilled well and septic. You are just a 1 minute drive or 5 minute walk to the heart of Haliburton and all amenities, including grocery stores, restaurants, shops, and the hospital. Set right in the hub of the area's stunning lakes and outdoor recreation, this property offers an unparalleled lifestyle and investment. Do not miss this rare dual lot opportunity!
| MLS® Number | X12924072 |
| Status | Sold |
| Listing Type | For Sale |
| Property Type | Single Family Home |
| Interior Size | 1,100 sq ft |
| Lot Size | 1 sq ft |
| Beds / Baths | 4 bed · 3 bath |
| City | Dysart et al |
| Postal Code | K0M 1S0 |
| Province | ON |
| Listed Date | March 27, 2026 |
| Brokerage | RE/MAX Professionals North |
Sign in to reveal recent sold prices in this area.