Photo of 24 Arrowview DriveFor Rent

$2,995
24 Arrowview Drive
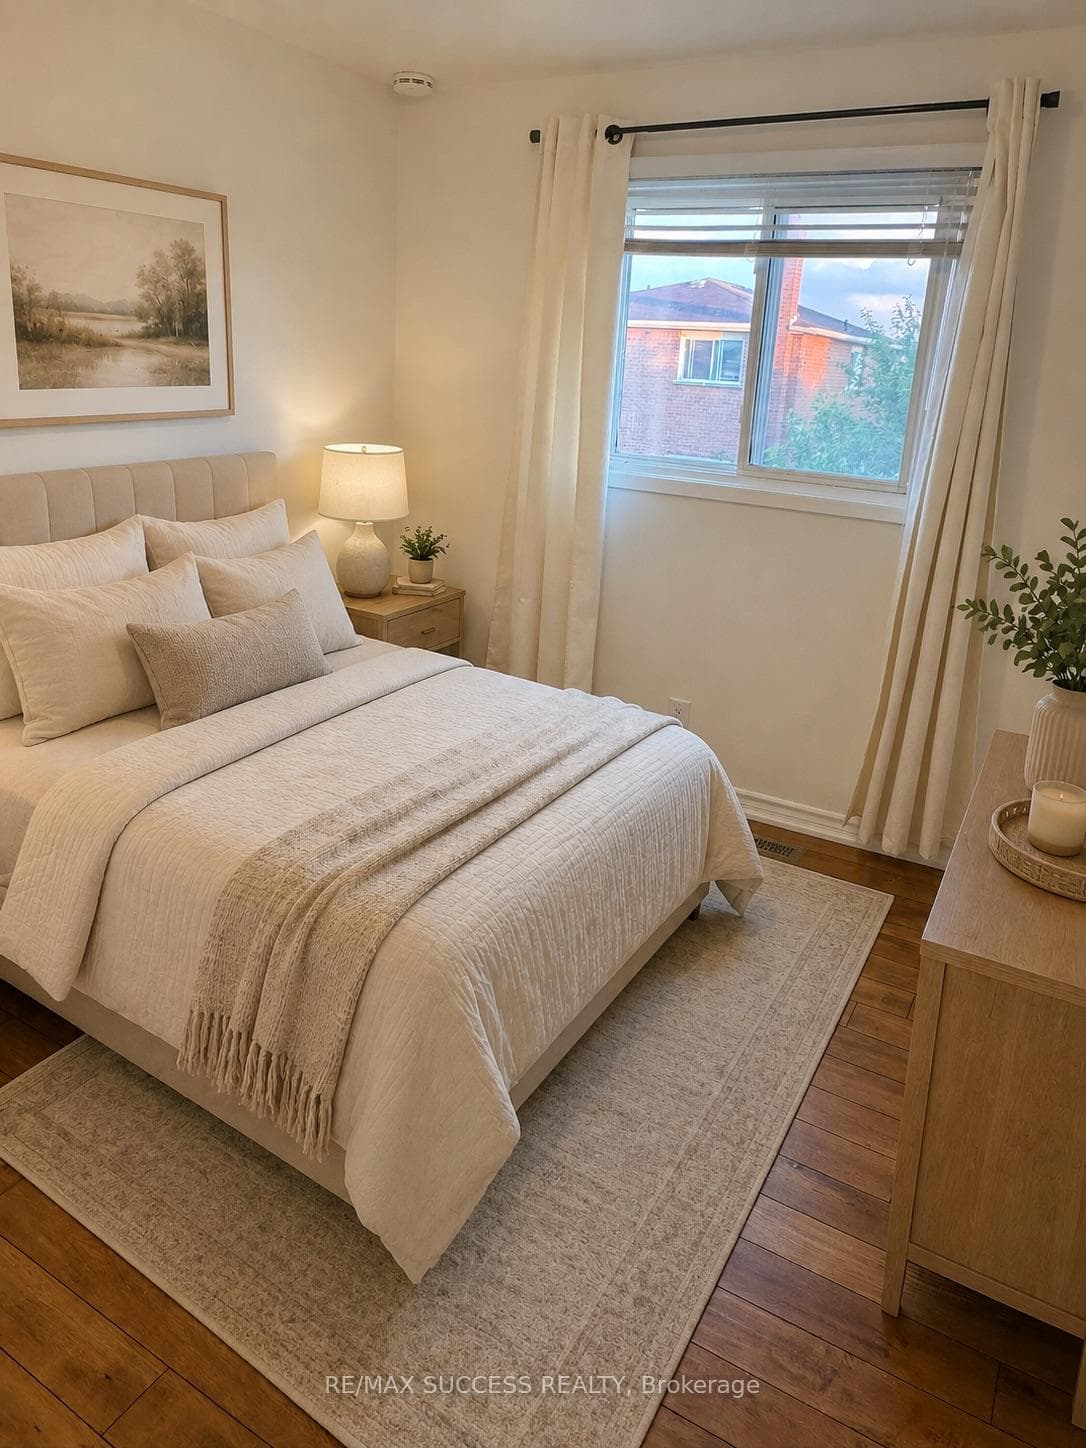
Welcome to this stunning end-unit townhome that feels just like a semi-detached home! Featuring a bright and functional layout, this beautifully maintained residence offers the perfect combination of comfort, style, and convenience. Step through the impressive double-door entry into a welcoming foyer complete with a large front closet and a convenient 2-piece powder room. The spacious living room showcases elegant hardwood flooring, while the renovated kitchen is equipped with stainless steel appliances, ample cabinetry, and generous workspace-ideal for everyday living and entertaining. The spacious primary bedroom offers a private retreat with his-and-her closets and a luxurious 5-piece ensuite featuring a soaker tub and a separate glass-enclosed shower. Two additional generously sized bedrooms share a well-appointed 3-piece bathroom, providing plenty of space for family or guests. Beautiful wooden staircases lead to both the second floor and the finished basement. The basement features a large recreation room complete with a stylish dry bar-perfect for movie nights, a home office, or entertaining. Ensuite laundry adds to the home's everyday convenience. Step outside to your own resort-inspired backyard, professionally landscaped with low-maintenance perennials and an elegant stone patio, creating the perfect outdoor space to relax or entertain. Parking is effortless with an attached garage, space for two additional vehicles on the newly paved extended driveway, plus visitor parking conveniently located right beside the unit.
| MLS® Number | W13519090 |
| Status | Sold |
| Listing Type | For Lease |
| Property Type | Condo |
| Interior Size | 1,200 sq ft |
| Beds / Baths | 3 bed · 3 bath |
| Locker | None |
| Exposure | South |
| Balcony | None |
| Neighbourhood | Brampton West |
| City | Brampton |
| Postal Code | L6X 4P5 |
| Province | ON |
| Listed Date | July 3, 2026 |
| Brokerage | Nivaasaa Realty Inc. |
Sign in to reveal recent sold prices in this area.