Photo of 78 Lakeshore BoulevardJust Listed
$699,000
78 Lakeshore Boulevard
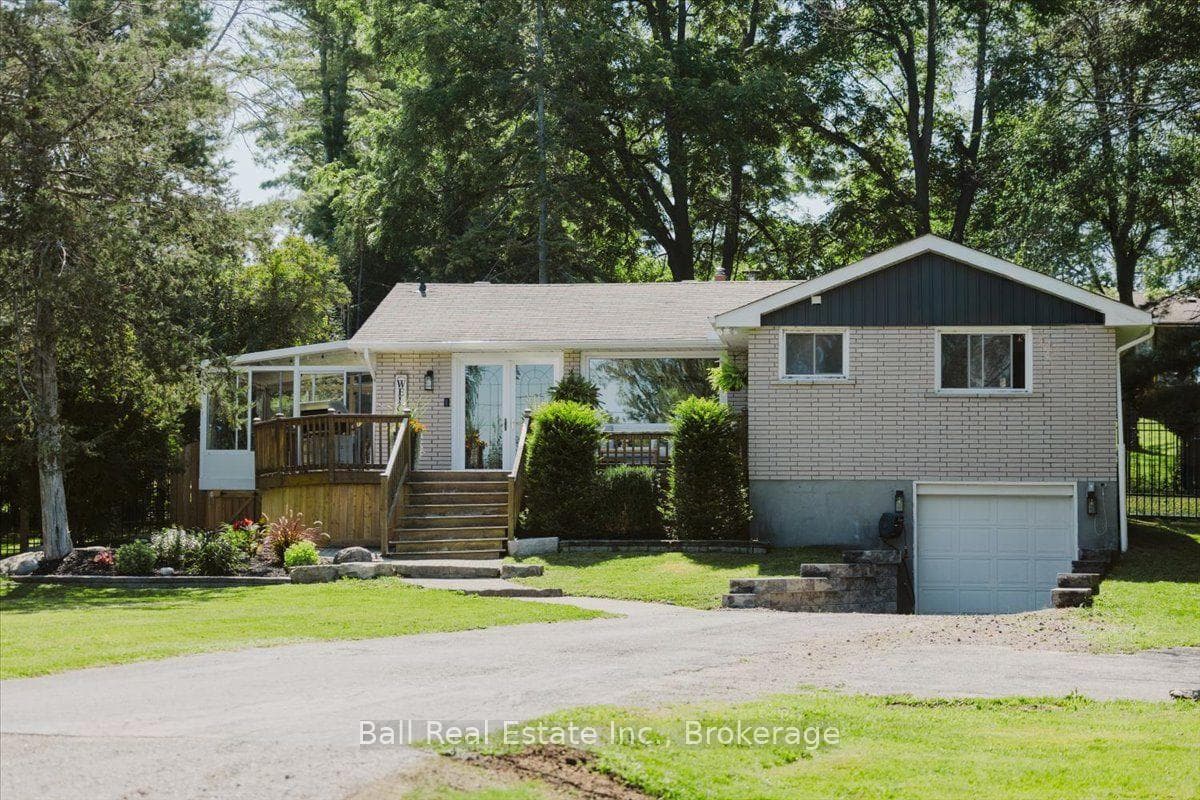
Extraordinary property on highly desirable dead-end street on the outskirts of Peterborough. This gorgeous 2 acre property with a large pond are what dreams are made of. The sprawling all brick 1800+ sq. ft. bungalow with a walkout basement has room for everyone. The main floor consists of 3 bedrooms, with the primary bedroom having a 3 pc ensuite with stand up shower and spacious walk-in closet. Kitchen with breakfast nook overlooking the backyard. Living room with gas fireplace and walk-out to newer deck. Formal dining area and sunken family room. Additional main floor 4 pc bath. Hallway/mudroom area leading to the attached 2 car garage. The mostly finished lower level with walk-out provides a ton of natural light. Very large rec room with another gas fireplace. A second kitchen, additional bedroom and 3 pc bathroom make this home perfect for multi-generational living. Lower level laundry and utility room. So much storage. This meticulously maintained home needs to be seen to be appreciated. A mini barn with loft provides the perfect place for a workshop and lawn equipment storage. Many recent upgrades. Please ask for the feature sheet.
| MLS® Number | X8457286 |
| Status | Sold |
| Listing Type | For Sale |
| Property Type | Single Family Home |
| Interior Size | 1,500 sq ft |
| Beds / Baths | 4 bed · 3 bath |
| City | Selwyn |
| Postal Code | K9J 6X4 |
| Province | ON |
| Listed Date | June 4, 2026 |
| Brokerage | BOWES & COCKS LIMITED |
Sign in to reveal recent sold prices in this area.