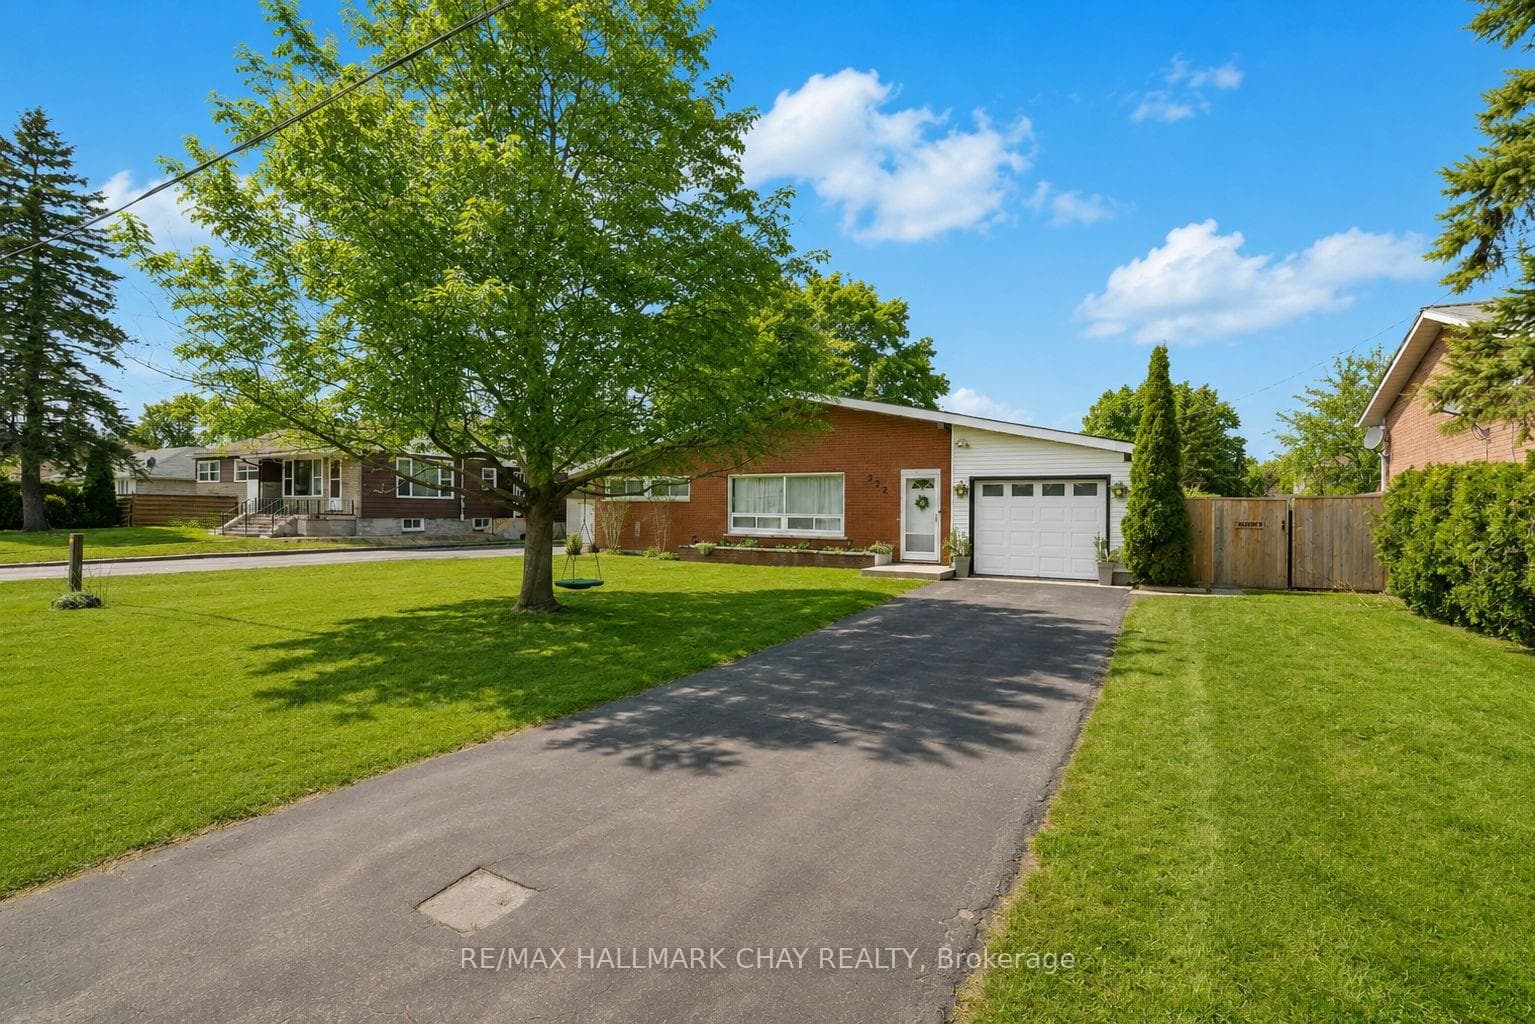
Photo of 6435 12/13 Stayner Side RoadJust Listed

$945,000
6435 12/13 Stayner Side Road
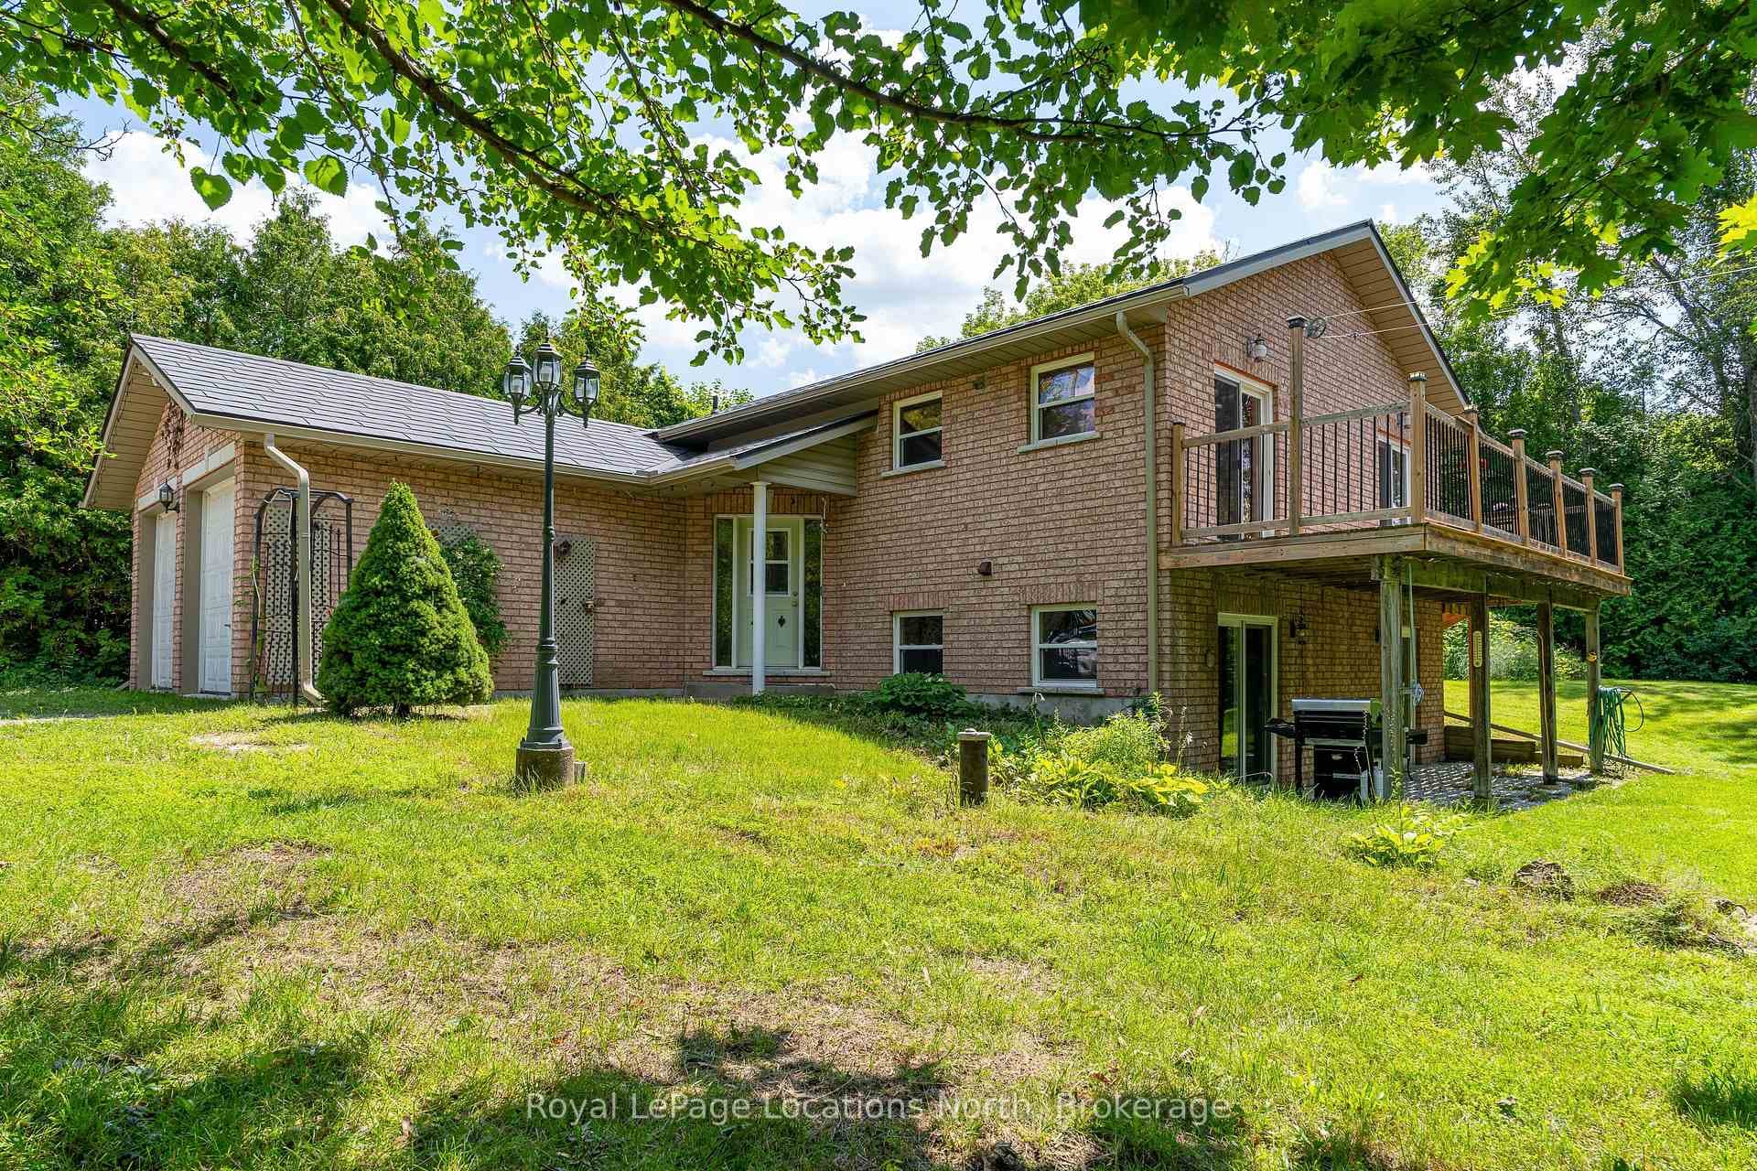
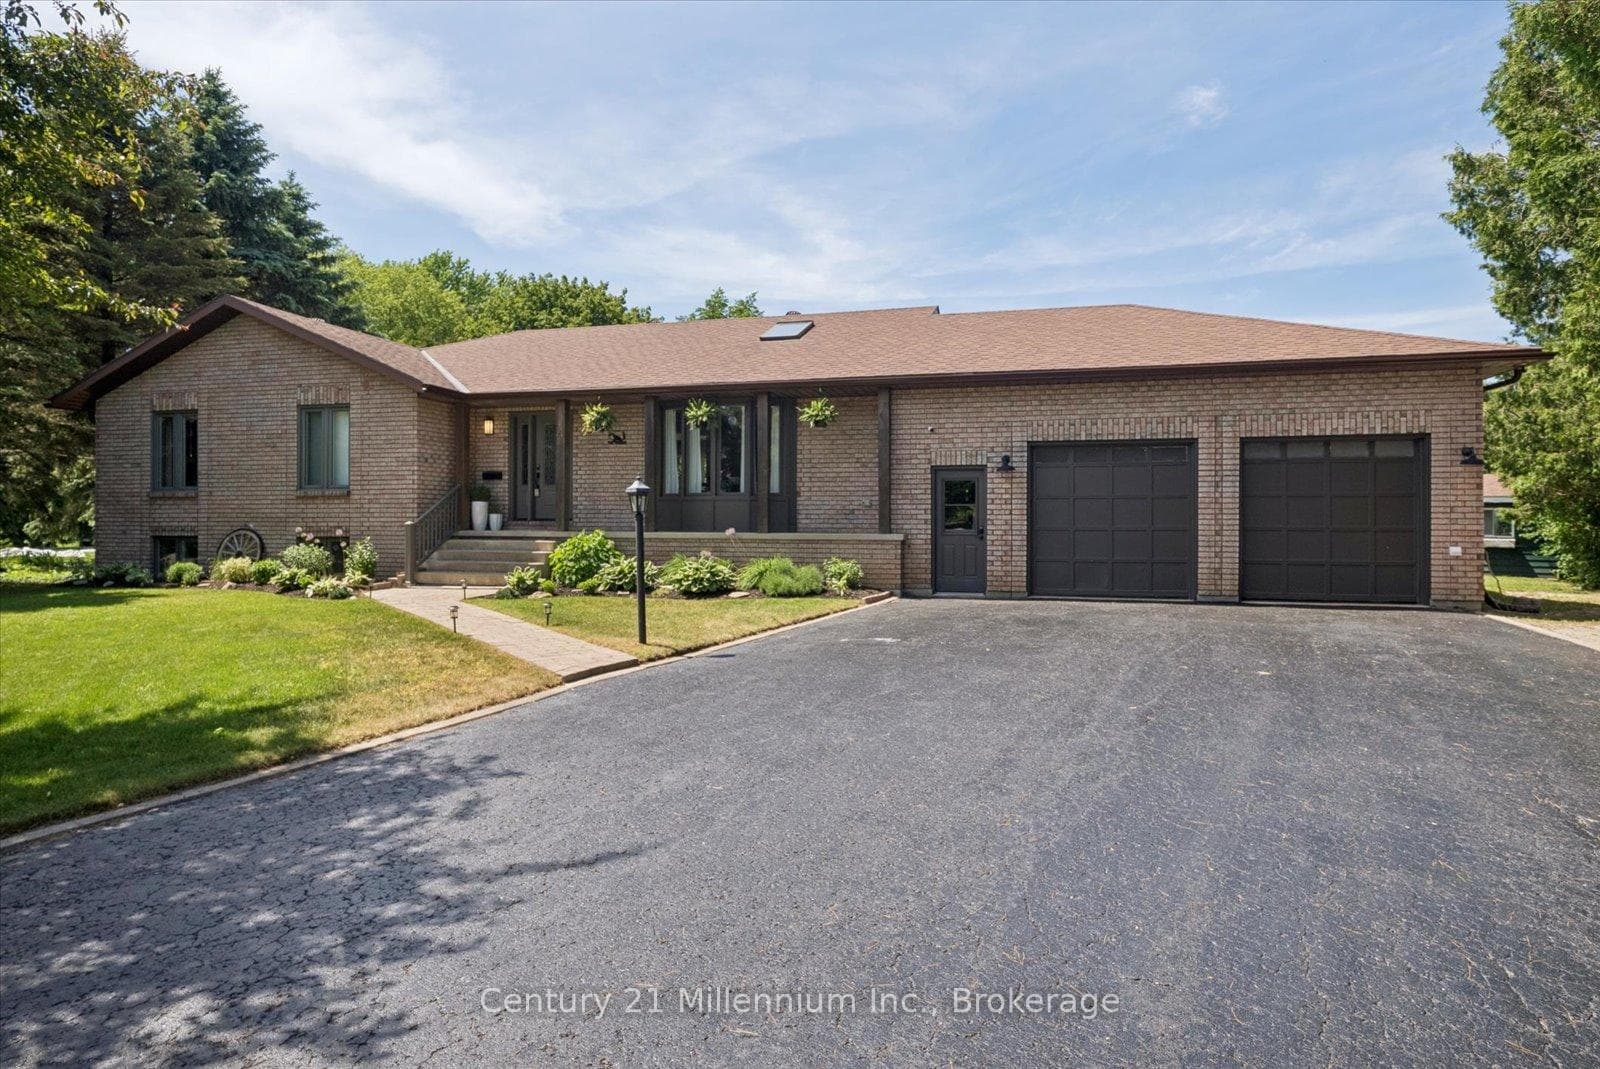
WELL-MAINTAINED RAISED BUNGALOW SET ON AN EXPANSIVE & PRIVATE LOT SHOWCASING IN-LAW POTENTIAL! This raised bungalow, located in a lovely neighbourhood, offers a tranquil setting close to essential amenities like grocery stores, restaurants, golf courses, parks, and a conservation area. It's conveniently positioned, just a 20-minute drive from Barrie, under 10 minutes from Angus, and 15 minutes from Wasaga Beach. The property enjoys peace and privacy, with no homes directly behind it and backing onto a serene wooded area. Impressive curb appeal is evident with its brick and siding exterior, complemented by well-tended landscaping and an inviting entryway. Set on an expansive and private 80 x 188 ft fenced lot shaded by mature trees. The stunning backyard features a patio with a fire pit area, a shed, a two-tier deck shaded by a gazebo, along with an above-ground pool, providing the perfect space for outdoor relaxation and recreation. Parking is ample with an attached two-car garage and a spacious double-wide driveway. The generously sized interior presents over 2,800 finished sq ft showcasing pride of ownership throughout and updated flooring on the main level. The main living spaces flow seamlessly in an open-concept design, with a beautifully updated kitchen featuring custom-designed dual-toned cabinetry, granite counters, tiled backsplash, pot lights, and tasteful fixtures. The main floor bathroom has been tastefully updated, boasting a glass-walled shower with bench seating. Additionally, the finished basement with a separate entrance offers in-law potential with a second kitchen, perfect for extended stays, accommodating in-laws, or entertaining. Discover your forever home with endless possibilities at this #HomeToStay.
| MLS® Number | S8357760 |
| Status | Sold |
| Listing Type | For Sale |
| Property Type | Single Family Home |
| Interior Size | 1,500 sq ft |
| Beds / Baths | 5 bed · 2 bath |
| City | Clearview |
| Postal Code | L0M 1N0 |
| Province | ON |
| Listed Date | March 3, 2026 |
| Brokerage | RE/MAX HALLMARK PEGGY HILL GROUP REALTY |
Sign in to reveal recent sold prices in this area.