$1,998,000
14190 Mount Hope Road
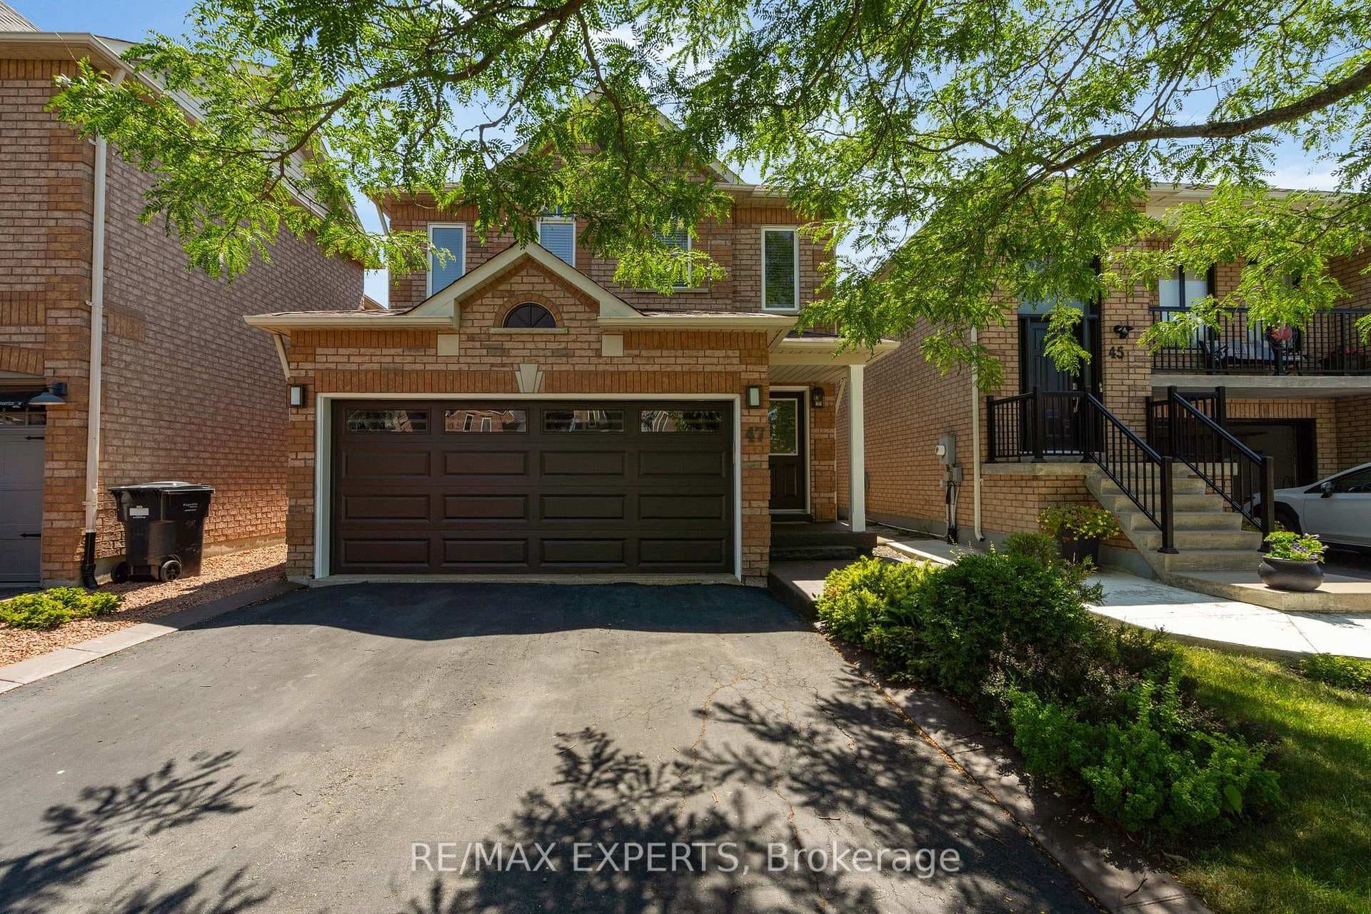
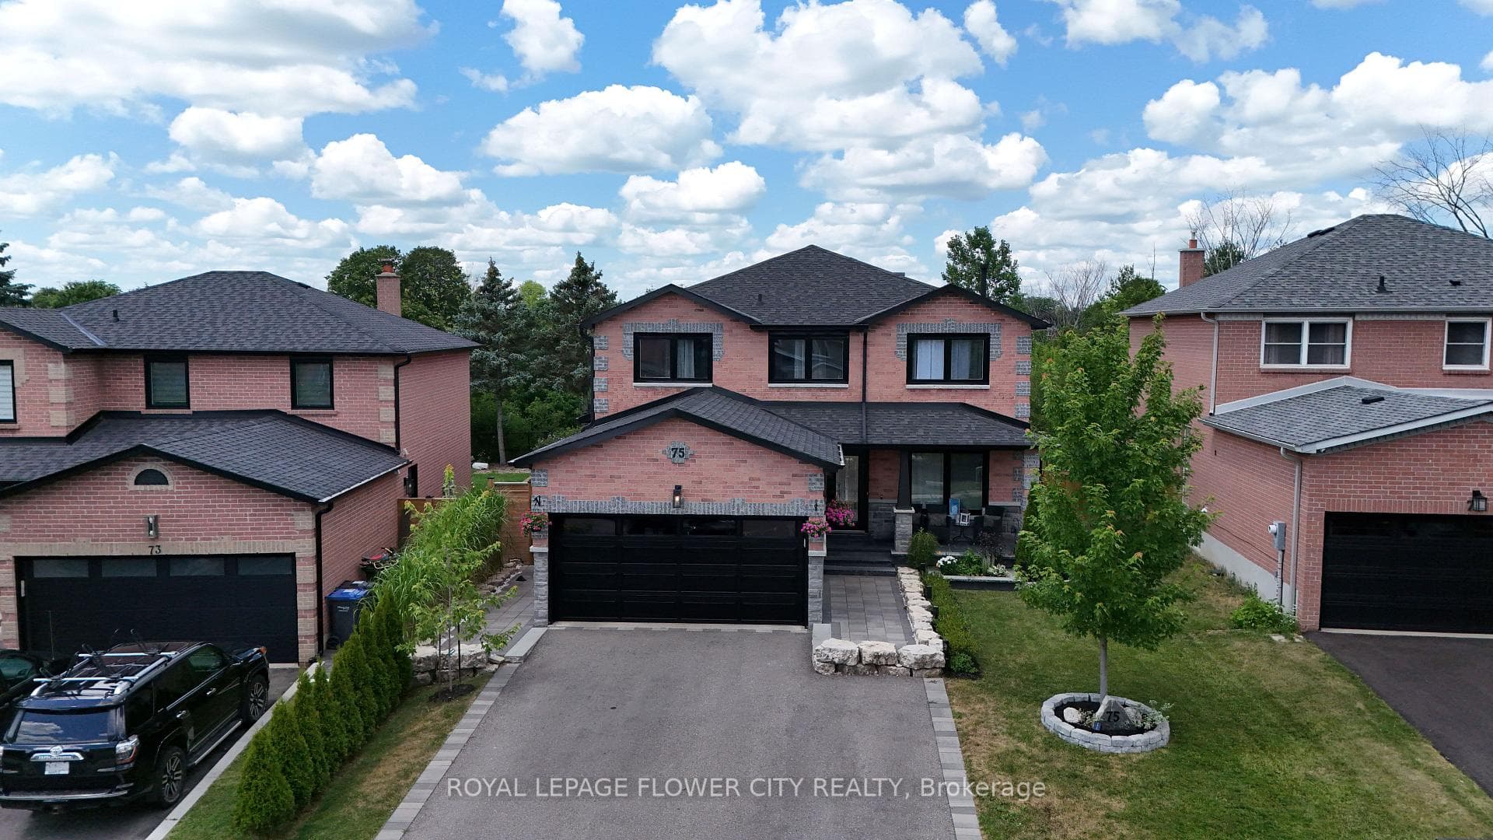
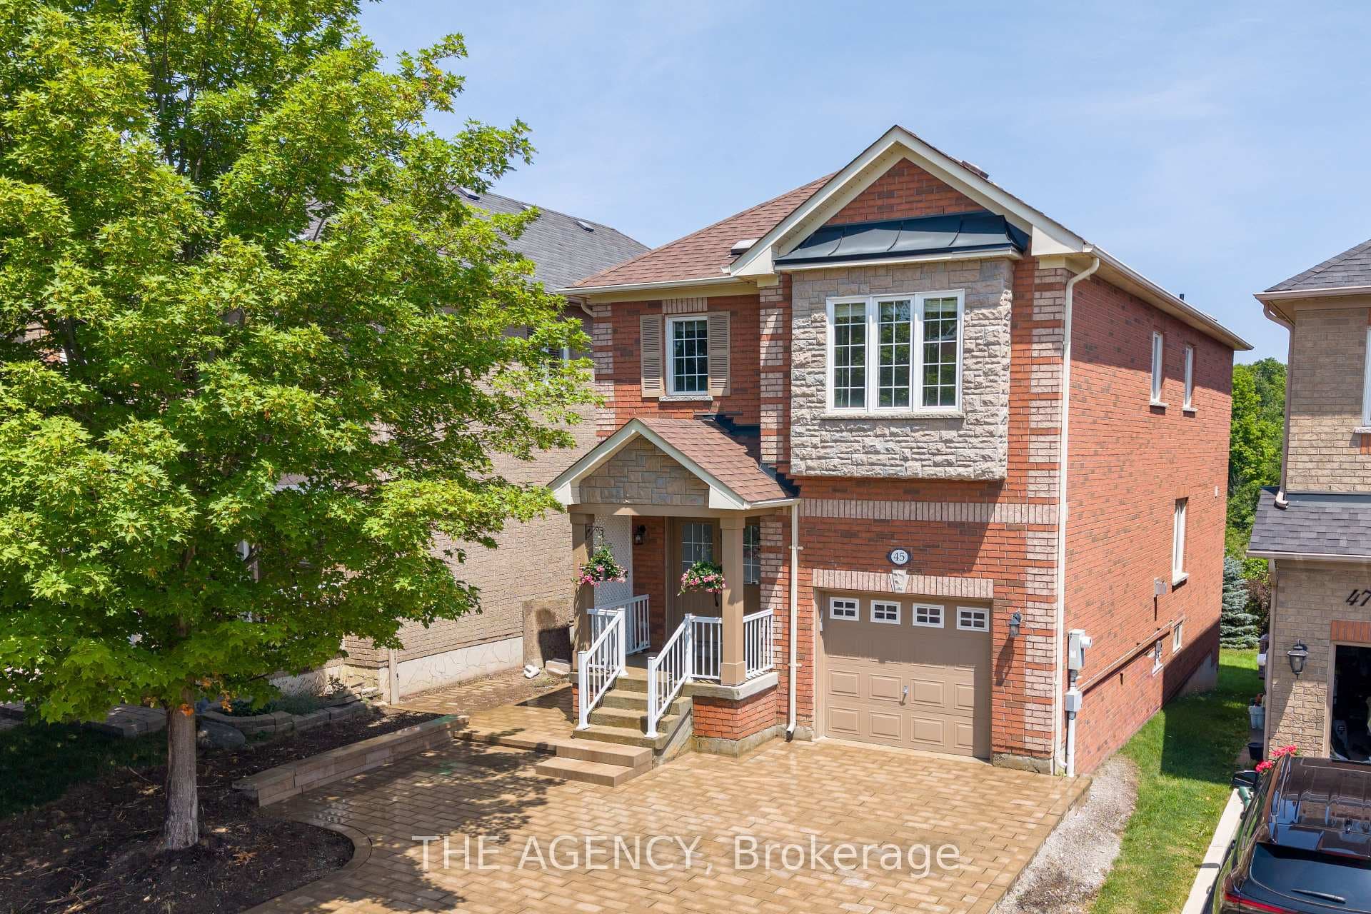
Welcome to 28 Crestridge Drive, a beautifully maintained detached home tucked away on a quiet cul-de-sac in one of Bolton's most sought-after neighbourhoods. The landscaped walkway and double car garage set the tone for the pride of ownership found throughout. Step inside to a warm, inviting atmosphere filled with natural light, thanks to generous windows and excellent sun exposure. The open-concept floor plan flows effortlessly, and two natural gas fireplaces, one in the living room, one in the basement, add warmth and character year-round. The updated kitchen features new cabinetry, stainless steel appliances, and a breakfast bar, opening directly to your backyard oasis. The premium ravine lot offers the ultimate privacy with no rear neighbours, maintenance-free artificial grass, a jacuzzi, and breathtaking views of nature to enjoy all year long. Three spacious bedrooms include a primary retreat with ample storage and a private ensuite, while the fully finished basement is perfect for a rec room, home office, or family entertainment space, complete with a second gas fireplace. Additional highlights include an EV charging hook-up in the garage, parking for up to 6 vehicles, updated furnace and A/C (2018), garage door (2021), and roof (2016). Minutes from grocery stores, parks, schools, and everyday amenities. A rare opportunity in Bolton!
| MLS® Number | W13509340 |
| Status | Active |
| Listing Type | For Sale |
| Property Type | Single Family Home |
| Interior Size | 1,100 sq ft |
| Beds / Baths | 3 bed · 3 bath |
| Neighbourhood | Bolton North |
| City | Caledon |
| Postal Code | L7E 2T7 |
| Province | ON |
| Listed Date | July 1, 2026 |
| Days on Market | 36 |
| Price per Sq Ft | $909 |
| Brokerage | RE/MAX EXPERTS |
Sign in to reveal recent sold prices in this area.