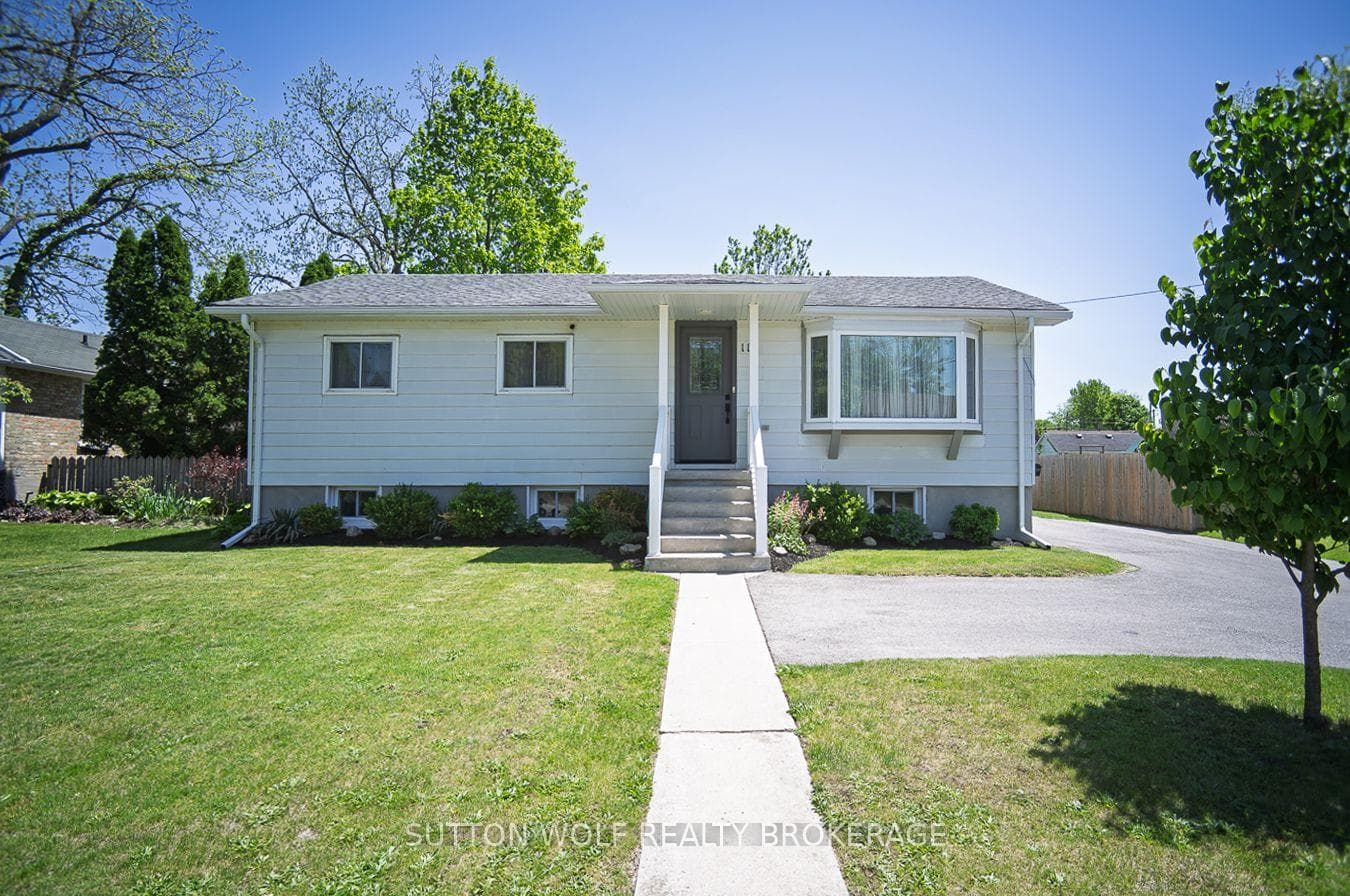
Photo of 18 McNab StreetJust Listed
$749,900
18 McNab Street
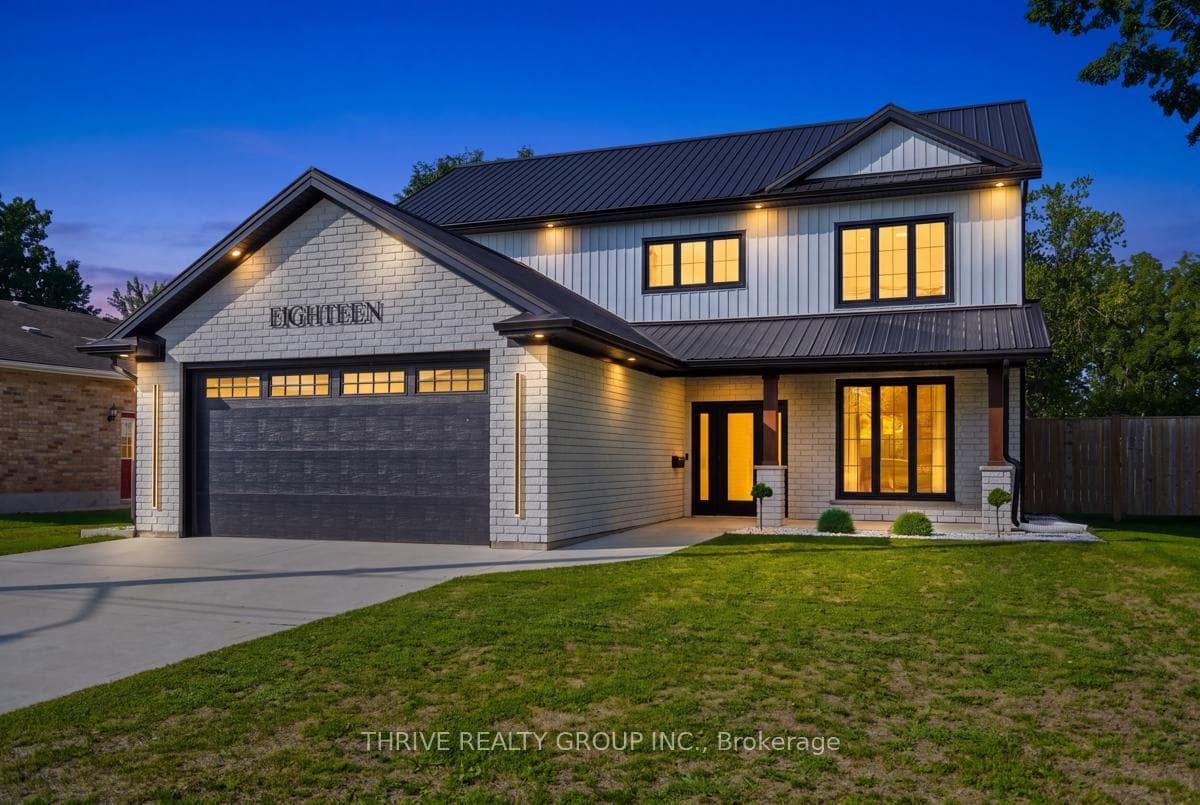
A newly over 1600 sqft custom built raised ranch home on a quiet street, walking distance to downtown and all of the amenities. Stepping into the spacious foyer you can feel the warmth of the open concept living, dining and kitchen floor plan. The natural light shines into the kitchen with the Southern facing backyard. This beautiful white kitchen features custom cabinets with a centre island, backsplash and all appliances are included. An electric fireplace adds to the coziness of the central living space. The main floor laundry is conveniently located across from the three bedrooms. The master bedroom includes a combined ensuite and walk-in closet. Ideally set-up for a separate in-law suite. The lower level has a separate entrance with 9 ceilings, ready to be finished how you see fit. There is an entrance from the garage down to the lower level. Two car garage (23x19) with extra storage space in the ceiling. 200 amp service and a tankless water heater that is owner. Call today to view this newly built home!
| MLS® Number | X11893581 |
| Status | Sold |
| Listing Type | For Sale |
| Property Type | Single Family Home |
| Interior Size | 1,500 sq ft |
| Beds / Baths | 3 bed · 2 bath |
| Neighbourhood | SE |
| City | Strathroy-Caradoc |
| Postal Code | N7G 1M4 |
| Province | ON |
| Listed Date | December 16, 2024 |
| Brokerage | SUTTON WOLF REALTY BROKERAGE |
Sign in to reveal recent sold prices in this area.