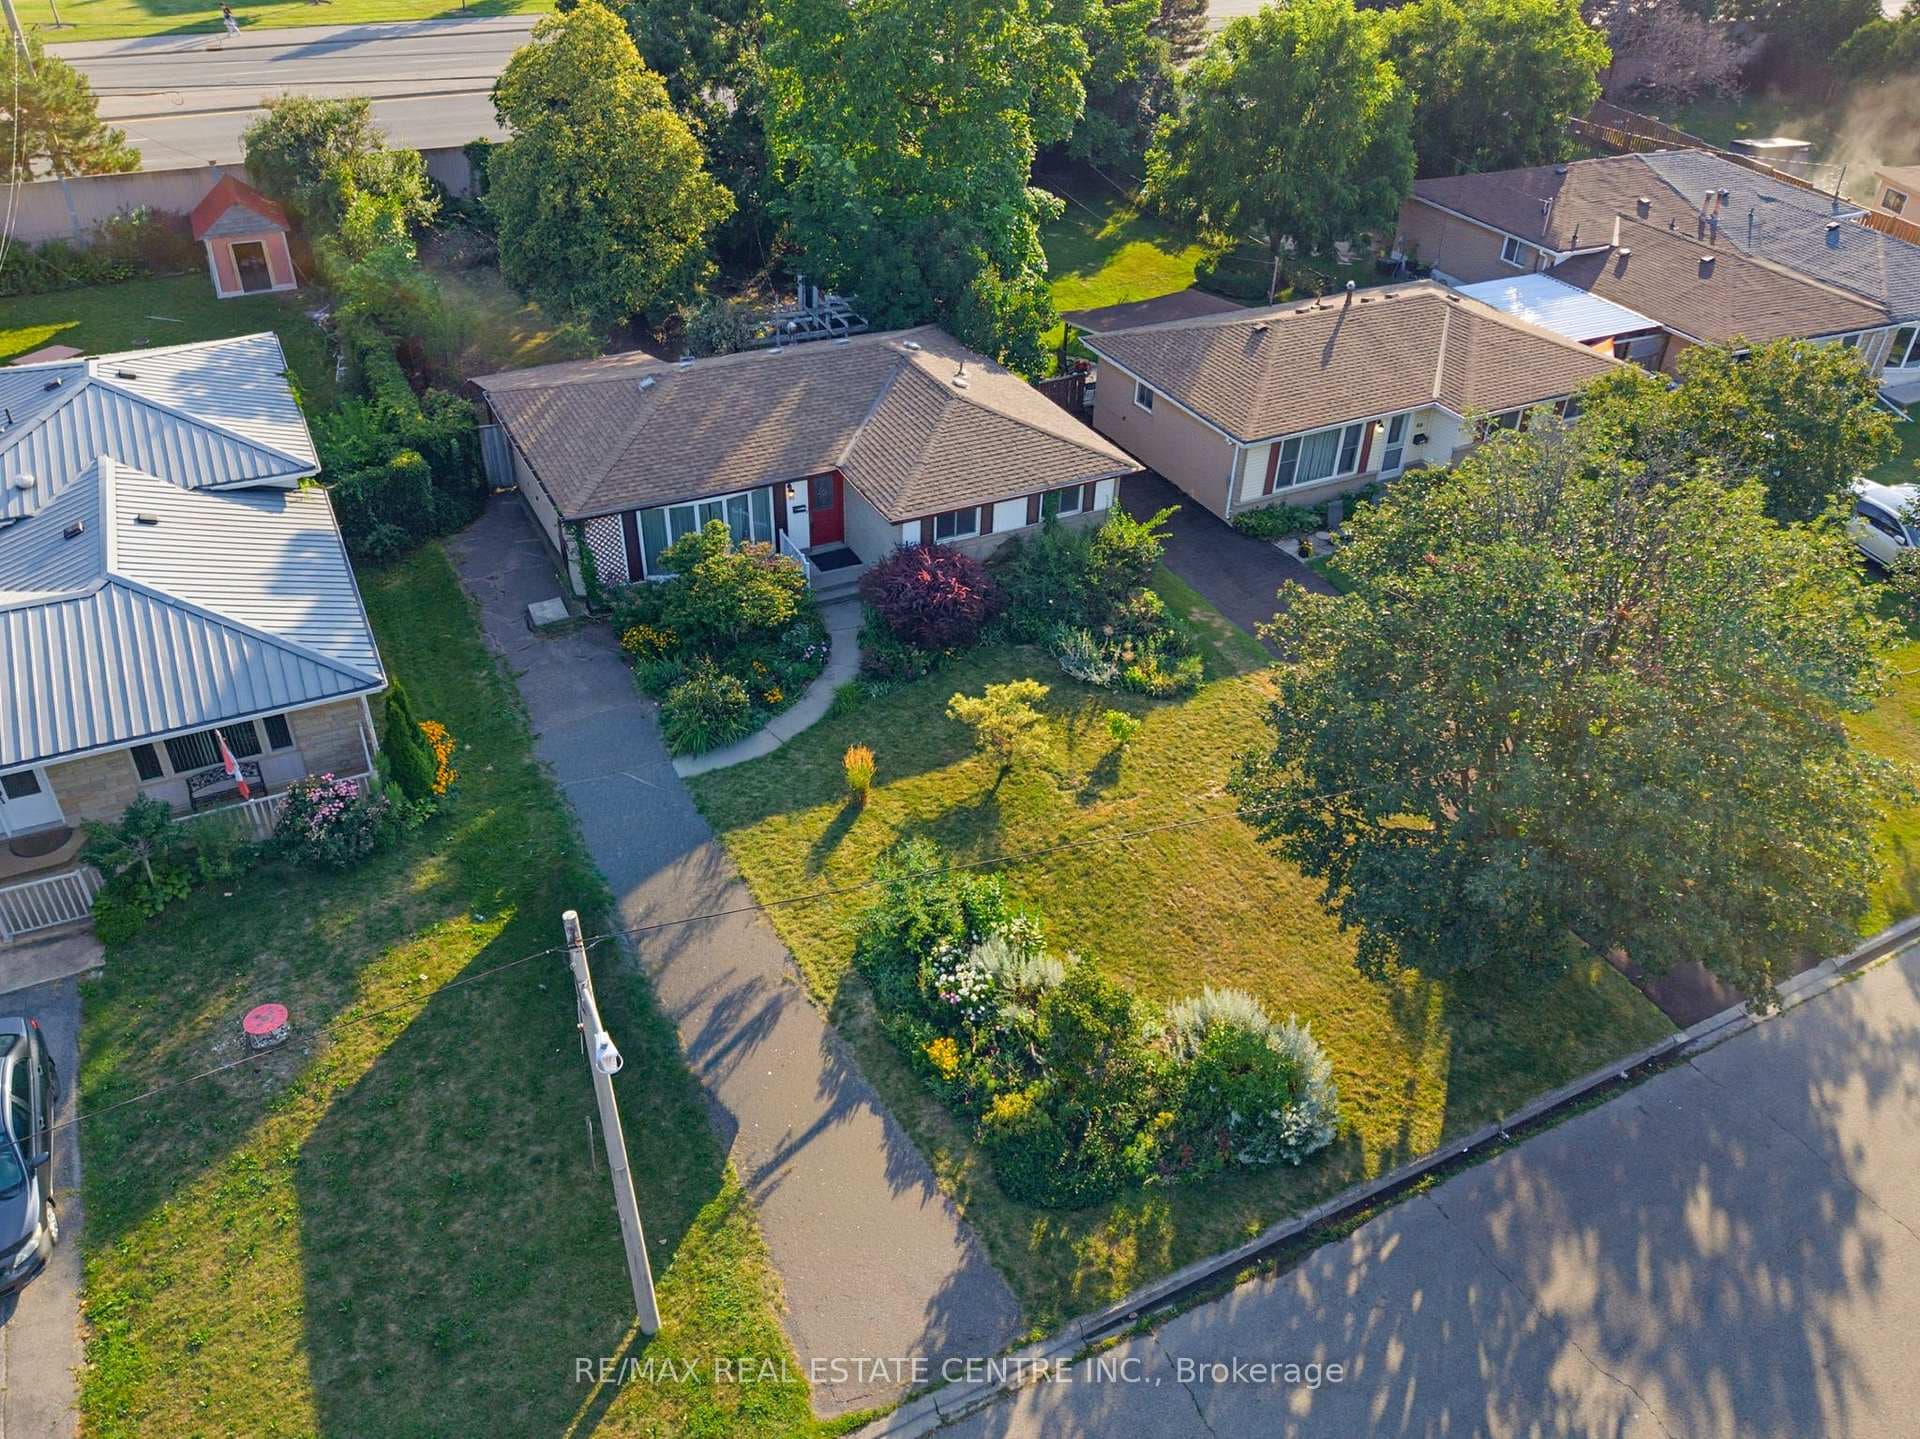
Photo of 63 Brentwood DriveJust Listed
$699,999
63 Brentwood Drive
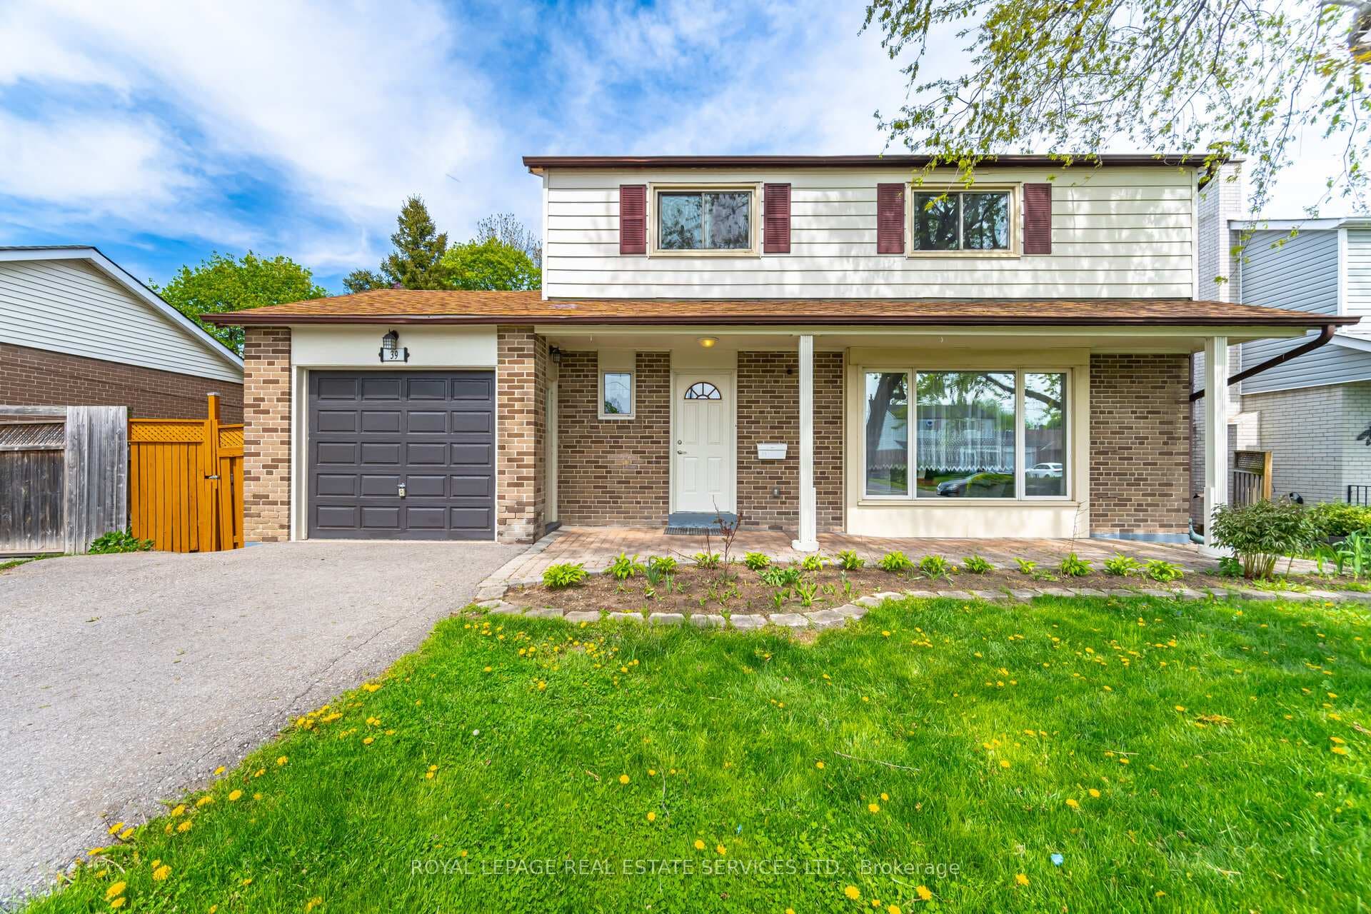

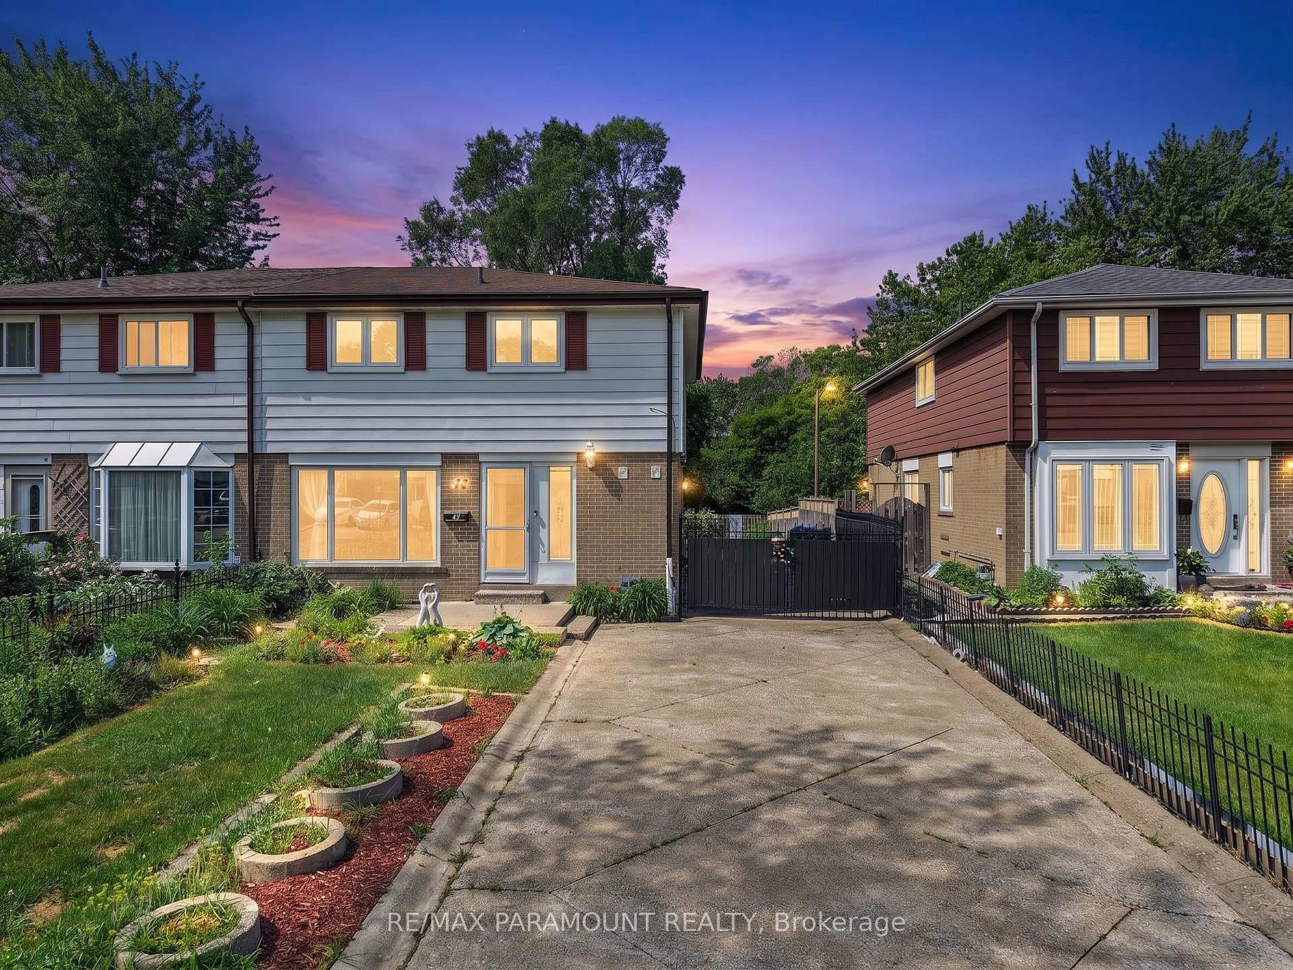
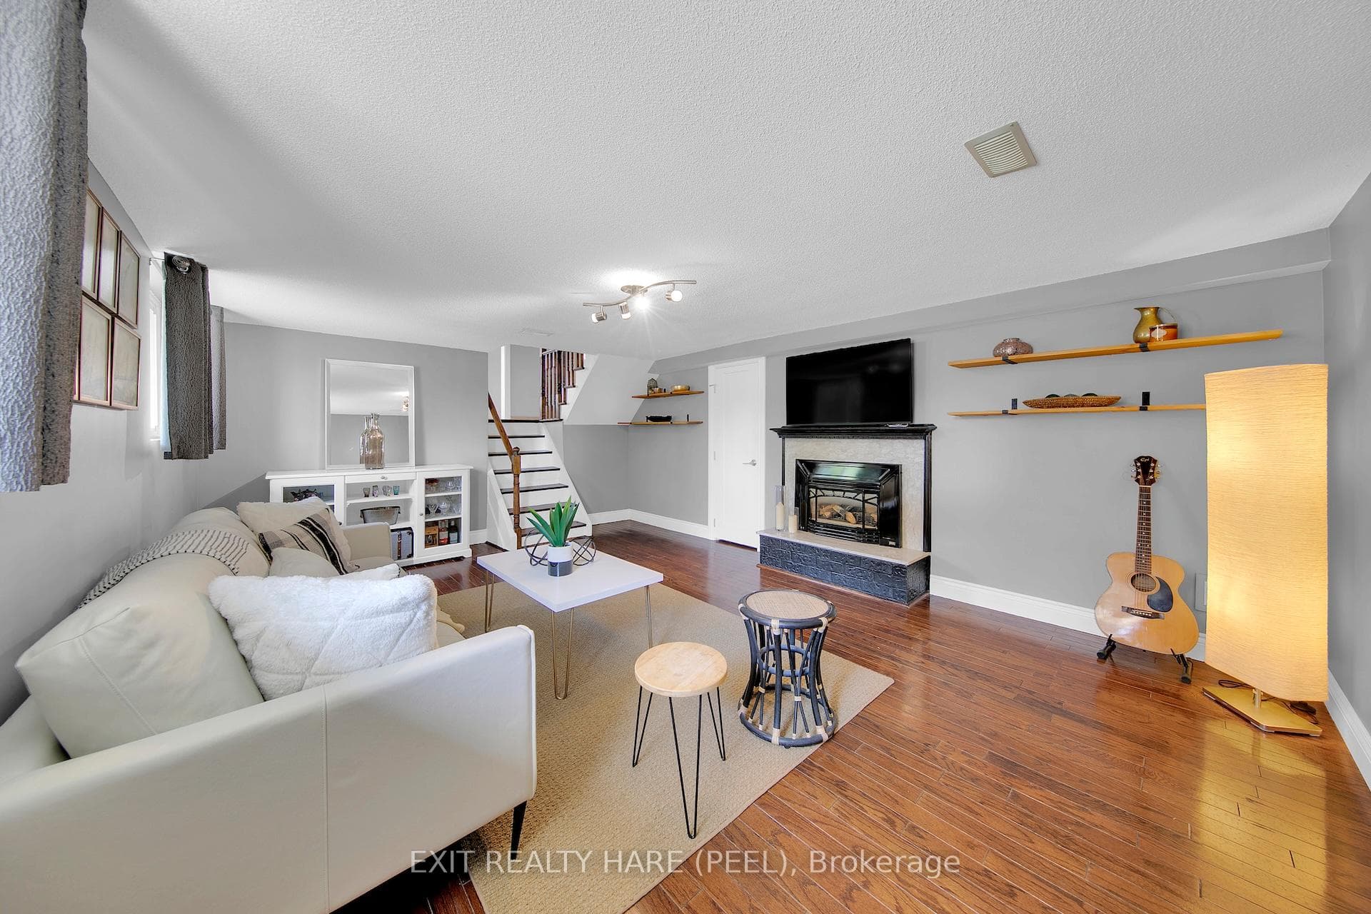
Great Location! Large 4 Bed, 3 Bath Side Split on Premium Crescent Lot in Brampton. Large Open Tiled Foyer with Convenient Inside Garage Access Door, Coat Closet, 2pc Bath, Bedrm /Office & Back Door Entrance. Potential for In-law Suite. Bright Open Concept Living & Dining Room with Hardwood Flr., Huge 5 Panel Window & Cozy Gas Fireplace with Mantle. Eat In Kitchen with Breakfast Bar, Pantry Closet & Dinette Area. Sliding Doors Walk Out to BBQ Deck & Mature Treed Backyard that Backs onto Green Space & Cavendish Park. Upper Level with 3 Good Size Bedrooms, Main 4pc Bath. Primary Bdrm with Lg Window to the Back & 3pc Ensuite. Large Basement with Above Grade Windows, Rec. Room, Laundry Rm/ Workshop & Crawl Space Storage. 1 Car Garage Plus Parking for 2 in Driveway. Minutes to City Centre with Shopping, Dining, Schools & Recreation. Ideal for DIY Renovators or Investors - Spacious Home Awaiting Transformation to Awaken it's Full Potential.
| MLS® Number | W13438504 |
| Status | Active |
| Listing Type | For Sale |
| Property Type | Single Family Home |
| Interior Size | 1,500 sq ft |
| Beds / Baths | 4 bed · 3 bath |
| Neighbourhood | Avondale |
| City | Brampton |
| Postal Code | L6T 1Z4 |
| Province | ON |
| Listed Date | June 12, 2026 |
| Days on Market | 55 |
| Price per Sq Ft | $467 |
| Brokerage | RE/MAX REAL ESTATE CENTRE INC. |
Sign in to reveal recent sold prices in this area.