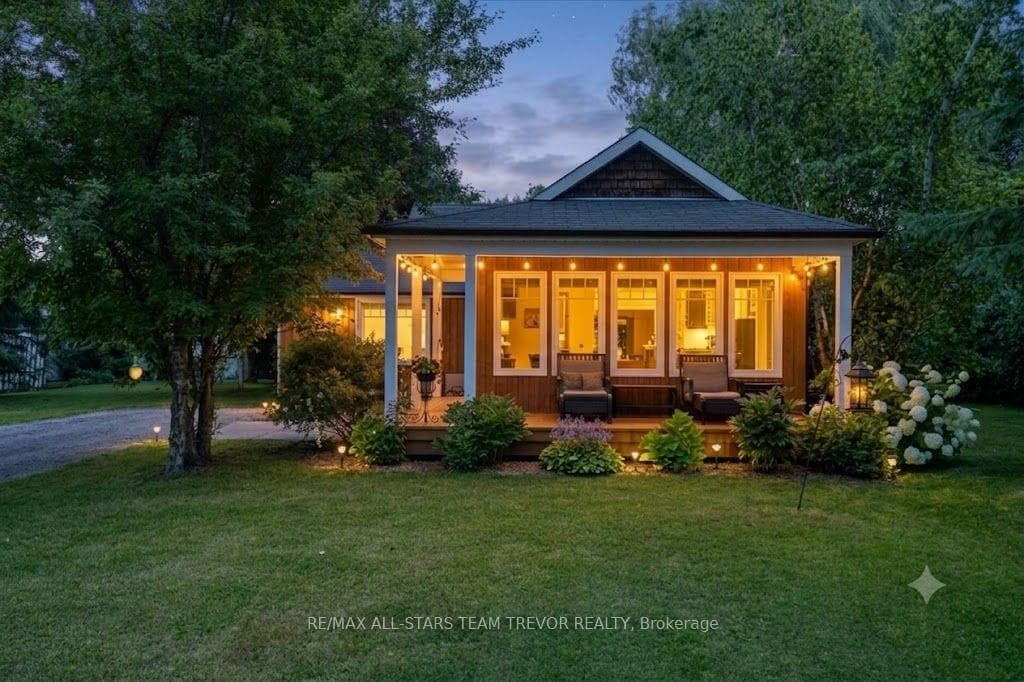
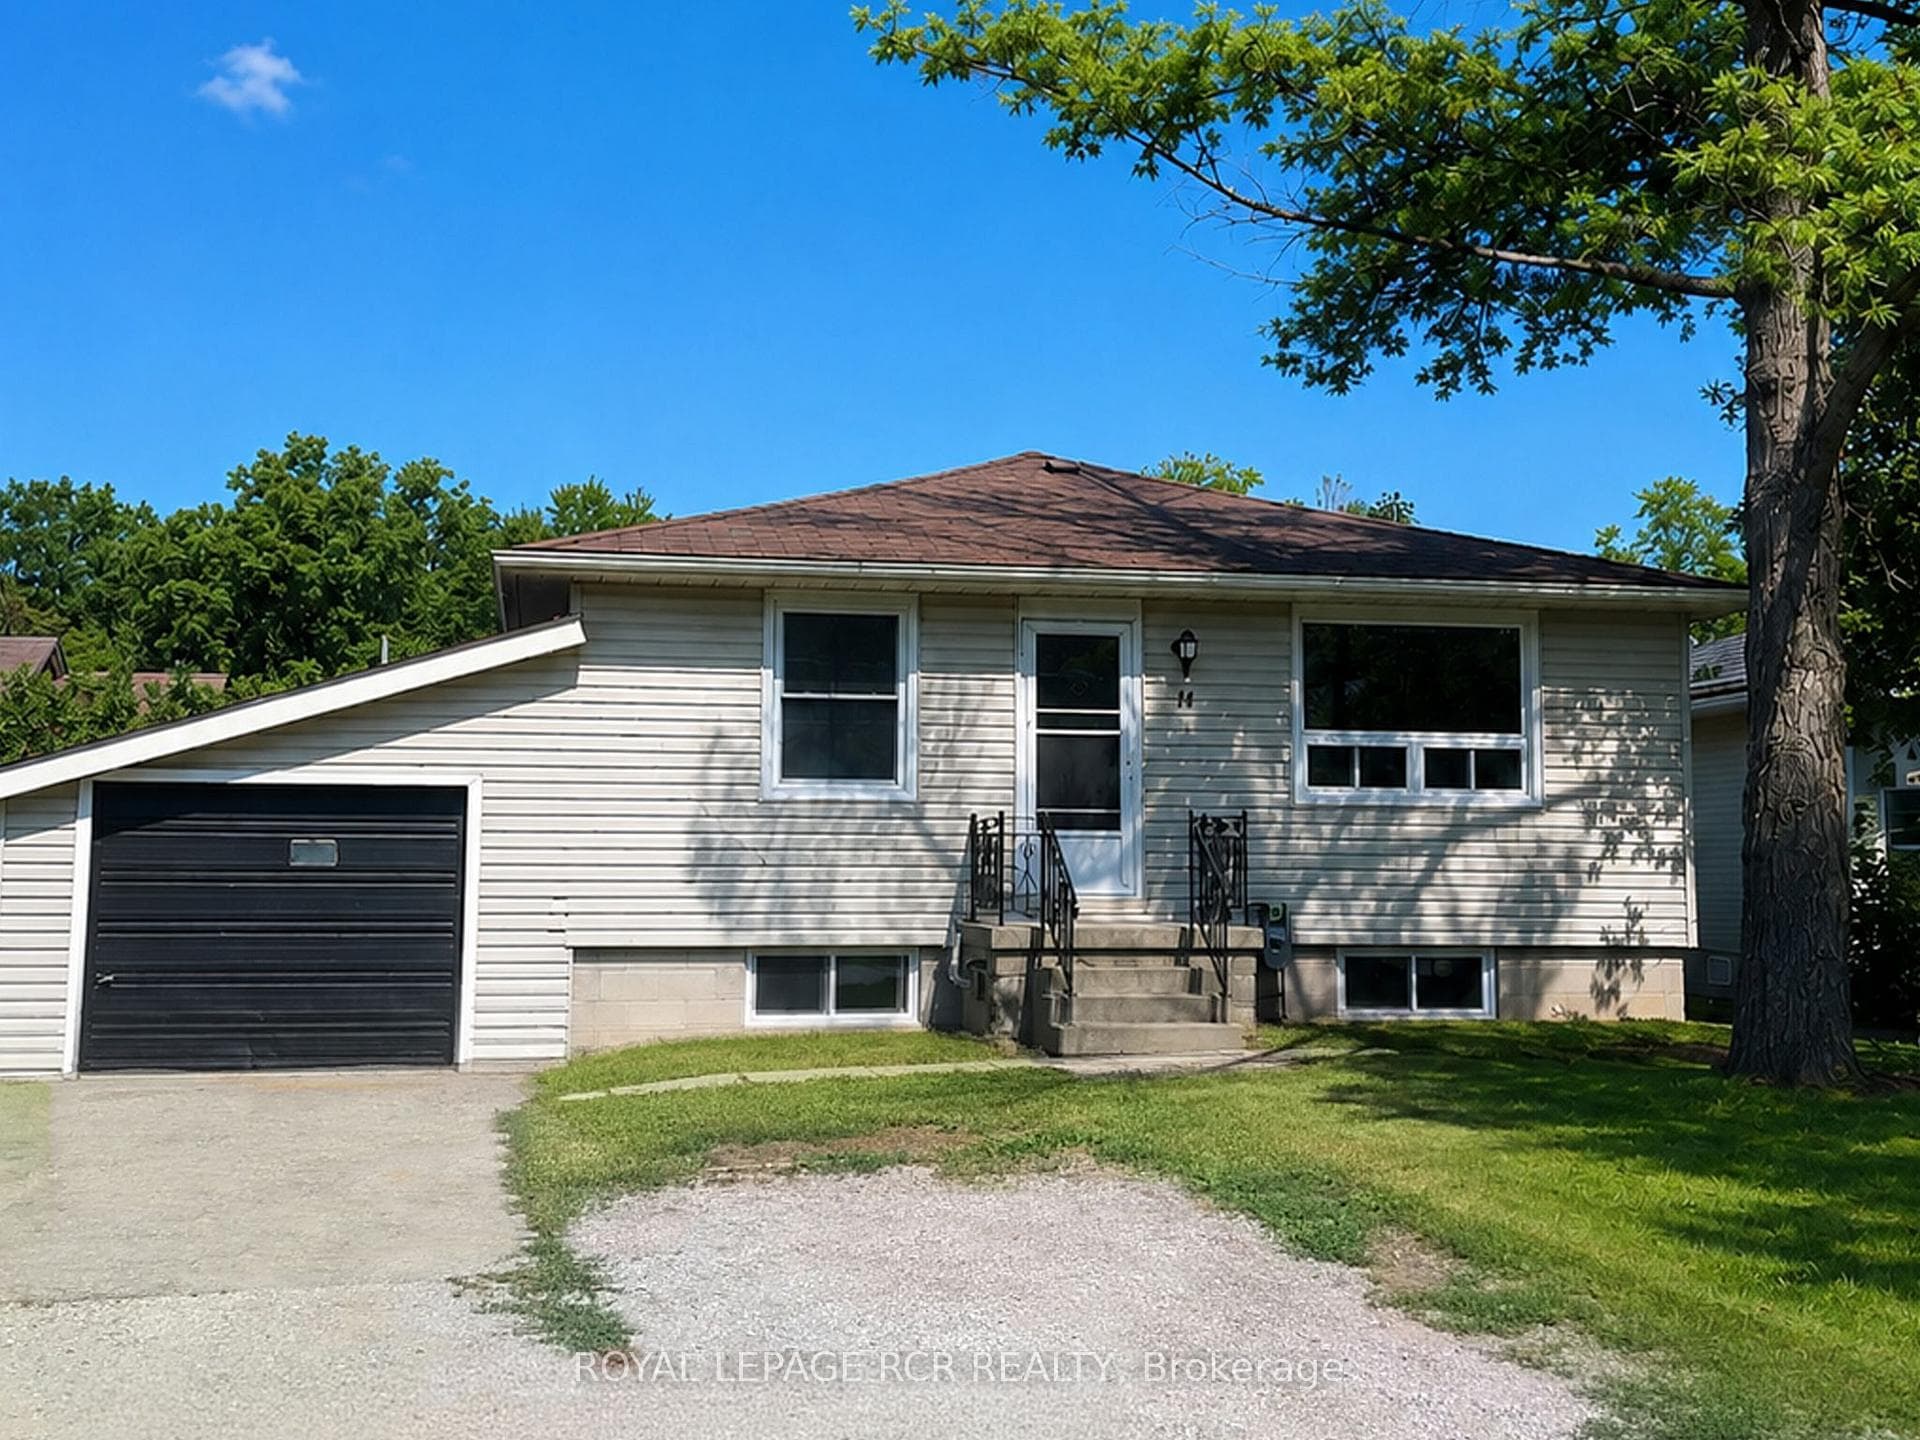
Photo of 11 Jacksons Point AvenueJust Listed
$634,900
11 Jacksons Point Avenue
Absolutely stunning 4-bedroom family home situated on a premium pie-shaped lot, nestled among mature trees in a fabulous family-friendly neighbourhood in the heart of Keswick. Lovingly maintained and beautifully upgraded throughout, this sought-after Cherrywood model offers a fantastic layout. The main floor features a large, welcoming foyer, sun-filled living and dining rooms, and a beautifully updated kitchen with walkout to an incredible backyard. A cozy family room with gas fireplace, along with a charming laundry room and powder room, complete the space. The second floor boasts four spacious bedrooms, including a massive primary suite and two beautifully updated bathrooms. Gleaming hardwood flooring and a handsomely updated staircase enhance the home's warmth and elegance. The backyard is truly a dream, featuring a large deck, lovely pergola, privacy wall, and hot tub, creating the perfect setting for relaxing or entertaining. The lower level offers a generous recreation room plus an unfinished area awaiting your personal design and finishing touches. With incredible curb appeal and lovely gardens ready to bloom, this is a home you will absolutely adore.
| MLS® Number | N13025328 |
| Status | Sold |
| Listing Type | For Sale |
| Property Type | Single Family Home |
| Interior Size | 2,000 sq ft |
| Beds / Baths | 4 bed · 3 bath |
| City | Georgina |
| Postal Code | L4P 3L6 |
| Province | ON |
| Listed Date | April 21, 2026 |
| Brokerage | REMAX YOUR COMMUNITY REALTY |
Sign in to reveal recent sold prices in this area.