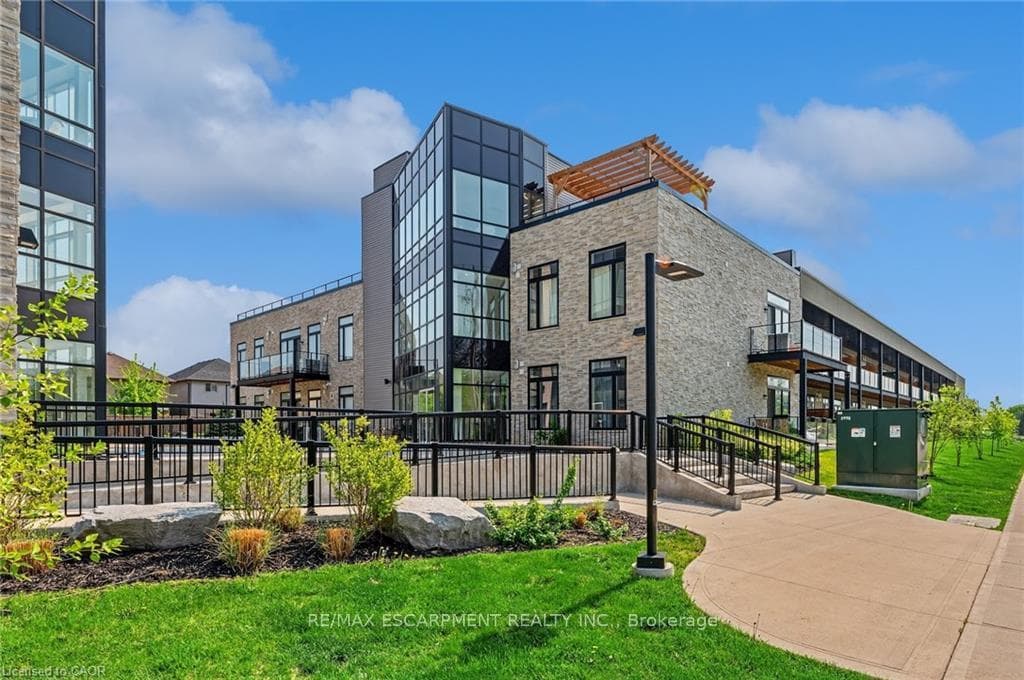
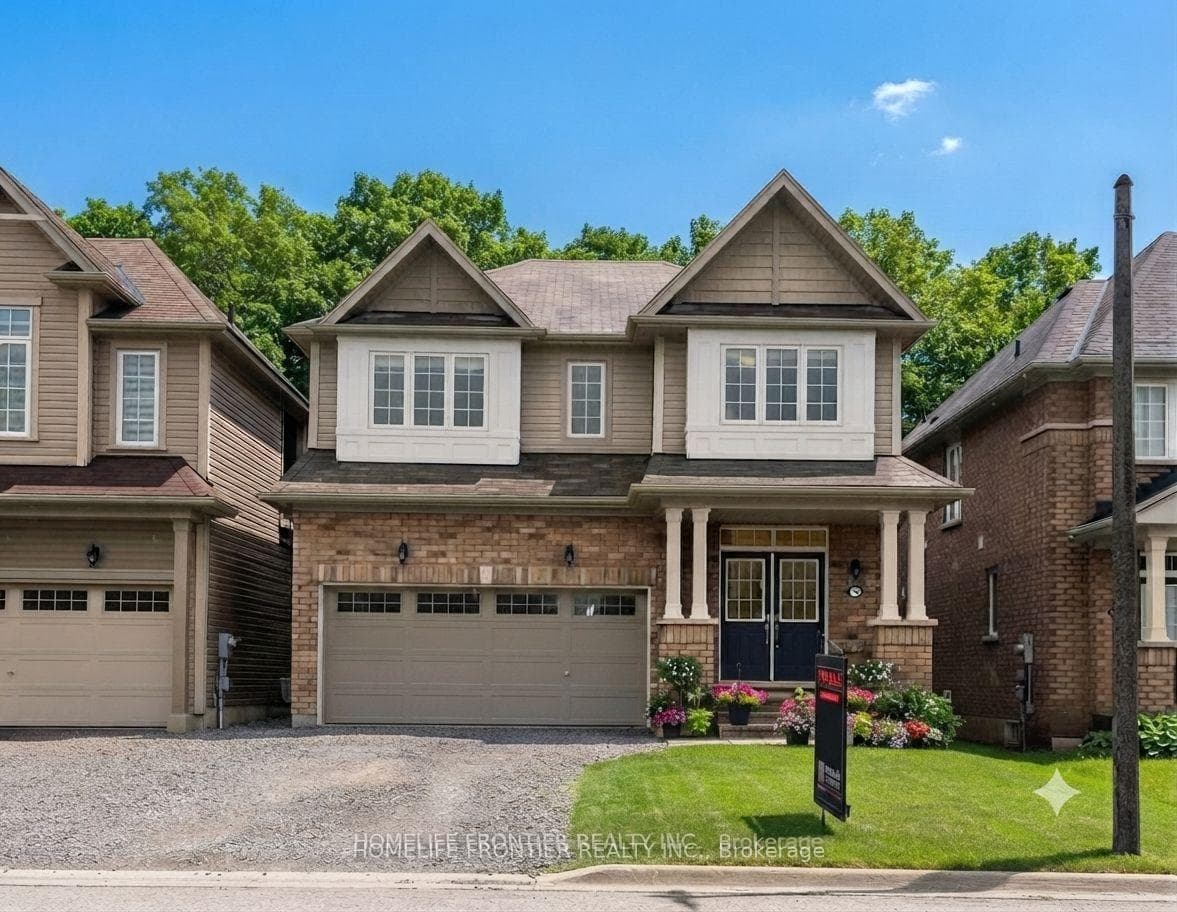
Photo of 45 Dalkeith Drive Unit 1 (upper)For Rent
$1
45 Dalkeith Drive Unit 1 (upper)
Spacious End Unit Town House With 3 Bed Rooms, 3 Bath Rooms On Pie-Shaped Lot In West Brant Area. Open Concept Kitchen With S/S Appliances & Breakfast Bar. Laundry Is On The Main Floor & 2nd Floor Has A Spacious Master Bed Room, W/Walk-In Closet, Ensuite Has W/Large Soaker Tub & Glass Shower. No Neighbors Behind & Garage Entrance To House as Well. All New Wooden Flooring Throughout The Home & Freshly Painted. Minutes To Schools, "Assumption College", YMCA, Parks, Banks, Golf Course And Hwy 403. Non Carpet Home With Full Of Natural Light. Please Show To Your Clients with Confidence. Tenant Is Responsible For Snow Removal & Grass Cutting. Tenant Pay All Utilities (Hot Water Tank/ERV Is Rental).
| MLS® Number | X8249462 |
| Status | Sold |
| Listing Type | For Lease |
| Property Type | Townhouse |
| Interior Size | 1,500 sq ft |
| Beds / Baths | 3 bed · 3 bath |
| City | Brantford |
| Postal Code | N3T 0P2 |
| Province | ON |
| Listed Date | March 3, 2026 |
| Brokerage | ROYAL LEPAGE SUPERSTAR REALTY |
Sign in to reveal recent sold prices in this area.