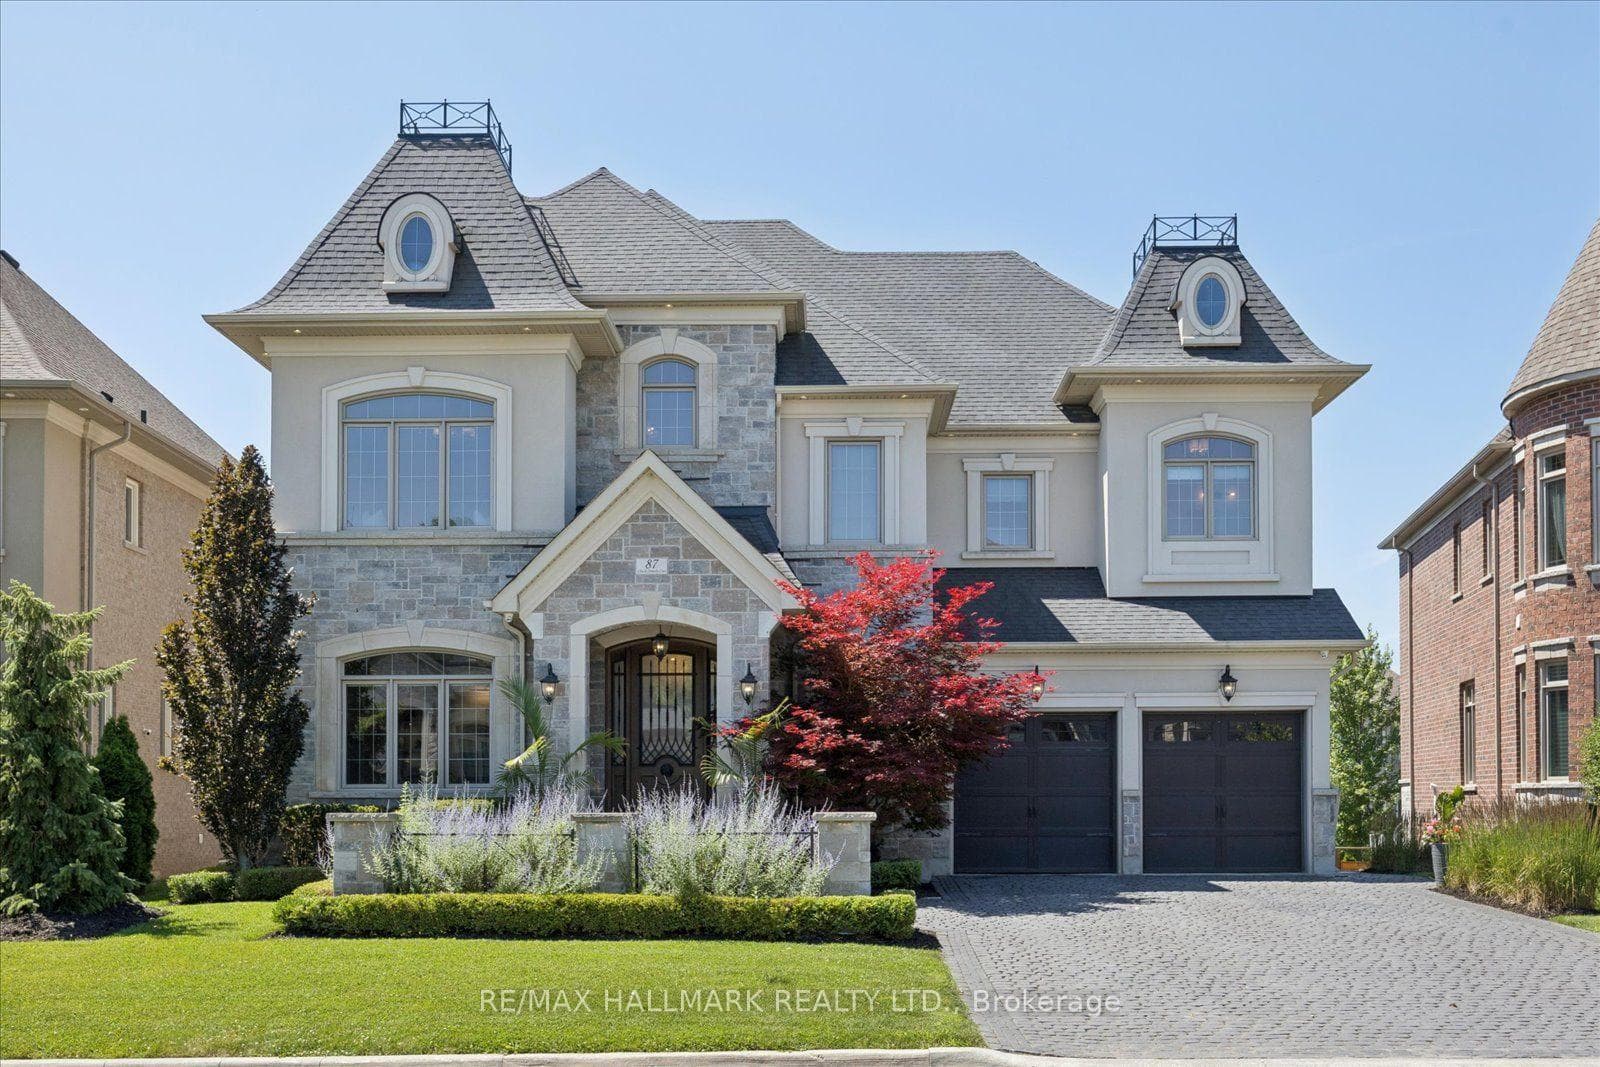
Photo of 12 Valley Point CrescentJust Listed

$1,849,990
12 Valley Point Crescent
Welcome to this exquisite luxury semi-detached home, offering over 3800 sq.ft. of living space as per MPAC, with high-end custom finishes inside & out. This one-of-a-kind property blends elegant design, functional living, & exceptional craftsmanship in every corner. From the moment you arrive, the impressive curb appeal sets the tone-featuring a cobblestone-style driveway, stone-clad porch steps, Wayne Dalton garage door, & a front porch with glass railings, all framed by exterior pot lighting & a professionally landscaped yard w/mature trees & shrubs. Inside, the home boasts a well-designed & spacious layout, beginning with a formal grand dining room accented with wainscotting perfect for hosting large gatherings. The separate family room is warm & inviting, anchored by a Majestic gas fireplace with a cladded ledge stone wall, beam-style wood mantle, & recessed lighting, creating a cozy yet refined space. The chef's kitchen is a showstopper, outfitted with custom cabinetry, Italian marble counter-tops, a large center island with breakfast bar, & top-of-the-line Miele appliances including a 36" gas cooktop, built-in electric oven, steam oven, speed oven/microwave, built-in dishwasher, panelled fridge and a pot filler. Elegant glass cabinet inserts with in-cabinet lighting, a custom backsplash, & thoughtful storage solutions complete this space. Upstairs, the expansive primary suite features a sitting area, a large walk-in closet with Irpinia custom closet organizers, & a luxurious 5-Piece ensuite with radiant heated porcelain floors, a freestanding tub, double vanity with Hansgrohe faucets and a frameless glass shower. The finished lower level is designed for entertainment & flexibility, featuring a home theatre with built-in speakers and surround sound, hydronic heated floors plus a large office or exercise room with a built-in desk and cabinetry- perfect for working from home or it can be easily converted into a 4th bedroom, thanks to its large Walk-In closet.
| MLS® Number | N12411851 |
| Status | Sold |
| Listing Type | For Sale |
| Property Type | Semi-Detached |
| Interior Size | 2,500 sq ft |
| Beds / Baths | 3 bed · 4 bath |
| City | King |
| Postal Code | L7B 0A4 |
| Province | ON |
| Listed Date | January 30, 2026 |
| Brokerage | SUTTON GROUP-ADMIRAL REALTY INC. |
Sign in to reveal recent sold prices in this area.