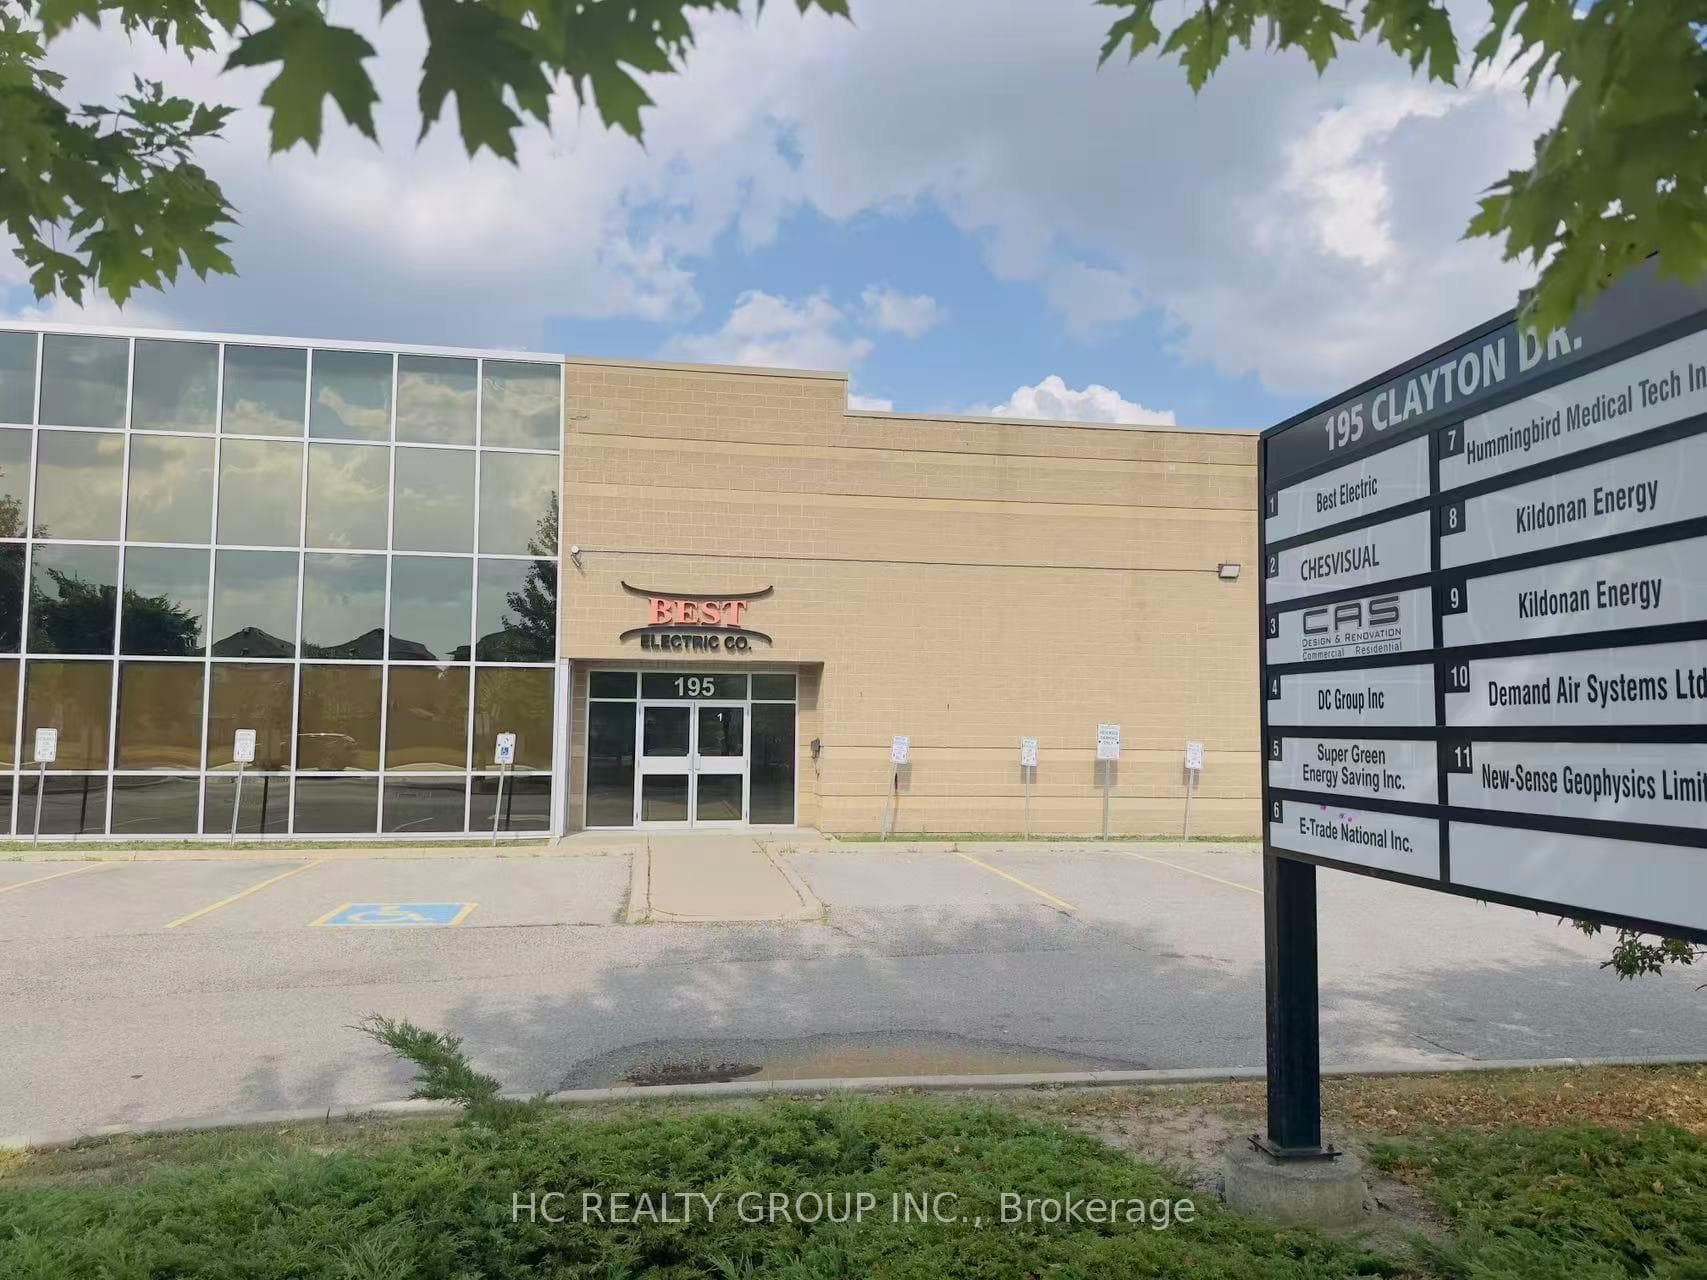
Photo of 195 Clayton Drive Unit 2Just Listed
$890,000
195 Clayton Drive Unit 2
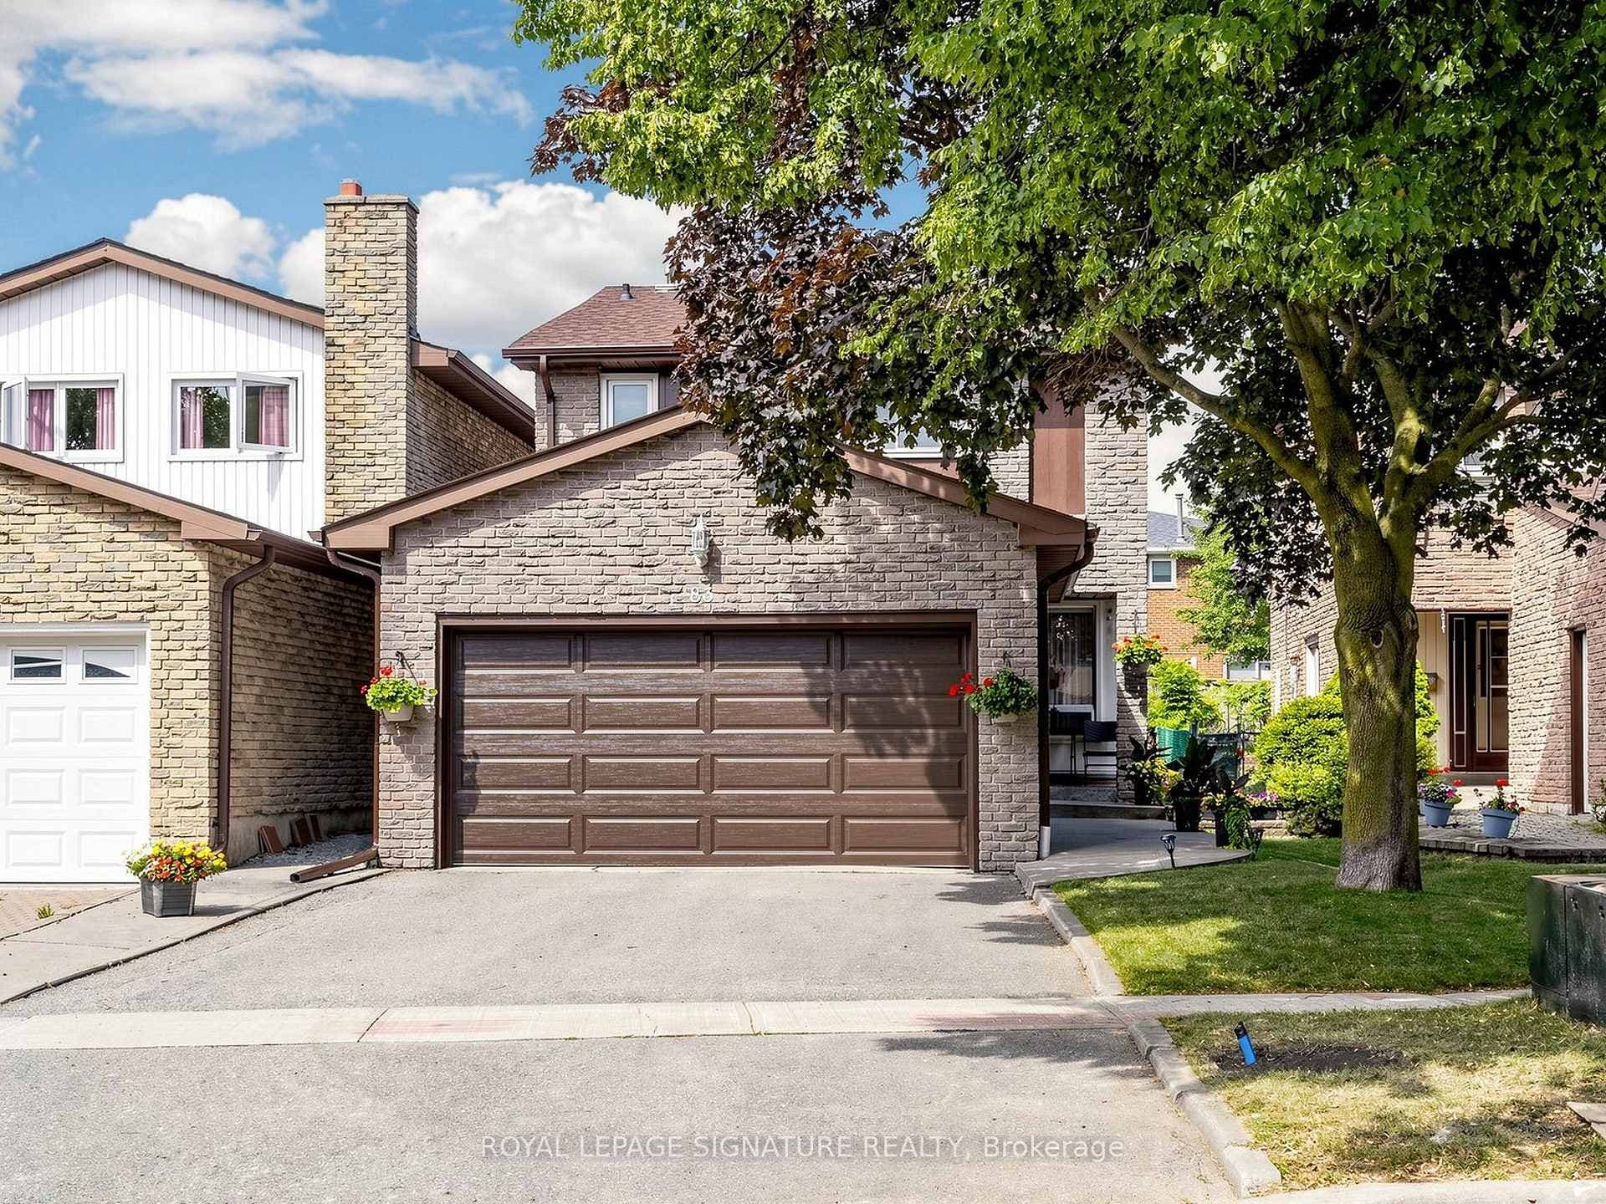
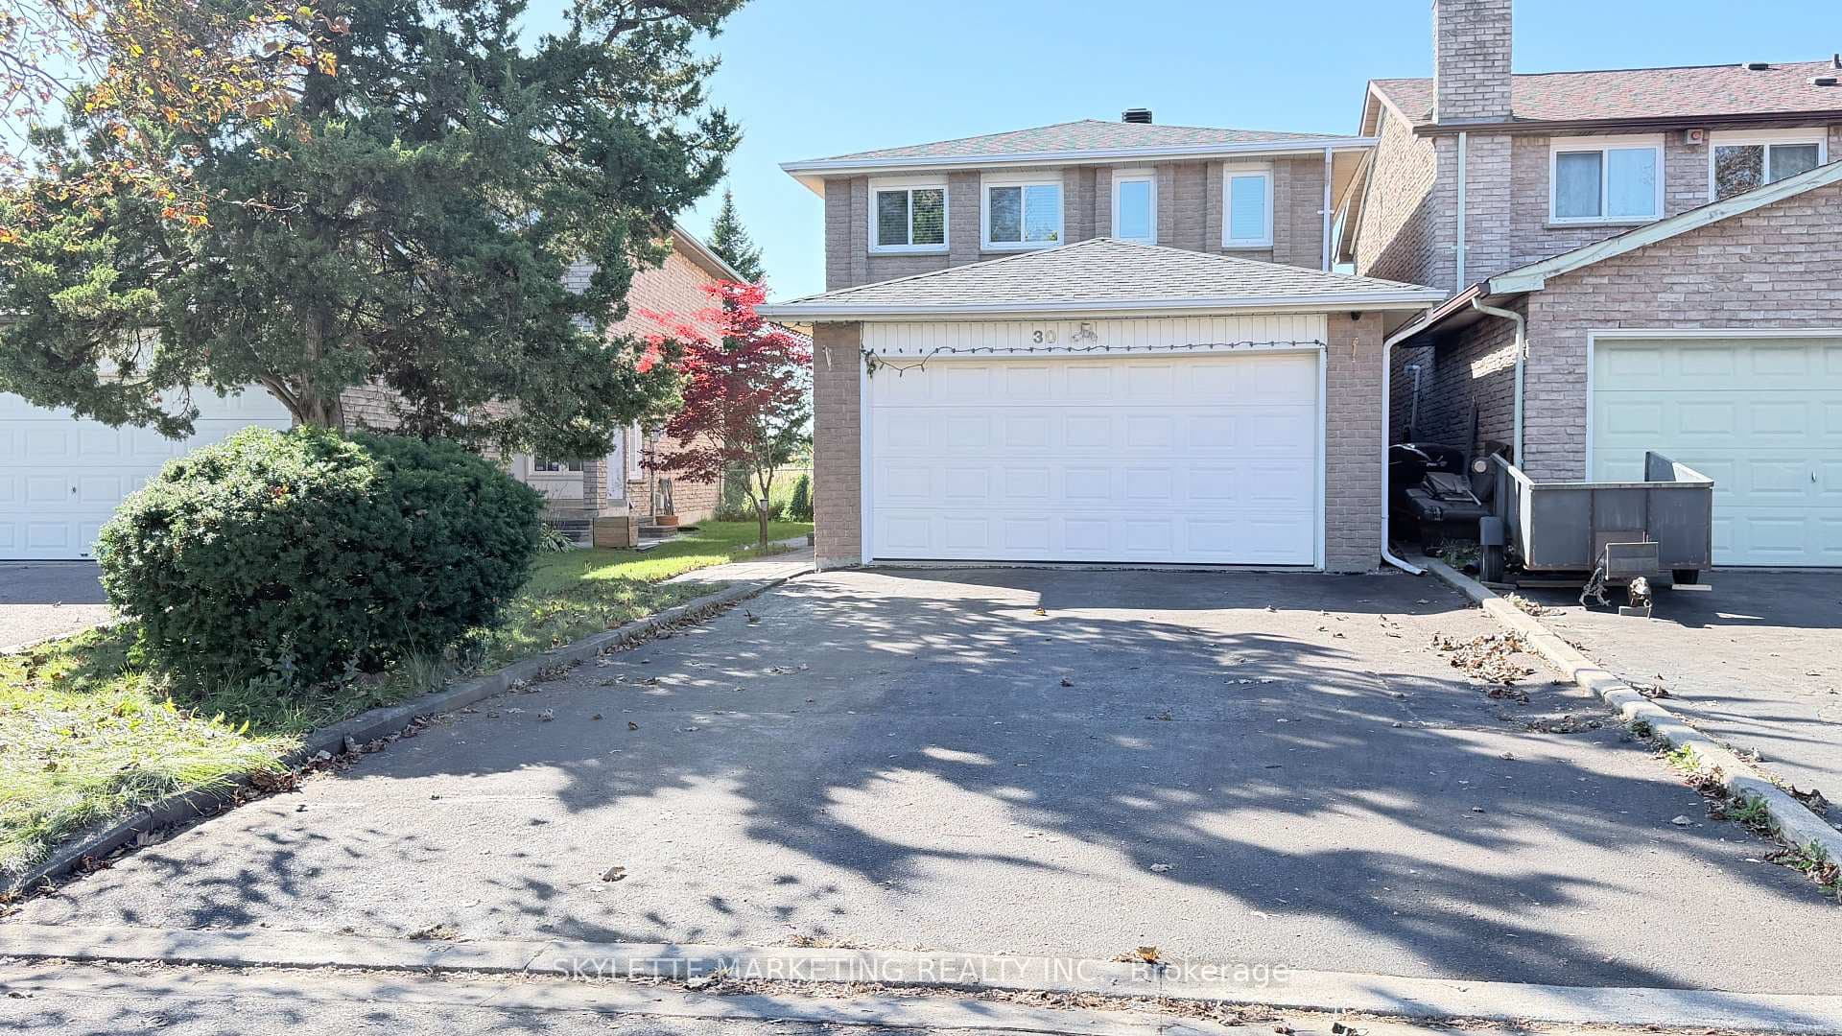
Rarely Offered Well-Maintained 2-Storey Home in the Highly Neighborhood of Markham. Fresh Painted, Functional Layout with 3 Bedrooms and Finished Basement offer over 1800sq ft Living area. New Laminate Flooring on 2nd floor. Open concept of Living and Dinning, A Skylight over the staircase fills the space with natural light, Updated Kitchen Offers Extra Cabinetry Spaces With a Breakfast Area & Walkout to the Backyard. Large Master Bedroom with His/Her Mirror Closets. Long driveway with parking for 2 cars. Top ranked Milliken Mills High School w/ IB program. Nearby walkway offers quick access to Kennedy/Steeles Ave! Walking Distance to Parks, Schools, Transit, Pacific Mall, Restaurant, GO Station, and Community Centres, quick access to HWY 401, 404, 407. Must See!
| MLS® Number | N14113952 |
| Status | Active |
| Listing Type | For Sale |
| Property Type | Single Family Home |
| Interior Size | 1,100 sq ft |
| Beds / Baths | 3 bed · 2 bath |
| Property Taxes (2026) | $4,581 |
| Neighbourhood | Milliken Mills West |
| City | Markham |
| Postal Code | L3R 4L2 |
| Province | ON |
| Listed Date | October 24, 2026 |
| Days on Market | 1 |
| Price per Sq Ft | $889 |
| Brokerage | HOMELIFE BROADWAY REALTY INC. |
Sign in to reveal recent sold prices in this area.