Photo of 2167 Mcgee Side RoadJust Listed

$1,100,000
2167 Mcgee Side Road
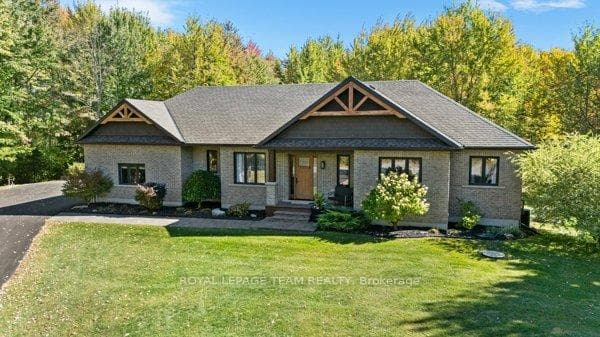
Situated on a quiet, tree-lined 3.76 acre lot in serene Saddlebrooke Estates in rural Kanata, this architecturally stunning 4 bed, 5 bath custom bungaloft offers over 4100 sq ft of expansive finished living space surrounded by nature! A gorgeous tiled foyer w/ French doors welcomes you into hardwood floors throughout, leading to a bright 2-storey living rm w/wood-burning FP, large windows overlooking the picturesque grounds & patio access. A spacious dining rm w/statement chandelier is ideal for entertaining, while a sunny office w/French doors provides the perfect work-from-home space. Chef's kitchen & breakfast area impress w/white cabinetry, granite countertops, gas range, SS appl., pantry storage, statement lighting & a cozy gas FP, w/windows capturing both front & backyard views. Off the kitchen, a serene screened-in sunroom offers direct access to the pool. The main lvl primary suite is tucked in a private wing w/ 2 WICs, screened sunroom & a spa-inspired ensuite (2021) w/double quartz vanity, soaker tub & glass shower. A 2nd bdrm, massive gym/flex rm w/electric FP & 2 pwdr rms enhance the main lvl layout. The well-appointed laundry rm offers everyday convenience, while the practical mudroom w/dog shower, fridge & freezer provides direct access to the pool & 3-car garage, perfectly suited for busy family living & seamless indoor-outdoor flow. An airy staircase leads to the upper lvl where hw floors continue, featuring a bright loft overlooking the living rm & 2 spacious bdrms, each w/their own private ensuite, a highly desirable layout offering comfort & privacy for family or guests. The spectacular grounds are an entertainer's dream w/ a 16'x32' 8' deep saltwater pool (2019), covered BBQ area, multiple patios, fire pit, trampoline & chef's garden. A refined blend of architectural design, thoughtful layout & exceptional outdoor living in one of Kanata's most sought-after estate communities! 24 hours Irrev. on all offers, preferred.
| MLS® Number | X13101844 |
| Status | Sold |
| Listing Type | For Sale |
| Property Type | Single Family Home |
| Interior Size | 3,500 sq ft |
| Beds / Baths | 4 bed · 5 bath |
| City | Carp - Huntley Ward |
| Postal Code | K2W 1A8 |
| Province | ON |
| Listed Date | May 8, 2026 |
| Brokerage | ROYAL LEPAGE TEAM REALTY |
Sign in to reveal recent sold prices in this area.